A house to discover
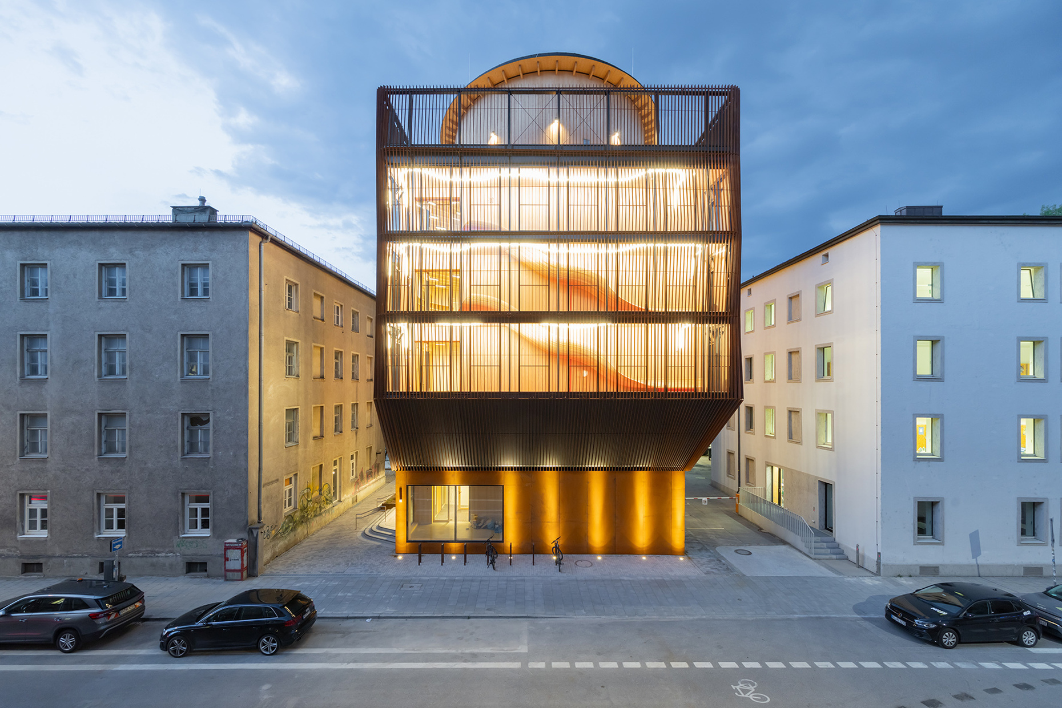
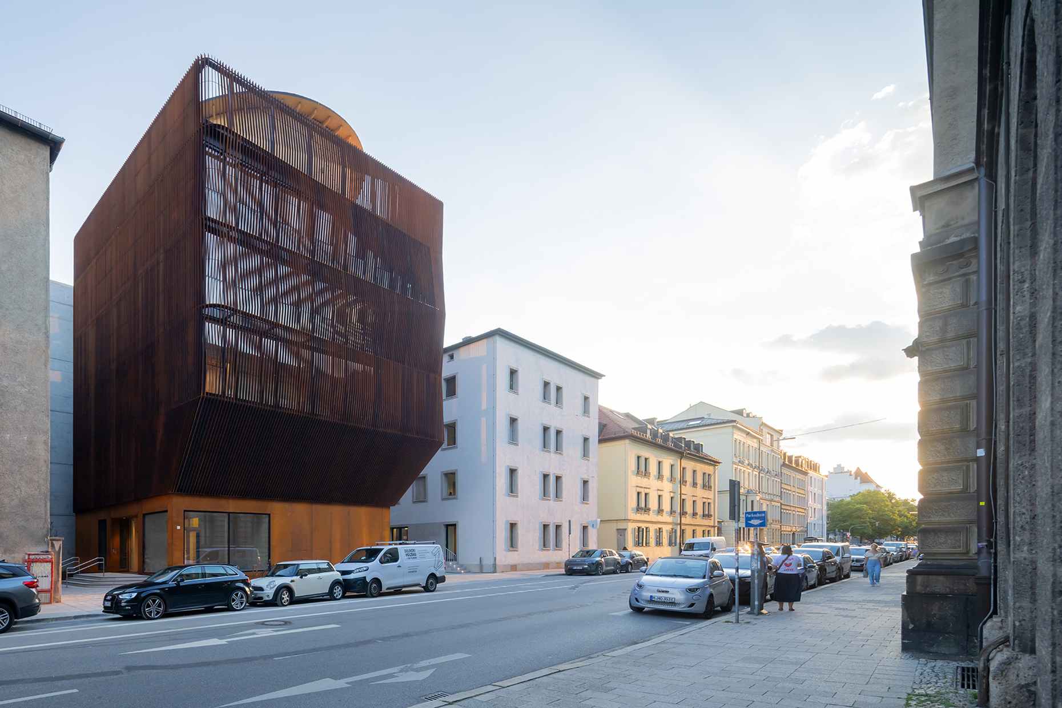
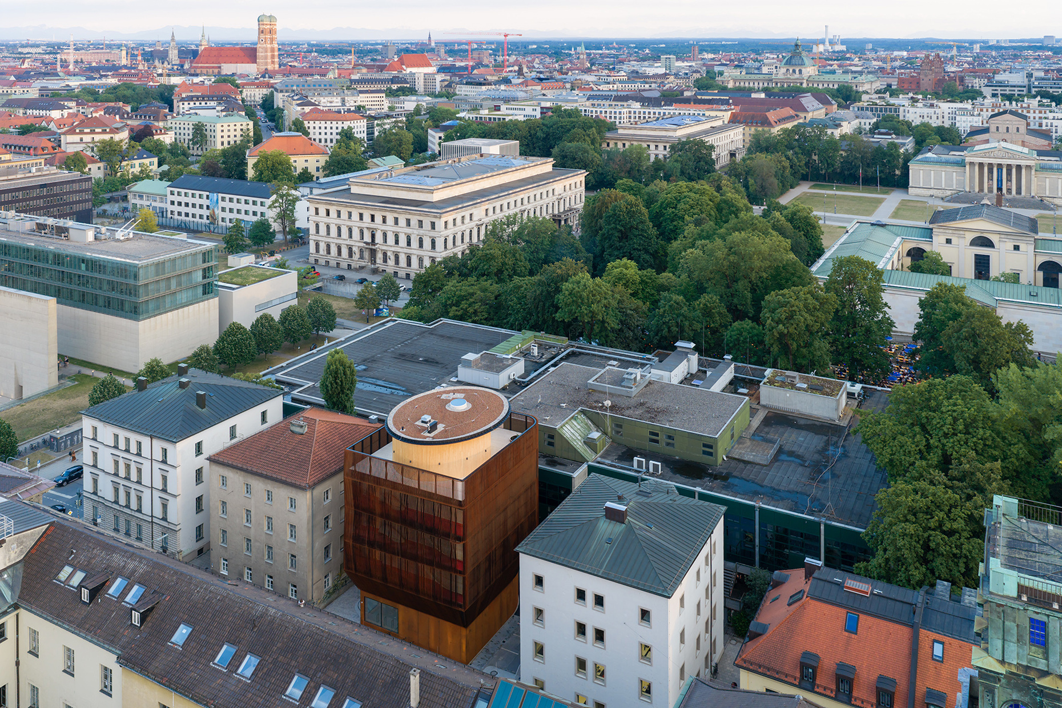
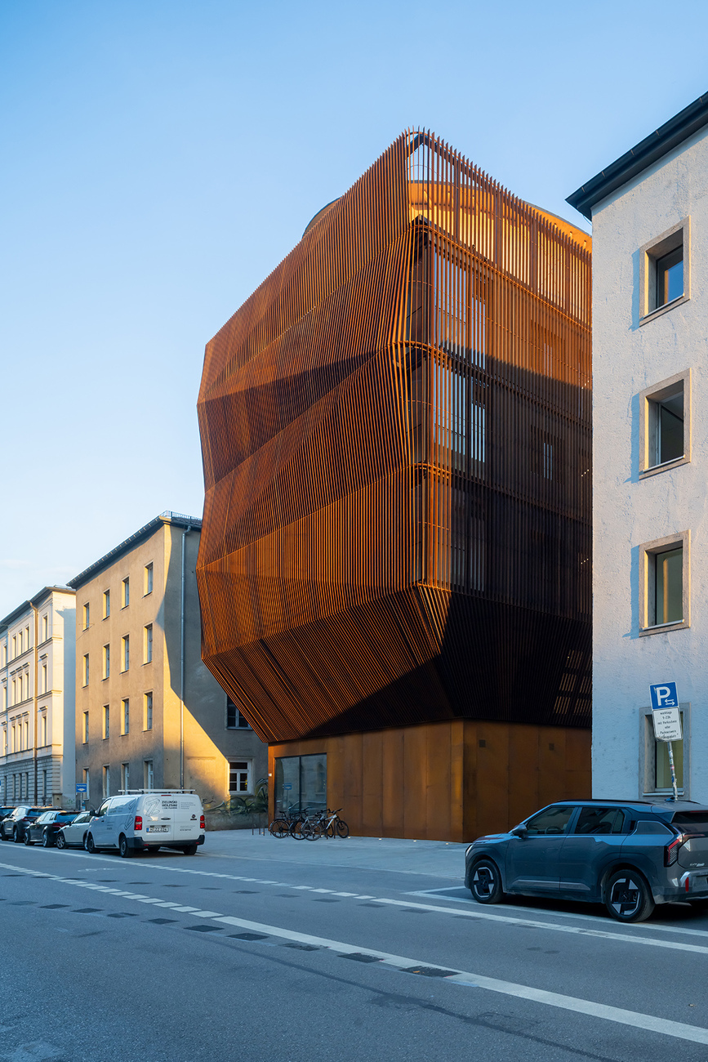
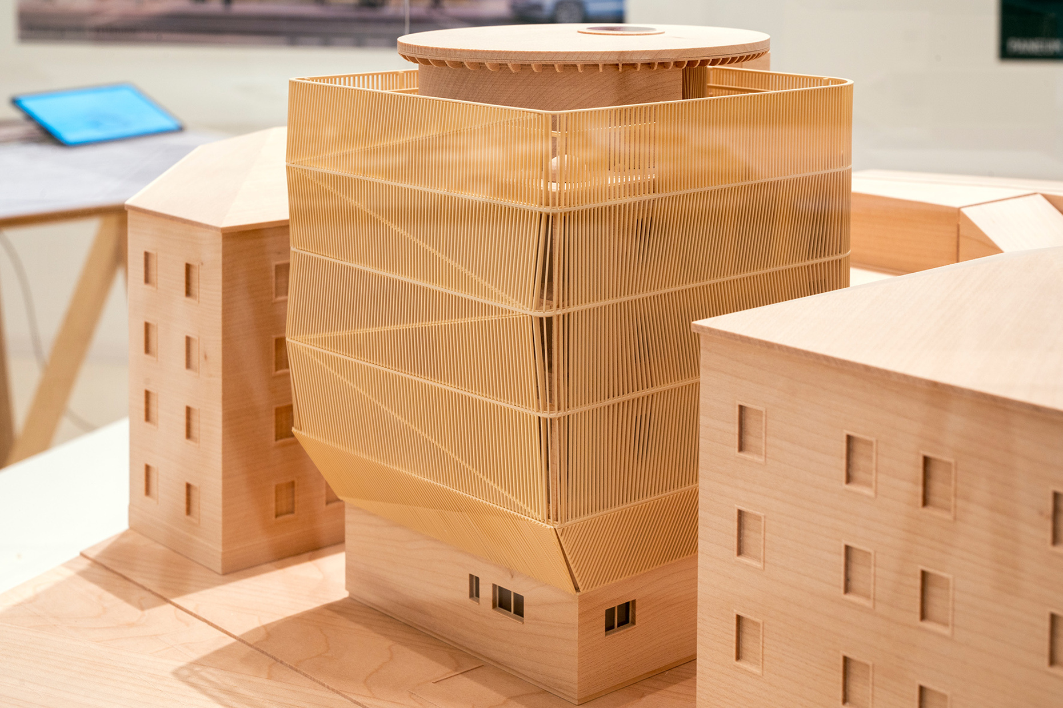
In the heart of the Technical University of Munich campus, a place has emerged that reinterprets the traditional concept of a daycare center: The “Kinderoase,” designed by Kéré Architecture, rises five stories above a former parking lot and transforms a site with severely limited space into an architectural design that centers on openness, movement, and a spirit of discovery. Constructed almost entirely of wood, it accommodates 60 children and combines sophisticated engineering with a consistently user-oriented design.
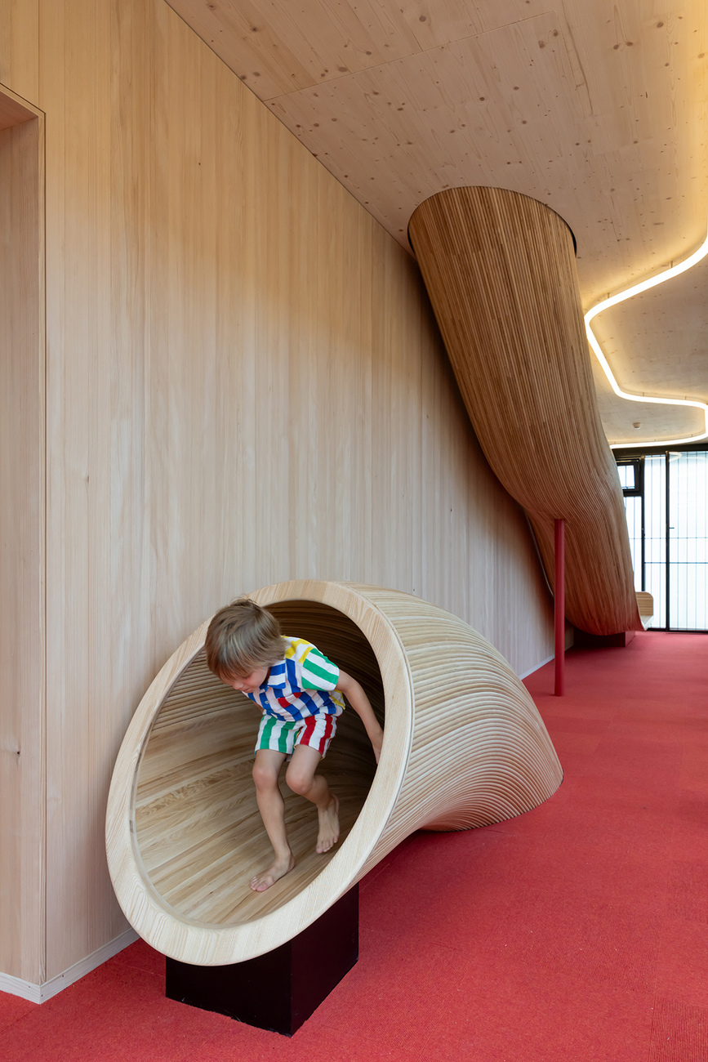
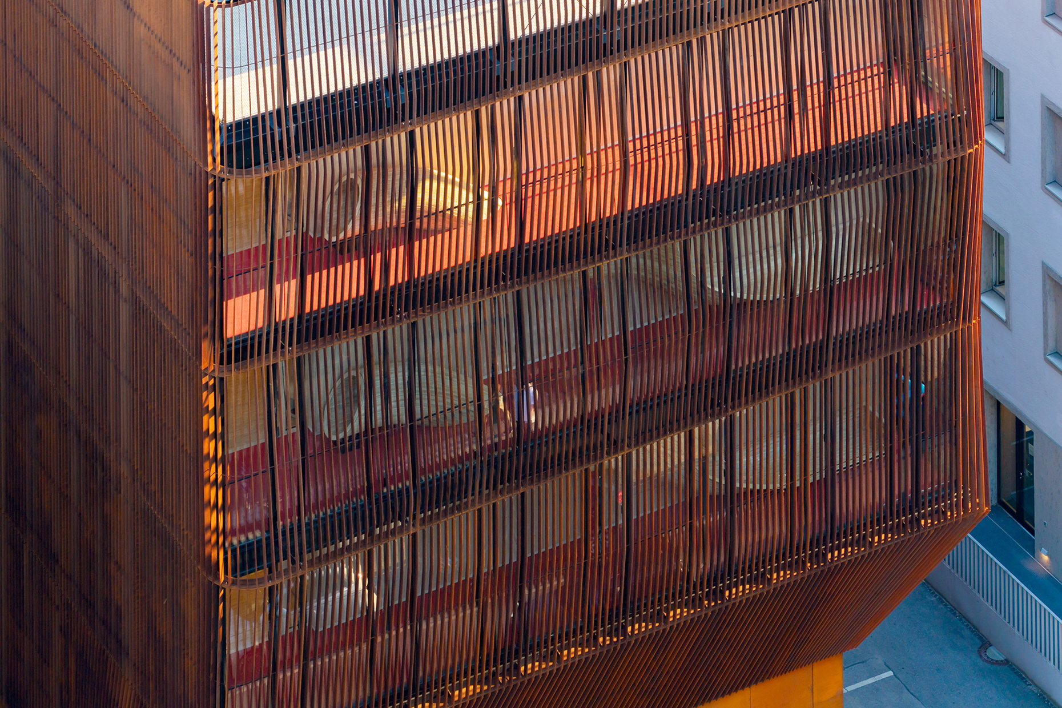
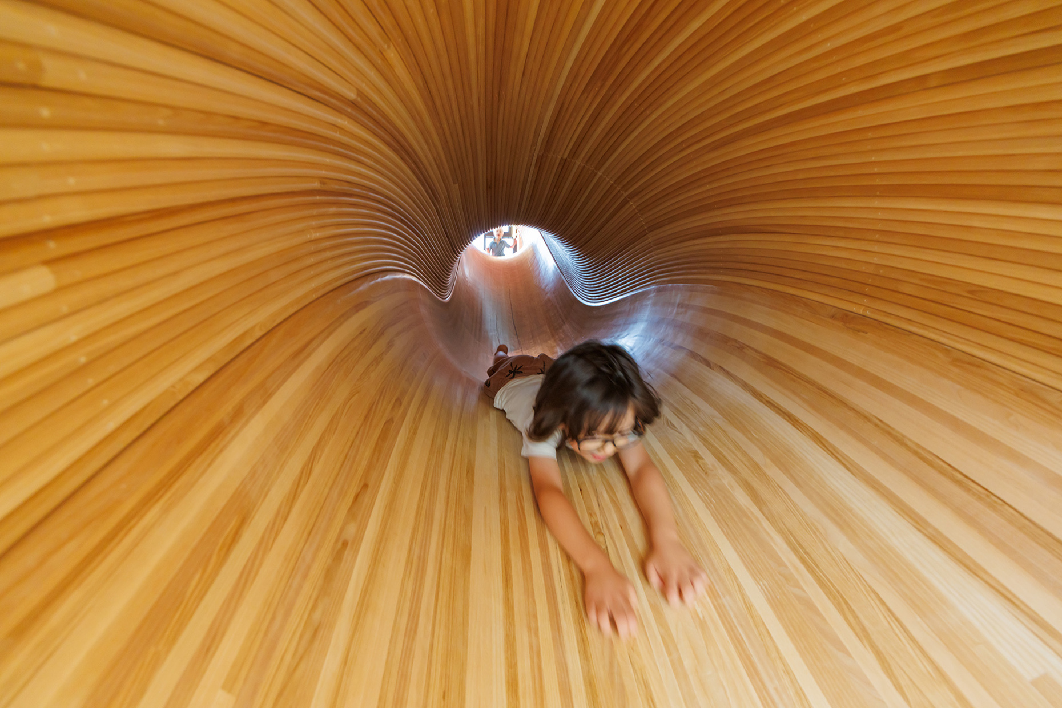
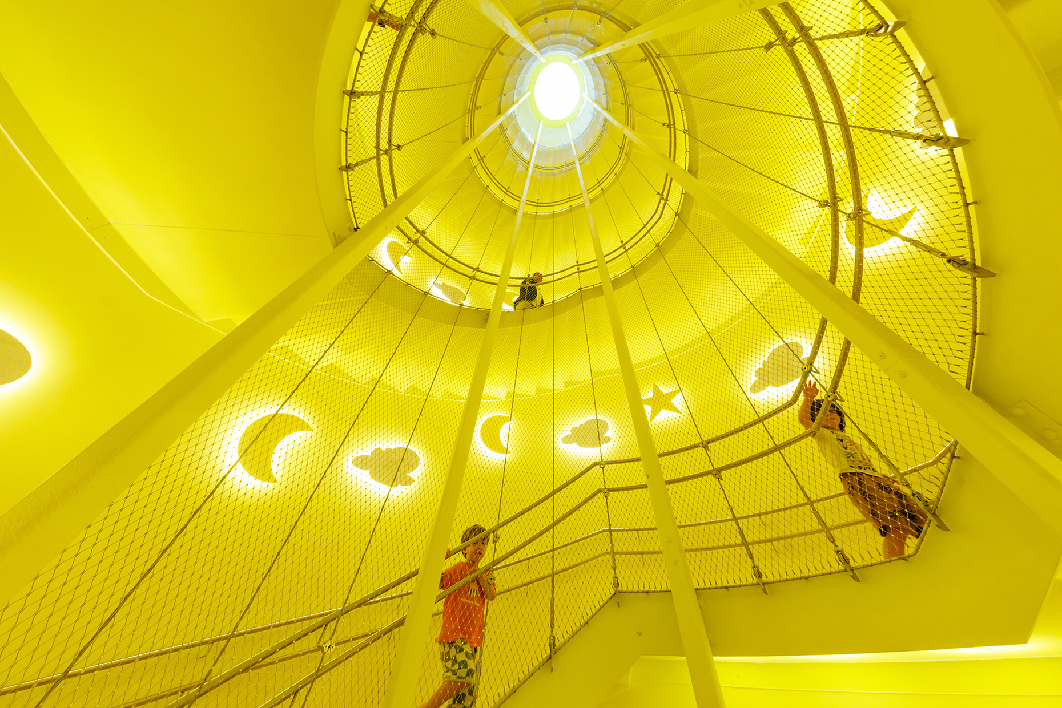
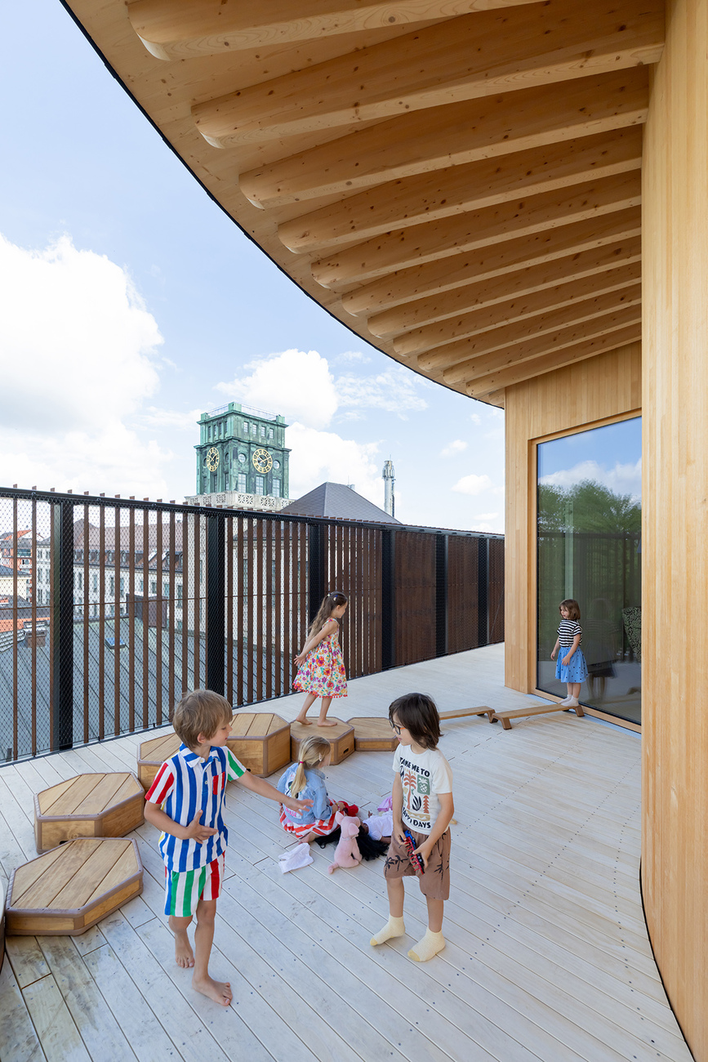
Instead of spreading out horizontally, the building rises vertically. Each age group occupies its own level, creating a clear organizational structure without sacrificing the building’s sense of spatial cohesion. Communal areas for play, sports, and meals foster interactions across the different groups. The highlight is the partially covered rooftop terrace “Himmelswiese,” which offers the children a sheltered open space above the city’s rooftops and combines an experience of nature with unusual views. The design approach is particularly striking on the north facade. Here, the circulation route transforms into a vertical play space where slides connect the floors. The path through the building becomes a spatial experience, and movement becomes a design principle. What would be purely functional elsewhere becomes, here, an element of exploration and play. At the same time, this area serves an important technical function by shielding the group rooms from the noise of the adjacent street.
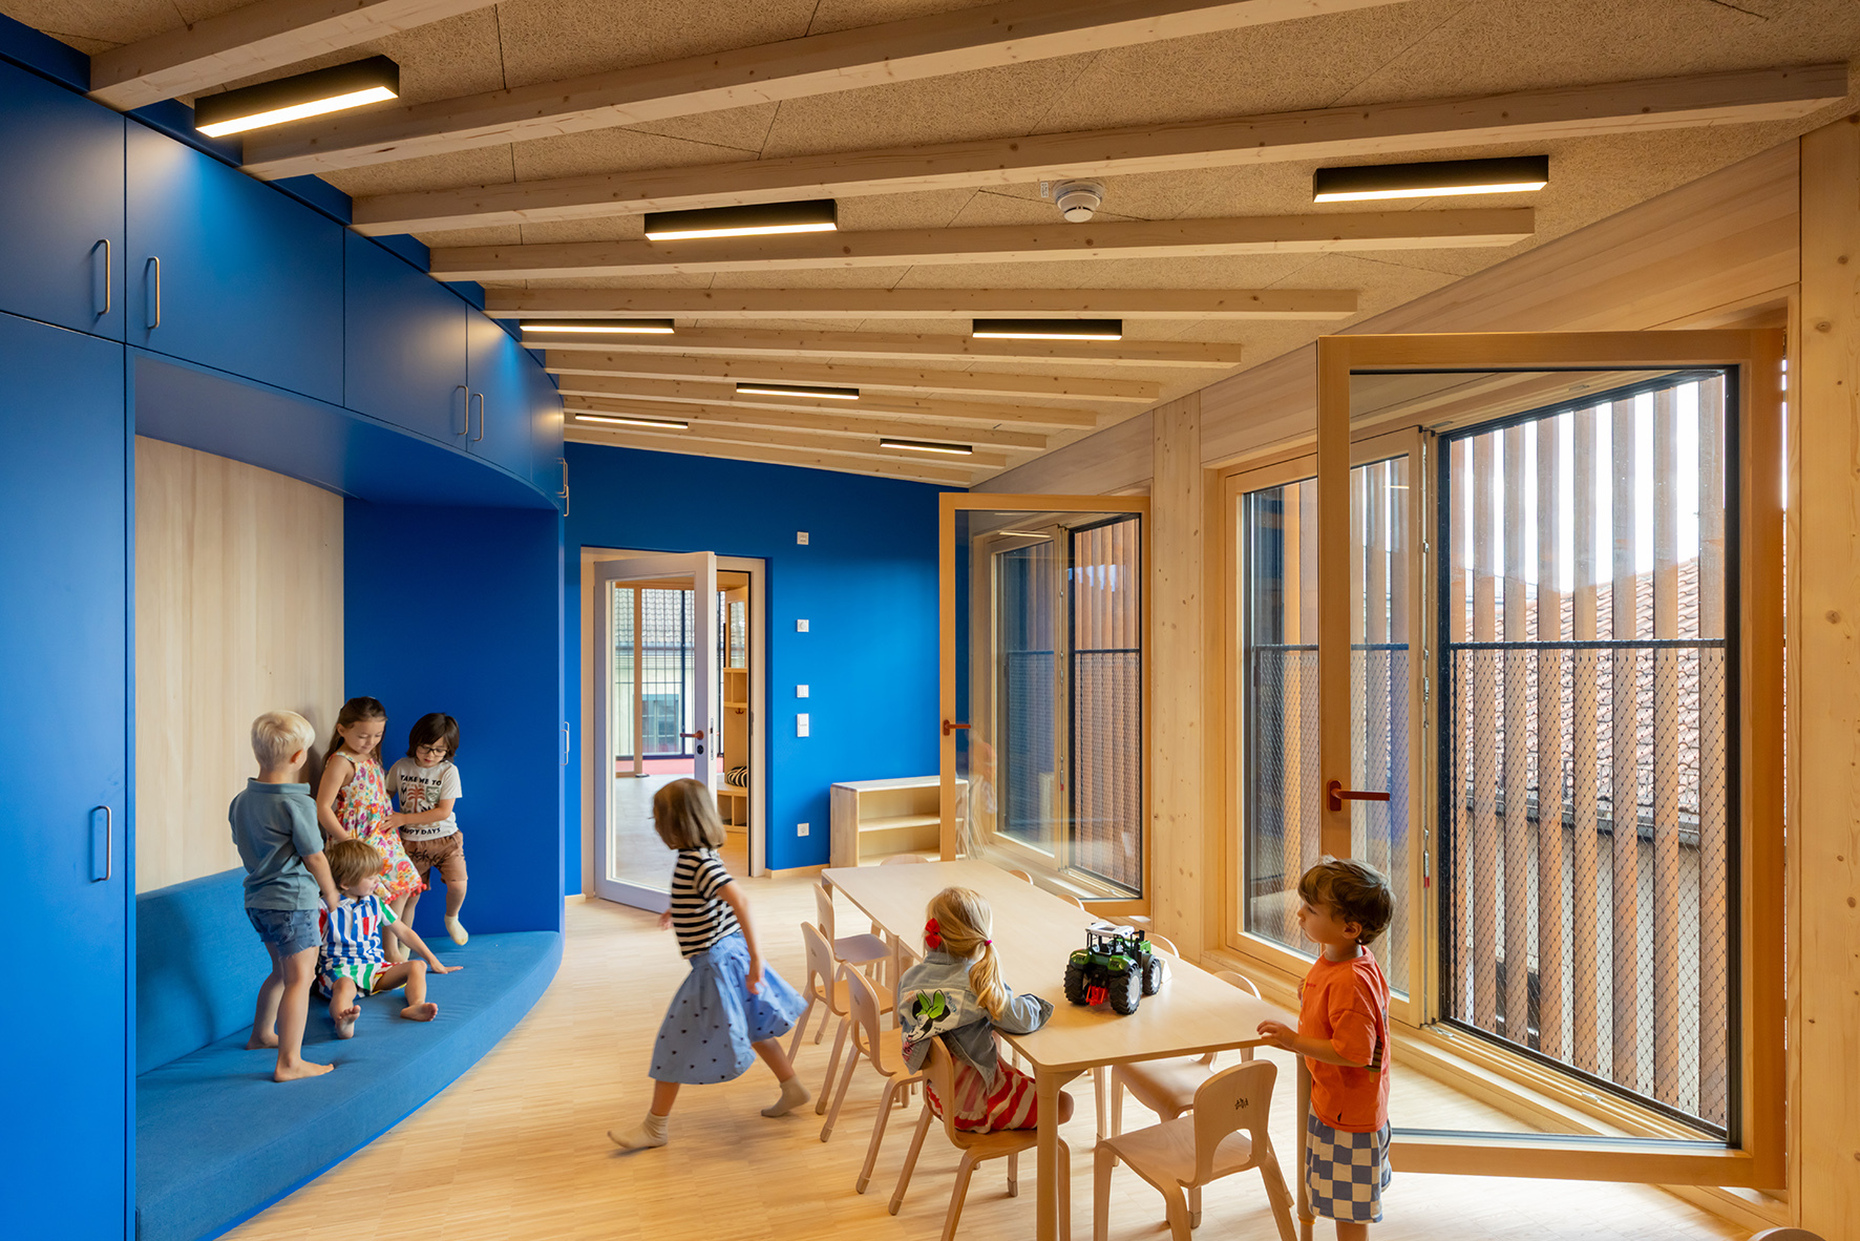
The project's structural quality is defined by the collaboration with the timber construction specialists at HK Architekten Hermann Kaufmann + Partner. With the exception of the foundations and an emergency stairwell, the building is made almost entirely of wood. Visible materiality and the dynamic interplay of transparency and solidity give the interior spaces a warm atmosphere. Energy efficiency, building physics, fire safety and thermal comfort were all integral to the planning process from the outset. The result is a building whose commitment to sustainability is evident in both its construction and the spatial experience it provides. Likewise, the extraordinary structure, made from a natural material, makes a positive statement that enhances the neighbourhood’s built environment.
The development serves as an example of how architectural qualities can be derived from the constraints of an inner-city location. Educational requirements, spatial densification and structural innovation are naturally intertwined in this process. The result is an environment that not only accommodates children, but also encourages them to actively explore, form relationships and discover the world through play. "My very first projects were designed for schoolchildren, and now I am building for the very youngest. It is a beautiful responsibility. We designed the Kinderoase entirely from the perspective of the children who will use it. We created a vertical playground where they can run, climb, and slide from one floor to another. My hope is that this building will make children curious, and encourage them to play, invent games, and do things together.,” said Francis Kéré.