SUSTAINABILITY
Everything is connected
Anna Moldenhauer: You refer to regenerative building and architecture as part of a larger ecosystem. The focus is not solely on the building itself, but also on the systems and environments in which it is embedded. What advantages does this approach offer from your perspective?
Justine Bell: First of all, I think it is important to clarify that a building itself cannot be regenerative. We therefore use the term more as a methodology and a way of thinking. Regenerative approaches help us understand how ecosystem thinking and systems design work. It is not about designing a single object, but about understanding relationships and interconnections. We have been particularly inspired by the philosophical aspects of regenerative agriculture. Ideally, agricultural practices improve the ecosystem: the soil is enriched, habitats are created, and numerous organisms can thrive. For us, the question was: What happens if we transfer this way of thinking to architecture? If agriculture is not primarily about the harvest but about the soil, then what is architecture about? Our answer is that the building itself is not the central focus, the building ecosystem is. This includes the site, the people who live there, the community, plants, animals, minerals, and many other factors. It is also important to consider long timeframes, both looking backward and forward. Architectural projects often span only a few years. We try to understand developments over much longer periods of time.
Your approach seems very holistic: You work with bioregional mapping, favor local and non-toxic materials, focus on restoration and reuse. That sounds highly research-intensive. Can you describe how you begin a project?
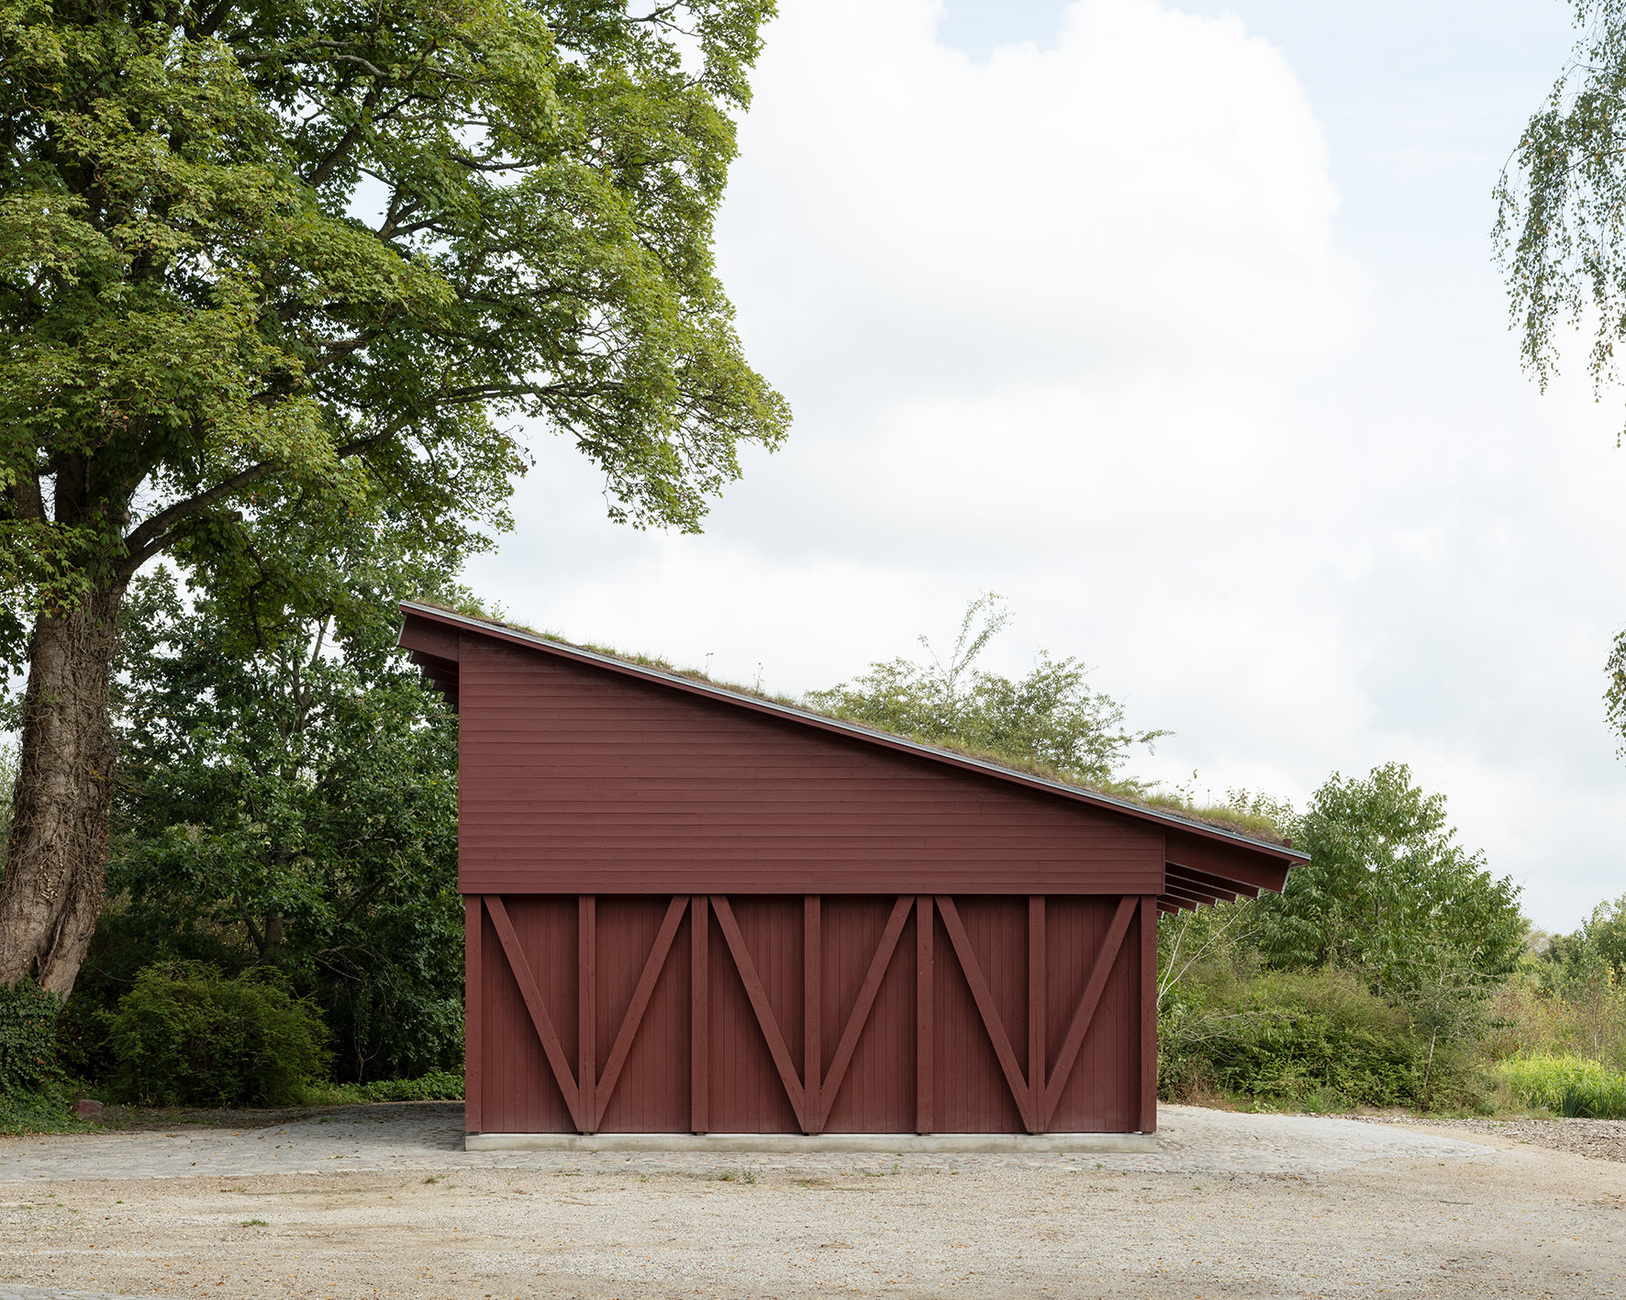
Jonas Djernes: One important aspect is the early involvement of craftspeople. On the Hedeskov project, we were fortunate to collaborate with highly experienced builders and craftspeople who brought extensive knowledge of historical construction methods. Of course, a project does not begin with concrete solutions right away. Many of our approaches first had to be developed within the existing standards and regulations of the construction industry. Every building must comply with fire safety, building, and structural regulations. A few years ago, many of the solutions we use today were far less established. As a result, we had to research and test many construction methods and material assemblies ourselves.
Justine Bell: Yes, our work is definitely research-intensive. We spend a great deal of time in archives and examine the history of a place from different perspectives. At the outset, for example, we analyze geological systems and ask what processes have shaped the landscape as it exists today. For the Hedeskov project, we studied the geology of the last Ice Age. The building is located in a landscape shaped by glaciation, during which minerals and sediments were transported from Sweden and Norway into the region. This knowledge allows us to understand materials within a broader temporal context. We also examine historical settlement patterns, landscape development, and the history of land use. Both Jonas and I come from backgrounds in restoration and heritage conservation, so this approach is nothing new to us. In fact, we believe architecture can learn a great deal from conservation practice.
Repair, careful observation, and a deep understanding of what already exists are central principles. This does not mean doing nothing. Rather, it means first understanding what is already there and making sure that existing qualities are not destroyed. We look at a place through many different lenses: agriculture, vegetation, available materials, local resources, existing buildings, possibilities for reuse, and the knowledge held within the local community.
Jonas Djernes: Many decisions are also made on site during construction. The most beautiful details in architectural history are often the result of a dialogue between architects, craftspeople, and clients.
Justine Bell: Drawings often serve as a way for us to explore relationships between materials – technically, physically, and aesthetically. New insights frequently emerge once construction begins. The closer the relationship between the site, the client, the designers, and the builders, the more interesting the decisions that emerge from the process.
The Hedeskov Living Lab was nominated for the 2026 European Union Prize for Contemporary Architecture / Mies van der Rohe Award. What makes this project special from your perspective?
Jonas Djernes: Our approach is not fundamentally unique, but it may have been implemented with unusual consistency. The bioregional research was extensive and influenced many decisions throughout the project. If you look at the floor plans or the external form, the differences compared to other projects may not appear particularly significant. The architecture, however, does not reside solely in the form. It lies in the materials, the processes, and the way the project came into being. For example, we used a large number of reclaimed bricks. We did decide to plaster over brick with the clay plaster with dug up on site. It give a coheerent finish trough the house. Equally important was an exceptionally courageous client who was willing to explore new paths together with us.
Justine Bell: We were actually surprised that the project was nominated, as it is very small and partly used as a private residence. From our perspective, what mattered was not so much the building itself but the ecosystem of knowledge and collaboration behind it. The client had known the site for forty years. He had planted trees, knew exactly where clay deposits were located, understood local building traditions, and had close connections with regional craftspeople. We also worked with experienced conservation specialists who did not consider many of our solutions radical because they were already familiar with traditional materials and pre-industrial building methods. This combination of local knowledge, craftsmanship, and experimental openness shaped the project. In addition, we had sufficient time and freedom to experiment. The main building was largely restored through a conservation-based approach, while the former garage underwent a more substantial transformation. The smaller pavilions offered greater design freedom. Another remarkable aspect was the efficiency of the planning process. Because of the strong trust between the client, craftspeople, and architects, very few drawings were required. This saved both time and money. As a result, the buildings could be realized economically without compromising quality.
We established four guiding principles for the project. First, we wanted to preserve as much as possible and directly reuse what already existed. Second, materials should remain on-site whenever possible instead of being removed and replaced. Third, we aimed to use low-carbon and non-toxic materials. The construction industry often suffers from a certain degree of “carbon blindness” – a limited awareness of the long-term impacts of material-related emissions and pollutants. Fourth, we wanted to improve nature wherever we extracted materials. If we needed sand or clay, for example, we studied the potential impacts on the local ecosystem and looked for opportunities to create new habitats. In some cases, this resulted in the creation of small biotopes or water sources for animals. The proximity between the source of the materials and their use was particularly important to us. It allows the connection between landscape, material, and building to be experienced directly. The final principle was more difficult to measure: people should genuinely feel the relationship between landscape and architecture. For this reason, we work with architectural anthropologists and conduct post-occupancy studies to understand how that relationship is perceived.
Traditional building methods and innovation coexist in many cultures. How can this knowledge be applied on a larger scale today? Do architects need a stronger ecological understanding or even new forms of education?
Justine Bell: We do not believe that the answer lies solely in natural materials. Buildings have different “metabolisms.” An urban building will inevitably look different from a rural one. What matters more is an understanding of relationships and interdependencies. Ecosystem thinking applies not only to architecture but also to politics, economics, and society. Everything is connected. Actions taken in one place have consequences elsewhere. Therefore, we need a better understanding of the ecological and social impacts of our decisions. This includes questions of material toxicity, resource use, and global supply chains. The goal is not to build clay buildings everywhere. The goal is to make conscious decisions about which materials are responsible and which are not. At the same time, many people possess an intuitive understanding of natural materials. They unconsciously recognize their origins, the geological processes behind them, and their connection to the landscape. This perception is deeply embedded in us.
Jonas Djernes: The role of the architect is changing as well. While the profession historically focused more strongly on form-making, architects today must think more analytically and systemically. That does not mean traditional architectural skills are becoming less important. Proportion, materiality, composition, and spatial quality remain essential. They are part of architecture’s ecosystem, just no longer the sole focus.
In Germany, the concept of beauty in architecture is currently being debated intensely. Some voices advocate a return to classicism and ornamentation. Sustainable and transformative architecture is often portrayed as less attractive. You seem to hold a different understanding of beauty.
Justine Bell: Both perspectives have their merits. Classical architecture can be extraordinarily beautiful. It is based on centuries of accumulated knowledge, robust construction methods, and high-quality materials. At the same time, ornament should once again be understood as part of the architect’s toolbox. Ornament can tell stories, create identity, and convey meaning. For us, however, beauty is closely linked to ethics. Beauty does not arise only through form or decoration. It also emerges from a building’s relationship to a place, its resources, and its history. A room can be beautiful because of the way light enters through a window at a particular time of day. Beauty can also be found in the intelligent use of what already exists.
Jonas Djernes: It would be wrong to claim that only classical architecture is beautiful. It would be equally wrong to search for beauty exclusively in modernism or contemporary architectural trends. Every project should be developed from its own context.
Justine Bell: Style is not the decisive factor. The key questions are what should be preserved, what can be improved, and what story a building tells.
Developers often argue that sustainable architecture is difficult to implement due to regulations, rising costs, and certification requirements. How do you respond?
Justine Bell: We rarely work for conventional developers. For us, the first question is always: What is the actual purpose of the project? If the sole objective is to maximize financial returns, we lose sight of the true purpose of building. Buildings should be long-lasting and provide social value. Short-term speculation has little to do with architecture and much more to do with capital investment. At the same time, sustainable building does not necessarily have to be more expensive. Often, what is missing is simply the willingness to look more closely. Not every building is suitable for every use. Sometimes the most sensible strategy is to intelligently adapt and reuse existing structures instead of demolishing them and starting over.
”If the sole objective is to maximize financial returns, we lose sight of the true purpose of building. Buildings should be long-lasting and provide social value.“
You founded your practice in the middle of the pandemic. Has your approach changed since then?
Jonas Djernes: You never truly become an expert. That is precisely what makes this profession so exciting. Every building raises new questions, and you are constantly learning.
Justine Bell: We have been fortunate to develop a way of working that allows for continuous learning. This is not only about buildings but also about exchanges with farmers, anthropologists, biologists, philosophers, and artists. Many of our projects now operate at the intersection of architecture, landscape, and art. This openness is one of the most exciting aspects of our work. We are also deeply concerned with the question of what kind of world we leave to future generations. For us, sustainability is not a technical discipline but an ethical responsibility toward our children, grandchildren, and those who come after us.
Jonas Djernes: Too much professional certainty can sometimes become a problem. If you believe you already have all the answers, you lose your openness to new perspectives.
Justine Bell: Innovation often emerges when we are confronted with the unknown. That is why we try to remain curious and take seriously ways of thinking that may initially seem unusual. For a long time, many traditional or holistic perspectives were considered unscientific. Today, we increasingly recognize that they contain valuable insights into the relationship between human beings and the environment.
What are you currently working on?
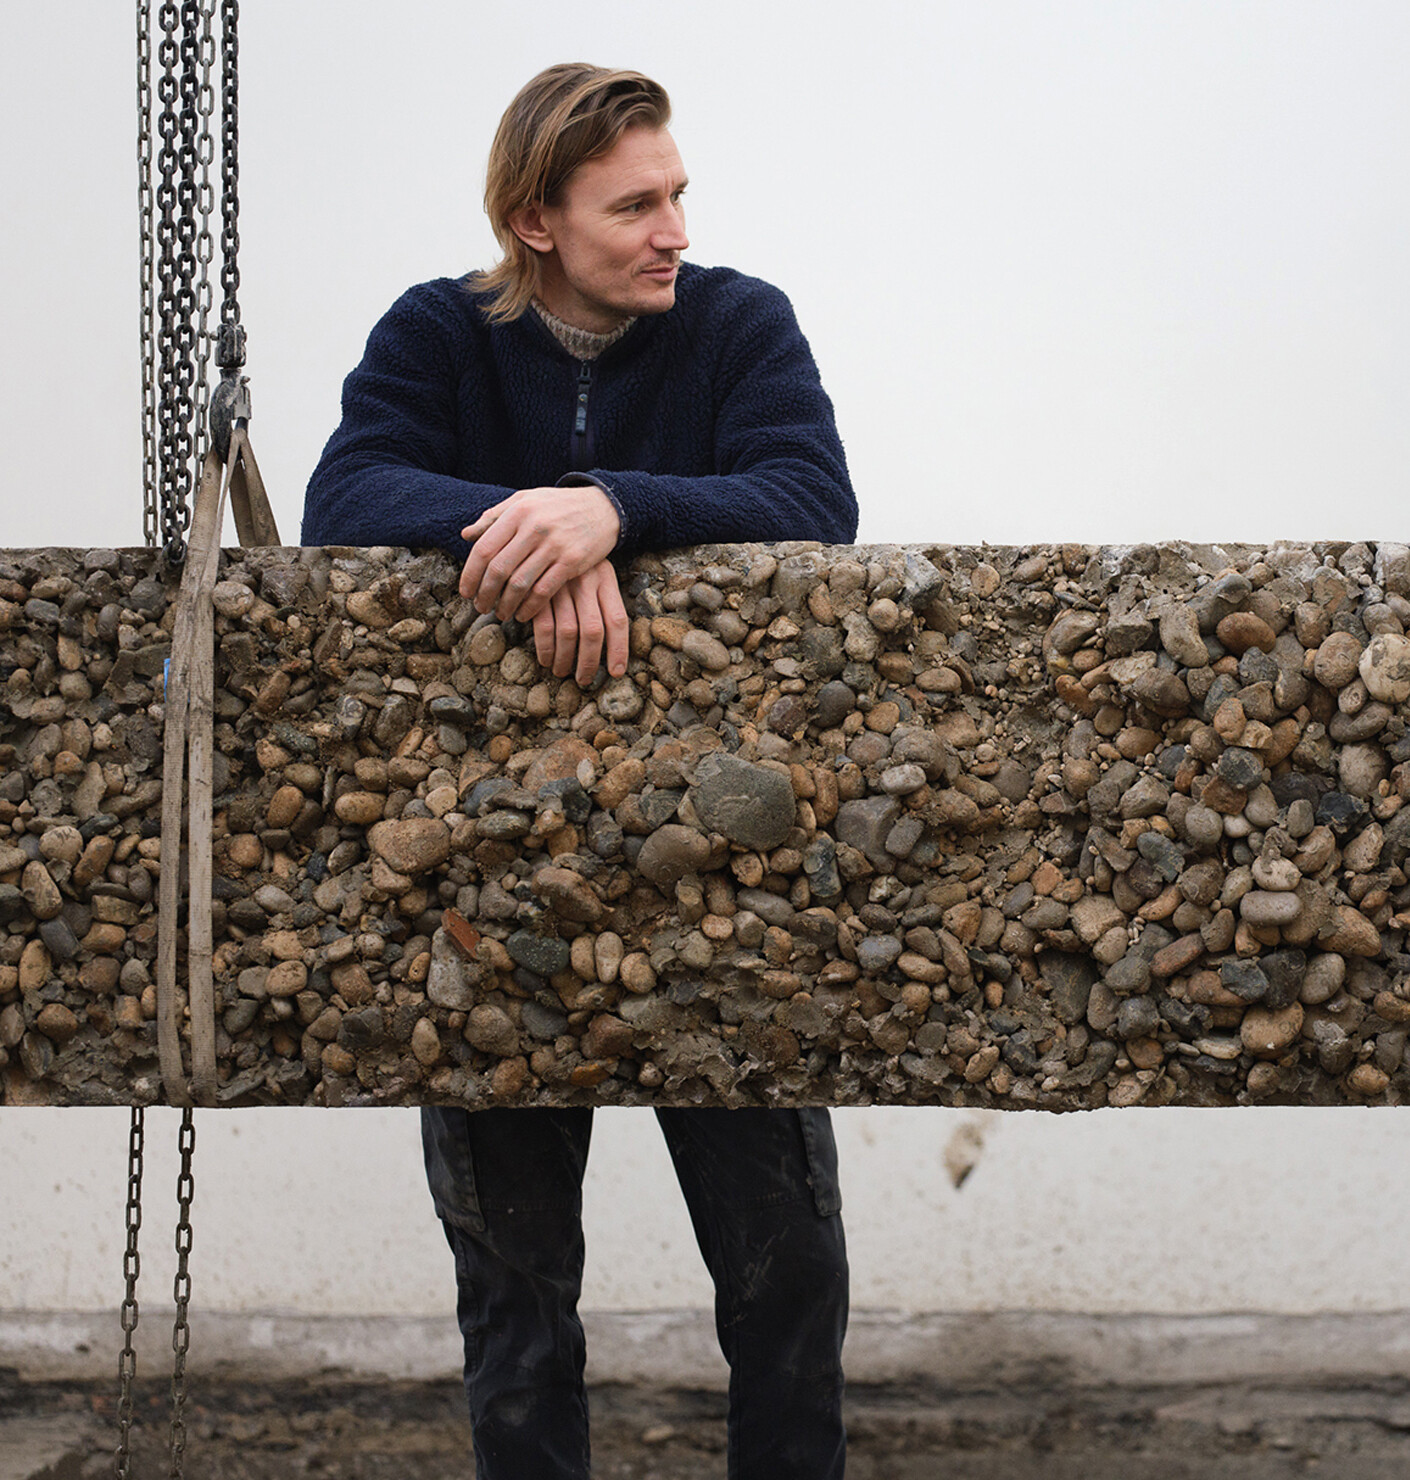
Justine Bell: We are currently working on a new stone staircase for a well-known Danish lighthouse that had to be relocated due to coastal erosion. The project, titled Tiden & Sandet (Of Time & Sand), explores stone as both a geological and architectural material. At the same time, we are developing several art projects together with a Danish artist. One of them involves large-scale acoustic mirrors designed to “listen” to the landscape, both literally and metaphorically. Other projects focus on coastal erosion, sand extraction, and processes of landscape transformation. In South Africa, we are working on a biodynamic winery, where we are once again exploring ways of integrating local materials and existing buildings into the design process. We are also increasingly collaborating with Danish municipalities, which we see as key actors in achieving sustainable transformation. Among other projects, we are currently renovating a community center for the City of Copenhagen.