A future for towers
What role should a high-rise building play in the city of tomorrow? This question shaped the jury’s discussions for the 2026/27 International High-Rise Award, whose members include experts from the fields of architecture and engineering, academia, and the award’s partners. The jury sought projects that combine architectural quality with added value for their surroundings and remain relevant for many years to come. Spanning four continents—from the renovated World Trade Center in Brussels to the green residential tower in Singapore—the five finalists are reimagining the possibilities of high-rise construction: as a place for community, as a driver of urban development, as a testing ground for sustainability, and as a catalyst for the city.
ZIN, Brussels: Transforming an Urban Block
The ZIN complex in Brussels’ North Quarter traces its origins to the former World Trade Center towers, WTC I and II, which were part of the so-called Manhattan Plan from the 1960s – a modern financial center modeled after the U.S. example. Their core structures and basements were preserved and integrated into the new building complex. On this basis, a mixed-use complex was created featuring offices, apartments, a hotel, retail spaces, sports facilities, a public greenhouse, and a rooftop garden. “Skyscrapers should no longer be merely towering symbols of power. Rather, it is about transforming power, changing it, and responding to a situation. I believe it’s important for a neighborhood to be full of life, and that can be achieved with offices, hotels, or residential buildings. And ZIN brings this mix to the neighborhood by renovating and transforming the existing situation in an outstanding way,” said Brian Yang, jury chair and partner at BIG – Bjarke Ingels Group, Copenhagen.
The focus is on adaptability: double-height spaces and flexible levels lay the groundwork for future changes. The participating architectural firms—51N4E, l'AUC, and Jaspers Eyers Architects – describe their approach as follows: “The result is a mixed-use building complex that was not designed for a specific purpose but can evolve over time.” The design follows this philosophy, which is consistently based on the principle of reuse. The existing structure is viewed both as a valuable resource and as the starting point for the entire project: “The project is radically committed to reuse, not only by treating the existing building as a material bank, but also through an innovative architectural concept.”
While the office spaces are designed to foster interaction, collaboration, and flexible work styles—and are complemented by green common areas—numerous entrances and open spaces closely connect the building to public space and create new links to the city. The publicly accessible Orangery and the redesigned ground floor play a key role in this. Together with the residential, work, and recreational uses, this has resulted in a building that is used well beyond typical office hours. The jury praised ZIN as an “exemplary transformation of high-rises from the 1970s.” The combination of preserving the existing structure, mixed-use development, and long-term adaptability was decisive. According to the planning team, this could “establish a new European standard for large-scale mixed-use buildings.”
AGE 360, Curitiba: Living Between the City and Nature
The AGE 360 residential tower by Architects Office and Triptyque Architecture rises as a striking concrete sculpture above the green Ecoville neighborhood in Curitiba, Brazil. A distinctive exoskeleton envelops the structure at a height of 124 meters, combining the structural framework, sunshades, and design into a single architectural element. This element not only defines the building’s appearance but also enables column-free floor plans throughout the 33 residential units. The openness and flexibility of this structure are reflected in the building’s layout: communal areas are distributed throughout the tower, including fitness and wellness facilities, meditation rooms, spacious terraces, and a two-story, tree-lined outdoor area halfway up the building. These are complemented by floor-to-ceiling windows that offer panoramic views of the city and Barigui Park. Architecture, landscape, and communal spaces have thus been combined to form a vertical village. A “monolithic sculpture in which the structural framework and architecture are one,” according to the jury.
The developer, AG7, views the high-rise as a synthesis of nature, architecture, and well-being, and sees AGE 360 as a project that brings “pioneering architecture to Curitiba.” Its asymmetrical forms and unexpected lines create spaces “where well-being and nature find their place.” This vision is supported by sustainable energy concepts, rainwater harvesting, extensive greenery, and one of the world’s highest-rated Fitwel certifications for residential buildings. According to architect, curator, and juror Martha Thorne, the design’s exceptional quality lies above all in the multifunctionality of its components: “So fitting for Curitiba. And the fact that the architectural elements fulfill several functions at once is simply magnificent.”
Tencent Tower, Guangzhou: The Vertical City
Designed by Ateliers Jean Nouvel, the Tencent Tower in the Chinese port city of Guangzhou expands on the classic typology of the office tower to include cultural, recreational, and dining spaces, as well as public areas. Spanning an area of more than 100,000 square meters, the complex houses offices, museums, movie theaters, restaurants, shops, and a variety of communal spaces. Meanwhile, a public shopping street forms a direct arc from the city center to the banks of the Pearl River, transforming the complex into an open urban fabric. Stairs, ramps, courtyards, and terraces interweave the various levels into a spatially complex structure.
The building’s openness also serves as the starting point for Jean Nouvel’s design concept. The founder of Ateliers Jean Nouvel describes the Tencent Tower as a place that is intended to “become a symbol of human life, social interaction, and openness to the world.” At the same time, he says, it embodies “the modernity and serenity of a company that takes pride in the work environment it has created.” This vision is particularly evident in the cantilevered sun canopies, the building’s most striking feature. They create additional green spaces and open areas on every tenth floor and expand the classic office layout to include greenhouses, studios, and meeting rooms. Small houses, workshops, and social gathering spaces are clustered on the platforms, giving rise to a new typology that bridges the gap between a workplace and an urban living space—“village-like structures within a vertical city,” according to Nouvel.
Similarly, the building’s impact on the urban landscape ties in with the idea of blending and interconnection. After dark, LED installations illuminate the undersides of the roofs, making the building’s contours barely visible. According to the jury, the tower impressively demonstrates “how to break up a vertical stacking.” Shirley Surya, curator of design and architecture at the M+ Museum in Hong Kong and a member of the jury, describes the composition as “a complex staircase-like structure, as if it were made up of different houses distributed across the four stacks.” The high-rise “explores the limits of what this type of building can achieve today,” she says.
88 Walker, Sydney: Construction as Expression
In northern Sydney, the 88 Walker demonstrates how high-rise construction and historic buildings can be ideally combined: The hotel and office building shares the lot with the historic 19th-century Firehouse Hotel Pub. Fitzpatrick + Partners responded to the site’s spatial constraints with two slender structures that stand in stark contrast to the wider neighboring buildings. While the base maintains a connection to the historic structure, the tower itself rises far above it. A building that “connects the street with the sky,” according to the architects.
This interplay is particularly evident in the building’s design: A total of 45 stories extend nearly nine meters beyond the historic buildings. Exposed steel and concrete columns handle the demanding load-bearing requirements while also serving as a defining design element. The curved glass facade lends the elevated structure a surprising lightness and, from what is now North Sydney’s tallest tower, offers sweeping views of the harbor and the skyline.
The urban design concept is shaped by the interplay of history and contemporary urban development: A public thoroughfare opens up the site to pedestrians and re-connects existing alleyways. At the same time, the complex—featuring a 252-room hotel, boutique office spaces, and the redesigned historic pub—reflects North Sydney’s evolution from a colonial-era suburb to a global economic metropolis. “The architecture doesn’t hide the project. The design reveals its structural framework and shows how the planners succeeded in managing the complexity within their design,” said architect Florian Beck, associate partner at blocher partners and a member of the IHP jury.
One Pearl Bank, Singapore: A High-Density Community
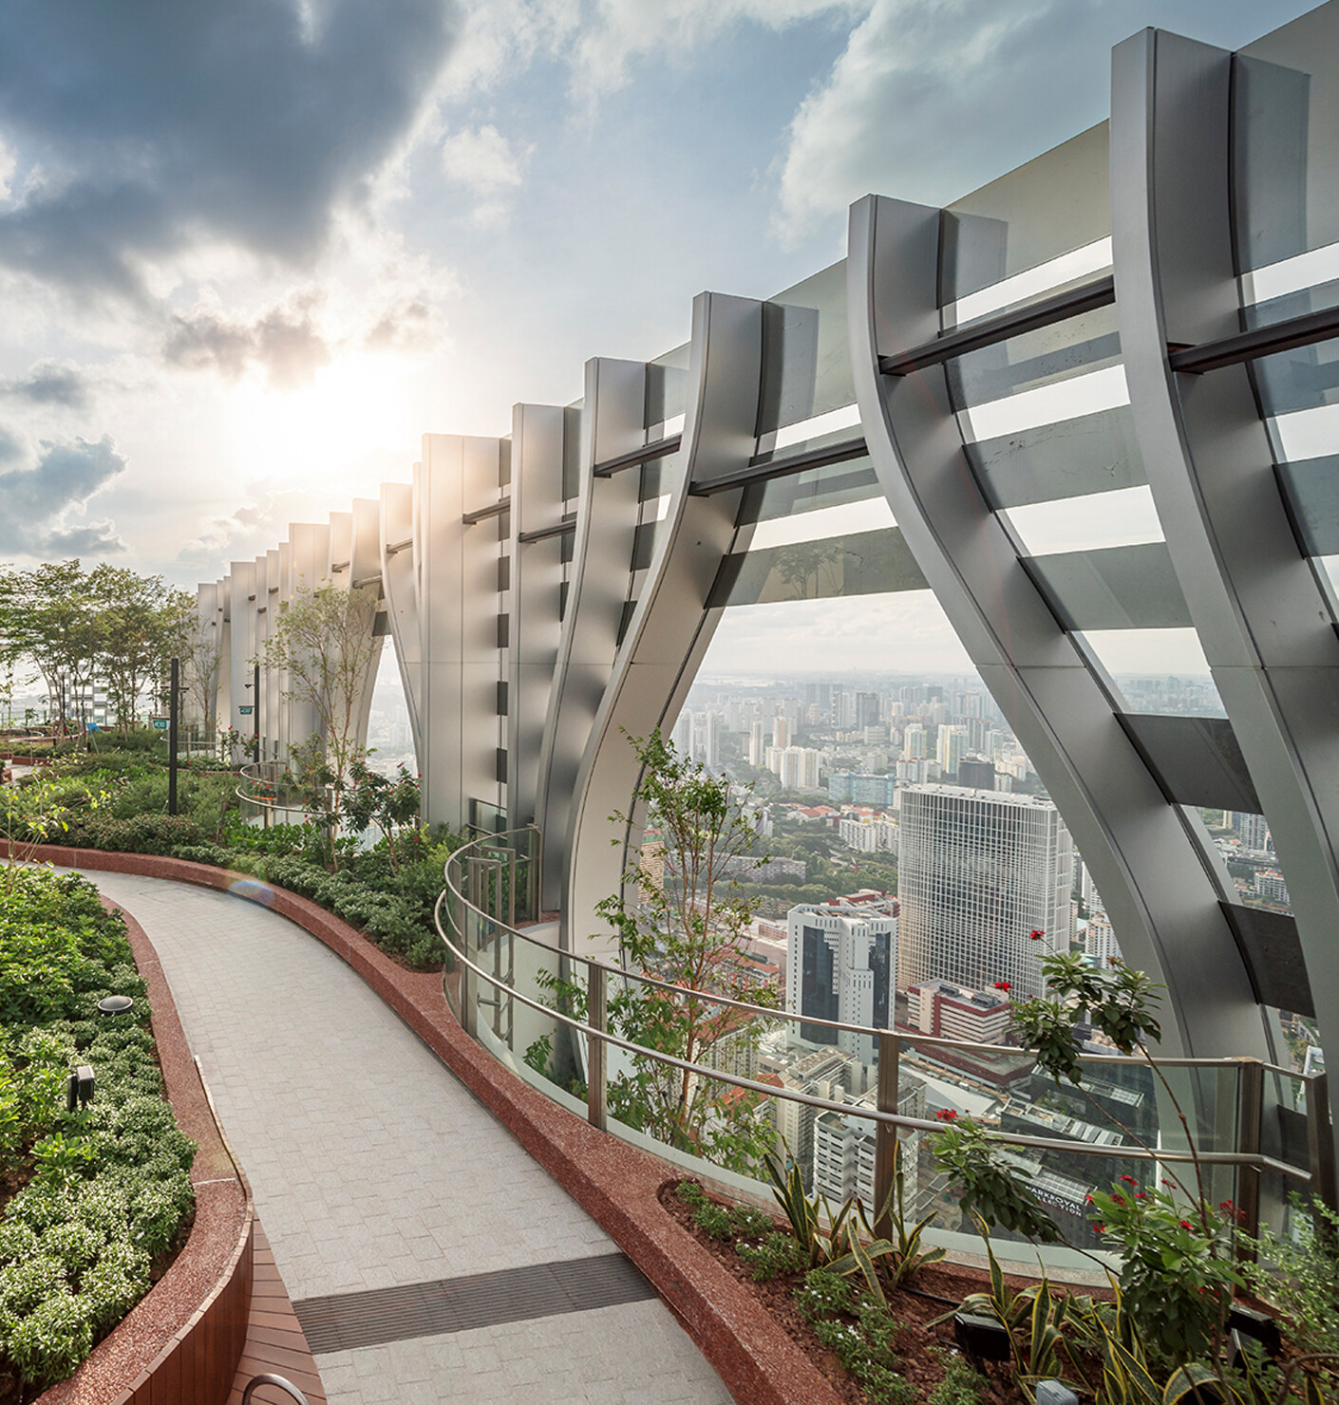
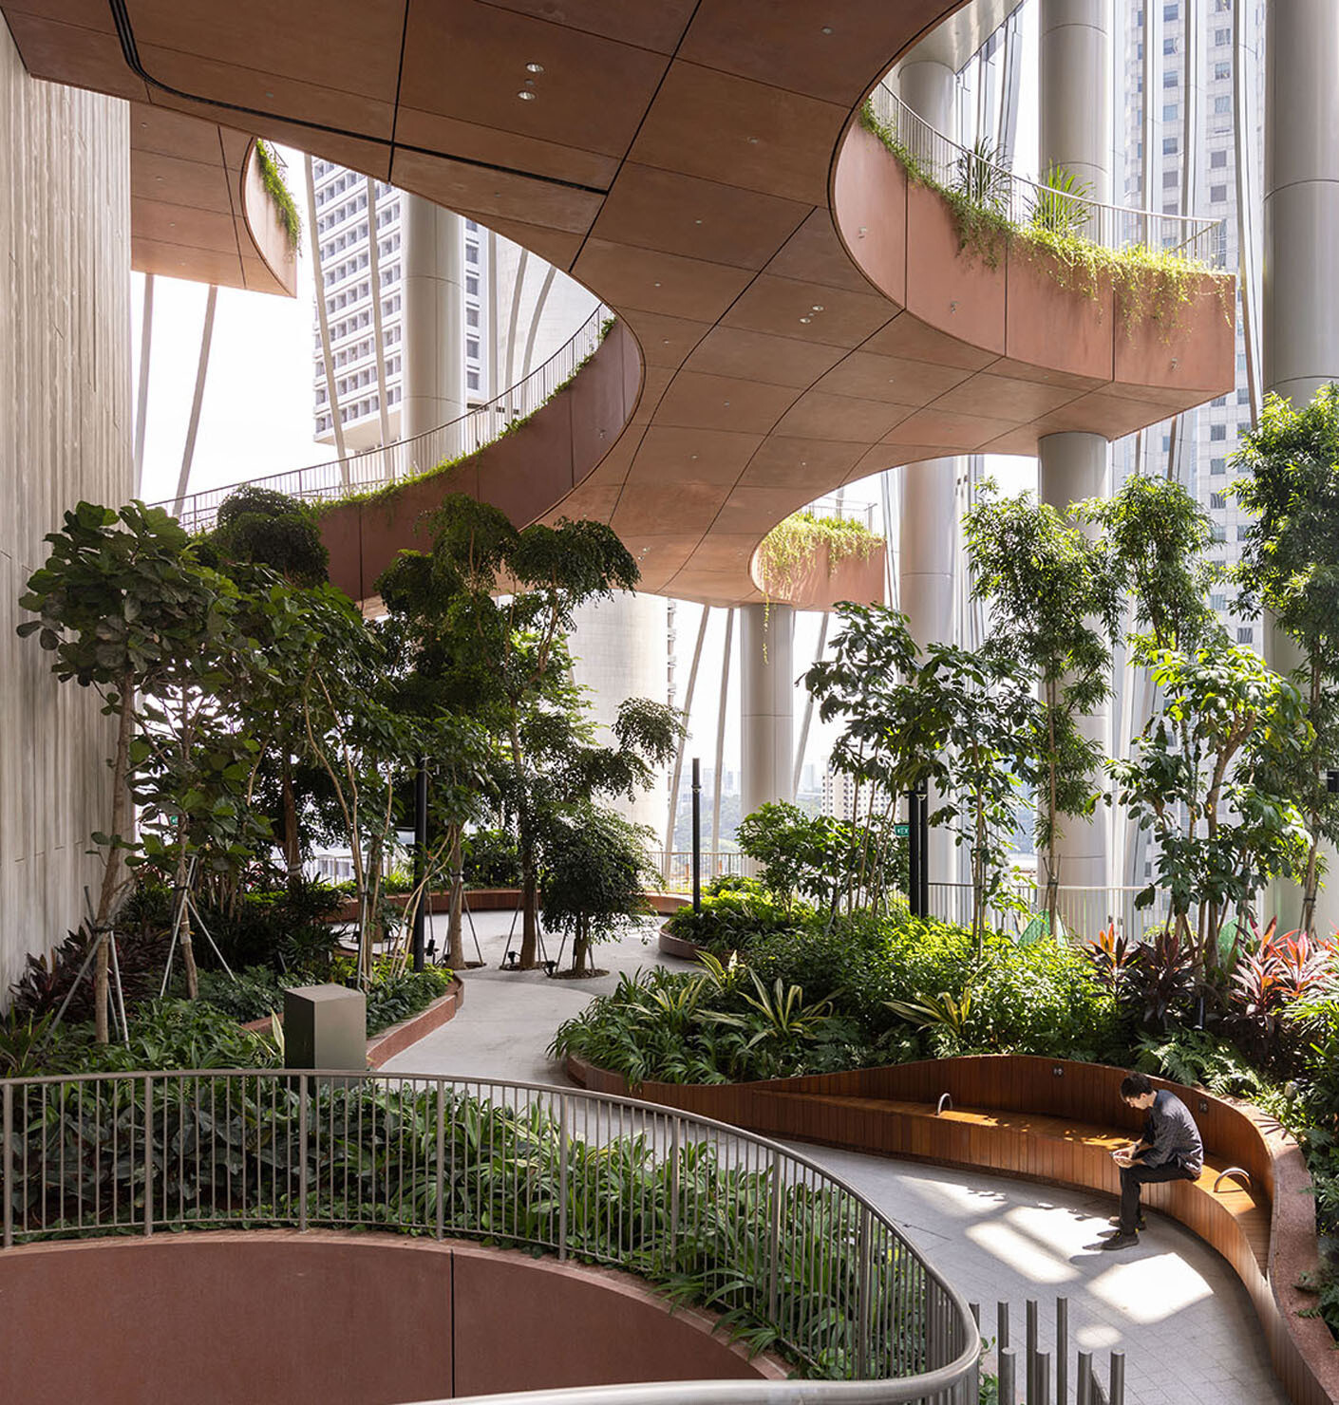
The new One Pearl Bank building by Serie Architects & Multiply Architects builds on the history of the Pearl Bank Apartments from the 1970s—a pioneering project in Singapore’s urban development – and carries that legacy into the present. While the original building comprised 272 apartments, the new complex accommodates 774 units on nearly the same footprint. This significantly higher density is made possible by two curved, offset towers. These now serve as “beacons for the city of Singapore,” according to the architects. Their arched geometry creates the conditions for high density, enhances the views, and reduces direct sightlines between the apartments.
The efficient use of the high density is particularly evident in the communal open spaces: Along the front facades of the towers are 18 vertically arranged rooftop gardens with nearly 200 raised beds for fruits and vegetables. The so-called “Sky Allotments” are arranged at intervals of four stories each and are considered a novelty. The goal is to foster social interaction and relaxation through communal gardening. The “Sky Allotments” are complemented by “Sky Gardens,” green balconies, rooftop bridges, sports and recreational areas, and a spacious pool area. “This is certainly a wonderful place to live. The idea of walking through the building or the rooftop gardens – not to mention the possibilities for moving between the different floors. What kind of building else would stand on this hill? Just some random rectangular block. So this openness is a great response – very holistic,” says Johannes Hermanns, Managing Director of Deka Immobilien Investment GmbH, Frankfurt am Main.
The idea of closely linking residential life and community also extends to the surrounding area: New pathways lead through the lushly landscaped grounds directly into the neighboring Pearl’s Hill City Park, strengthening the connection to the surrounding urban space. The jury sees the project’s exceptional quality in its engagement with social and public space within a highly dense metropolis: “a residential high-rise that takes urban density to a new level.”
The five finalists exemplify different approaches to the current challenges of construction: The spectrum ranges from the transformation of existing structures to new housing models and vertical green spaces, all the way to innovative combinations of civil engineering and architecture. The projects impressively demonstrate that high-rise buildings can be much more than just striking elements of the skyline. The focus is on their contribution to a vibrant urban environment and a high quality of life.
The winning project will be honored on November 3, 2026, at the Paulskirche in Frankfurt am Main with a cash prize of 50,000 euros and a statuette by artist Thomas Demand. The event will be streamed live online.
International High-Rise Award 2026/27
November 5, 2026 – April 4, 2027
Exhibition opening: Wednesday, November 4, 2026
Deutsches Architekturmuseum (DAM)
Schaumainkai 43
60596 Frankfurt am Main
The International High-Rise Award has been jointly presented since 2004 by the City of Frankfurt am Main, the Deutsches Architekturmuseum (DAM), and DekaBank; Stylepark is the competition’s media partner.
The jury for the 2026/27 International High-Rise Award:
– Brian Yang, Partner at BIG – Bjarke Ingels Group, Copenhagen, Denmark – Jury Chair
– Klaas De Rycke, Partner, Managing Director, and Member of the Executive Board at BOLLINGER+GROHMANN, Paris, France
– Elisabeth Endres, Technical University of Braunschweig, Executive Board, Ingenieurbüro Hausladen, Munich, Germany
– Shirley Surya, Curator of Design and Architecture, M+, Hong Kong
– Martha Thorne, Architect, Curator, Author, Madrid, Spain
– Florian Beck, Associate Partner, Munich Office Manager, blocher partners, Munich, Germany
– Dr. Ina Hartwig, Commissioner for Culture and Science of the City of Frankfurt am Main
– Peter Cachola Schmal, Director of the Deutsches Architekturmuseum (DAM), Frankfurt am Main
– Johannes Hermanns, Managing Director of Deka Immobilien Investment GmbH
Alternate jury member: Andrea Jürges, Deputy Director of the German Architecture Museum (DAM), Frankfurt am Main