The Giant and Matter
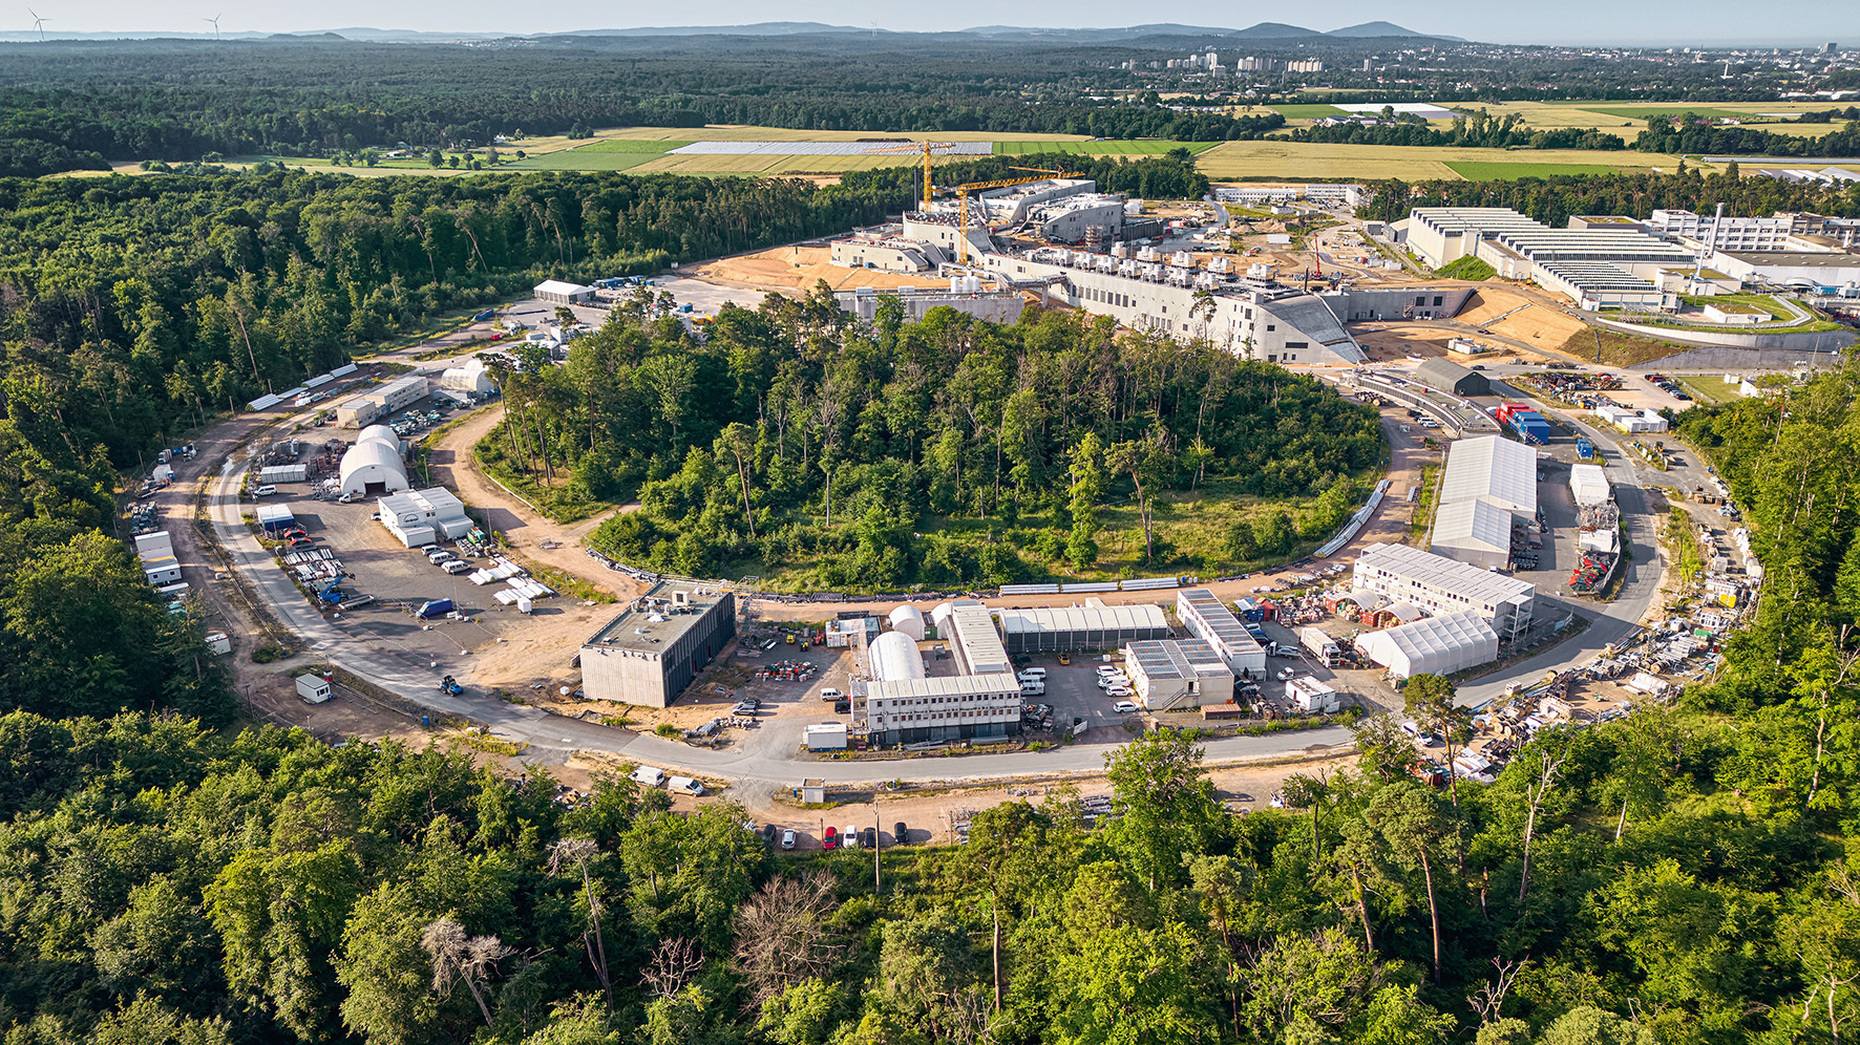
In "Form Follows Beam: Architecture for a Particle Accelerator", Florian Heilmeyer, Christian Holl, Johannes Hucht and Steffen Knöll present a project of the century. Since 2017, the Facility for Antiproton and Ion Research (FAIR) accelerator centre has been under construction in Darmstadt at the GSI Helmholtz Centre for Heavy Ion Research. In the coming years, FAIR is set to play a key role in reinforcing Germany’s standing as a centre of scientific excellence on the international stage. The architecture of the soon-to-be world's largest research facility is the work of ion42, a consortium comprising the Berlin-based architectural firm DGI Bauwerk and the Frankfurt-based firm schneider+schumacher. ion42 is responsible for all phases of the project. Planning for this major construction project began in 2008. The underground double-ring facility will initially have a circumference of 1.1 kilometres, with 14 adjoining research buildings.
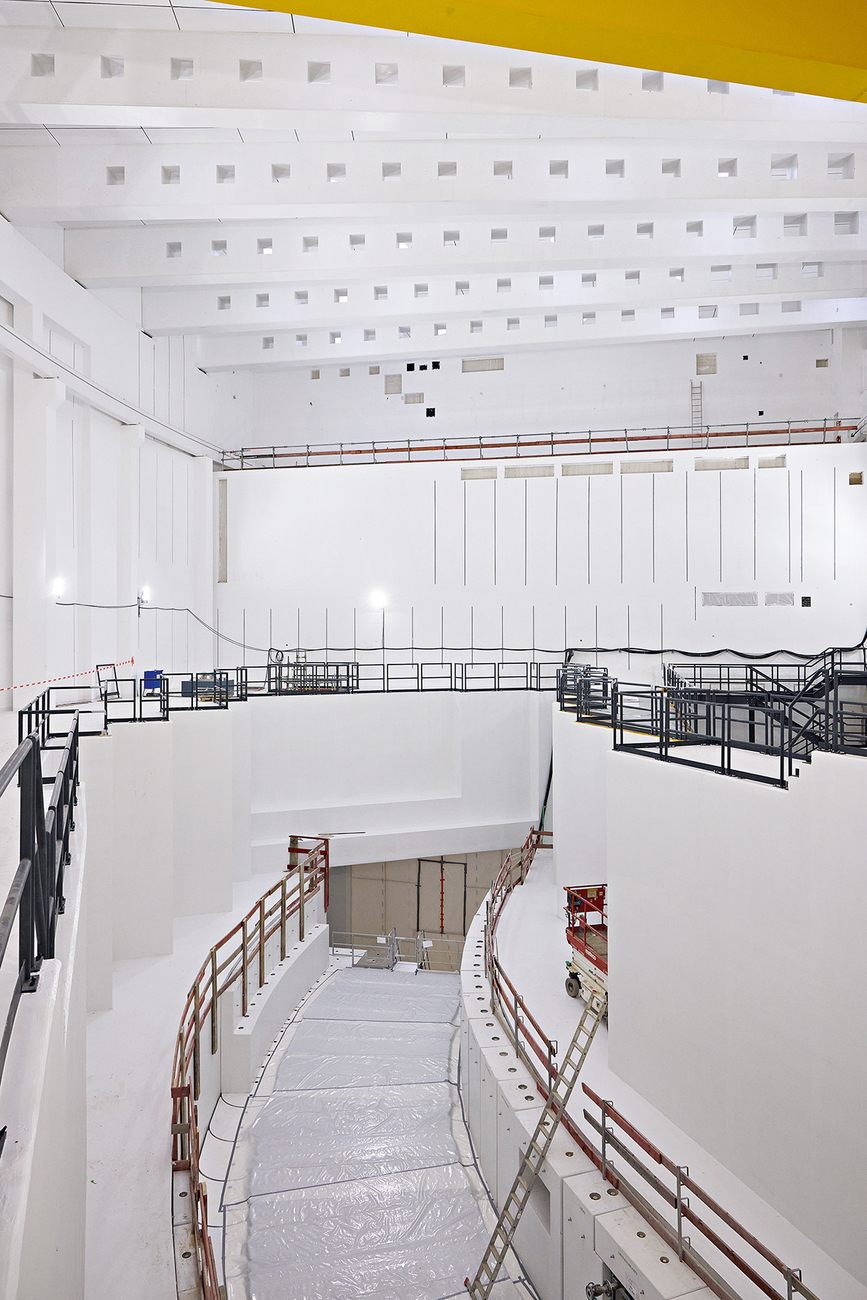
But let’s start at the beginning. What exactly is a particle accelerator? What is it used for, and why is the Facility for Antiproton and Ion Research (FAIR) being built in Darmstadt? In a clearly structured presentation, the authors explain the function of FAIR and its milestones, using sketches and striking photographs by Kirsten Bucher and Norbert Miguletz. It quickly becomes clear that each stage of the project is a significant undertaking in its own right: 900,000 cubic metres of earth were excavated, 1,400 bored piles were driven up to 73 metres deep into the ground and 23,000 square metres of shoring work was carried out. The new particle accelerator will have a circumference of 1,100 metres. In order to ensure that it can soon be used for research into areas such as the further development of space travel, materials modification and new cancer therapies, many components are required. These include the ring accelerator tunnel, a sorting machine for atomic nuclei, and a high-performance data centre. "No two buildings at the accelerator are alike. Each one is being built specifically for the experiments that will take place within it,” says Uwe Herrmann, managing director of DGI Bauwerk Gesellschaft von Architekten mbH.
Through the photographs and explanatory texts, the key components are examined in minute detail. This glimpse into the interior not only aids understanding but also reveals the industrial aesthetics of the large-scale construction site – its colours and shapes, and the geometric structures of the reinforcement, scaffolding and pipework. As the authors are not afraid to use white space, the photographs are able to make a sensational impact. Thanks to this dynamic approach, "Form Follows Beam" straddles the line between a sophisticated photobook and a clearly structured textbook.
Fittingly, the title of the interview with the managing directors of the leading architectural practices – Uwe Herrmann and Bernd Tibes (DGI Bauwerk), and Kai Otto and Till Schneider (schneider+schumacher Planungsgesellschaft mbH) – is ‘How do you eat an elephant?’. The answer is “slice by slice”. Together, the quartet demonstrates how to develop an architectural design for a large-scale project that is flexible enough to allow for subsequent adjustments whilst still being based on a stable set of rules. ‘A good design principle also brings with it many functional advantages and the corresponding scope for scientific research,’ says Till Schneider.
On top of that, the site posed a challenge, as a large part of the facilities are located within a landscape conservation area. To ensure that the woodland, which had to be cleared to make way for the excavation pit, could later be reforested and made accessible, the architecture was to be built underground as far as possible. The solution: a double ring, within which the necessary technical equipment is housed alongside the accelerator. “We’re protecting the landscape and have short connections because we’re as close as possible to the machinery in the main tunnel. That’s how it worked; it was the best solution from every point of view. We had to dig a large pit anyway, so a second ring wasn’t a major additional effort. That’s how we came up with the second tube – the Darmstadt double ring. No one had done that before,” says Kai Otto.
The above-ground buildings will also feature extensive landscaping: 'We wanted to incorporate the desired greening of the buildings into the architectural concept, achieving a close connection between the landscape, the grounds and the buildings, as with the modulation of the site,' explains Bernd Tibes. Together with Holger Wack and Thorsten Rennebarth from the Fraunhofer Institute in Freiburg, they chose a method to promote moss growth on reinforced concrete. “Ultimately, we ended up with a greening concept that doesn’t hide the architecture, but emphasises it. In fact, we’re incorporating more greenery than was stipulated in the development plan, as our relief panels will be fitted to all visible façades, not just the roofs,” Till Schneider sums up.
After almost two decades of collaboration with ion42, partial commissioning in 2028 is now within reach. And then? “I suppose that brings us back to the elephant. We’re simply looking forward to finishing every course of this meal – and then moving on to the next one,” says Till Schneider.
Until 17 October 2026, the exhibition “ion42 I DGI Bauwerk I schneider+schumacher I Form Follows Beam: Architecture for a Particle Accelerator” is showcasing the project through plans, texts, photographs, and models.
Tip: Discussion: Form Follows Beam
Speakers: Sally Below, Kirsten Bucher, Mark Delle-Bühler, Dieter Grömling, Florian Heilmeyer
Date: 8 October 2026
Time: 7 pm
Venue: Architektur Galerie Berlin, Karl-Marx-Allee 96, 10243 Berlin
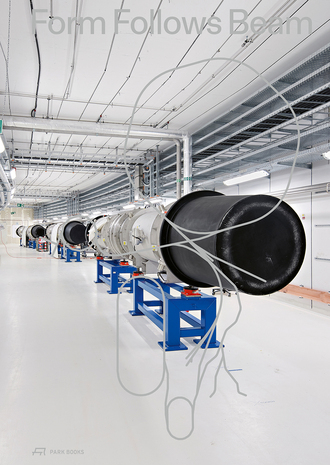
Form Follows Beam I Architecture for a Particle Accelerator
Edited by Florian Heilmeyer, Christian Holl, Steffen Knöll, Johannes Hucht
Hardback, 288 pages
224 colour and 38 black-and-white illustrations
22 x 31 centimetres
Park Books
ISBN 978-3-03860-451-8 I German
ISBN 978-3-03860-452-5 I English (expected publication date: March 2027)
CHF 49 I EUR 49