Making a Social Impact
Anna Moldenhauer: You have been DACs CEO since 2001, and together with your team, you have focused on topics such as sustainability, climate change, globalisation and their social impacts in your exhibitions. What makes this range of topics particularly important to you?
Kent Martinussen: I am essentially concerned with two things: First, a fundamental theoretical, or epistemological, understanding of the question: What role does architecture play in society? How do we understand architecture as part of shaping society, including promotion of those fundamental values on which it must be based such as democratic values? Our approach essentially corresponds to a rather radical version of what economists refer to as a universalist welfare state. A democratic, universalist welfare society is not a rare phenomenon, but a well-known model. In many respects, it also corresponds to our vision of a modern European society. However, we are convinced that architecture should play a decisive role in its future development. That is the short answer to why we are involved in this field.
Our activities, debates, and educational programs, in the city and beyond, focus on how architecture, both today and in the future, can help shape the direction a society has agreed upon. The goal is to develop a deeper understanding of why architecture is so important to our society. We are convinced – and the European tradition provides ample evidence – that architecture and urban planning, that is, the design of our built environment, contribute significantly to creating a coherent society guided by shared fundamental values. In this context, the ideas of the philosopher and sociologist Jürgen Habermas play an important role, particularly his reflections on the value of institutions for building a democratic society.
Another important aspect is the unique model created about twenty years ago: a public-private partnership between the state and a civil society, philanthropic organization called Realdania. Both partners provide the core funding for the institution of DAC. On one side stands civil society; on the other, the public sector – specifically, Parliament. They are united by the conviction that architecture should play an active role in the ongoing shaping of societal decisions.
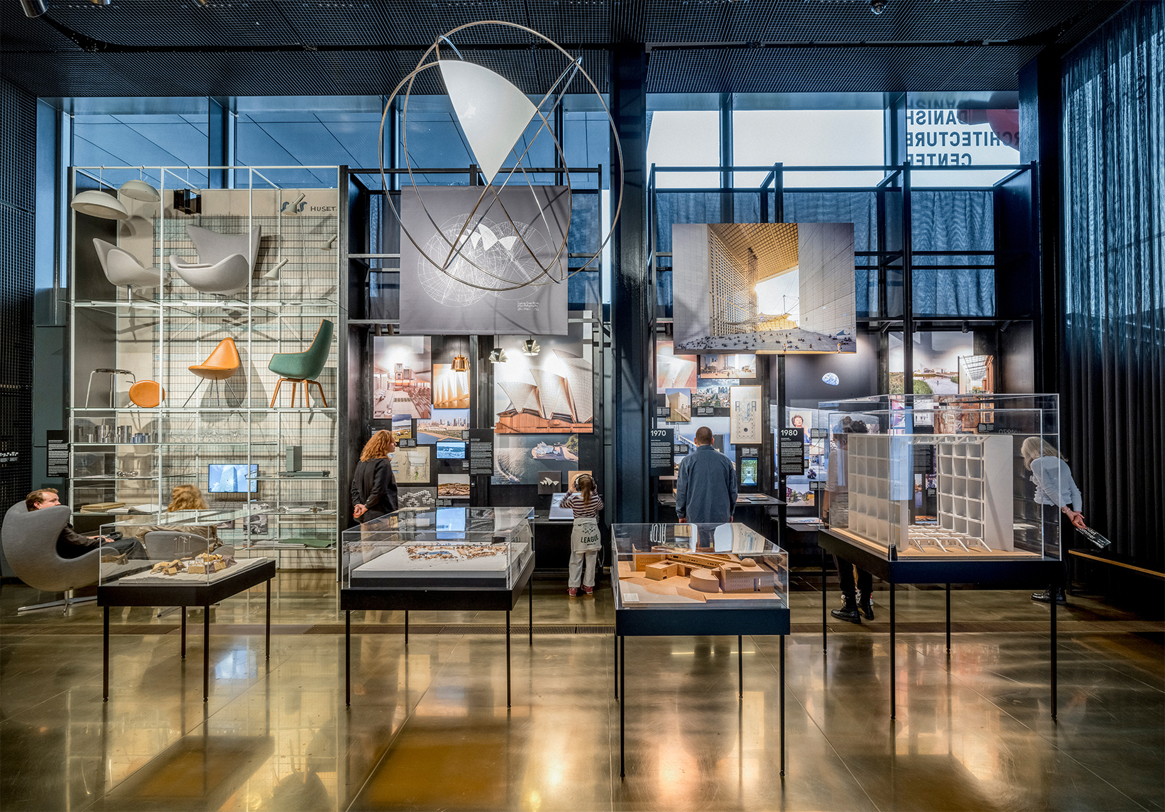
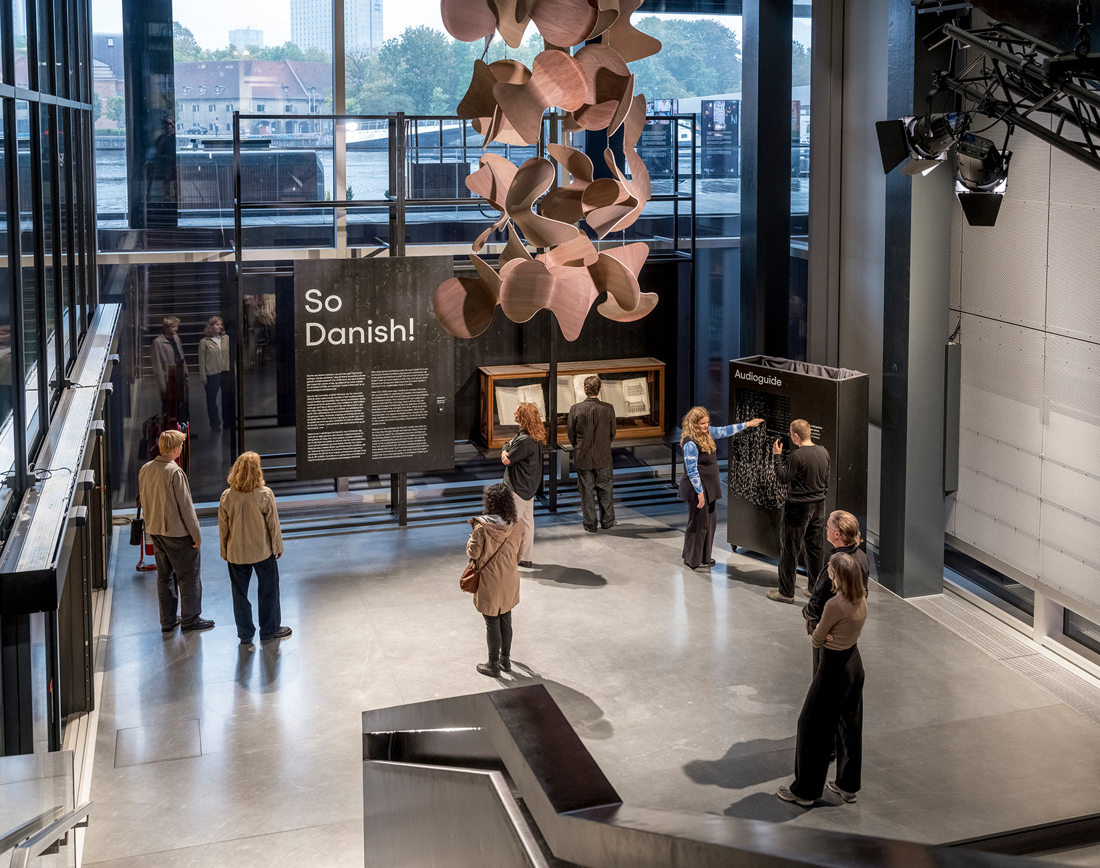
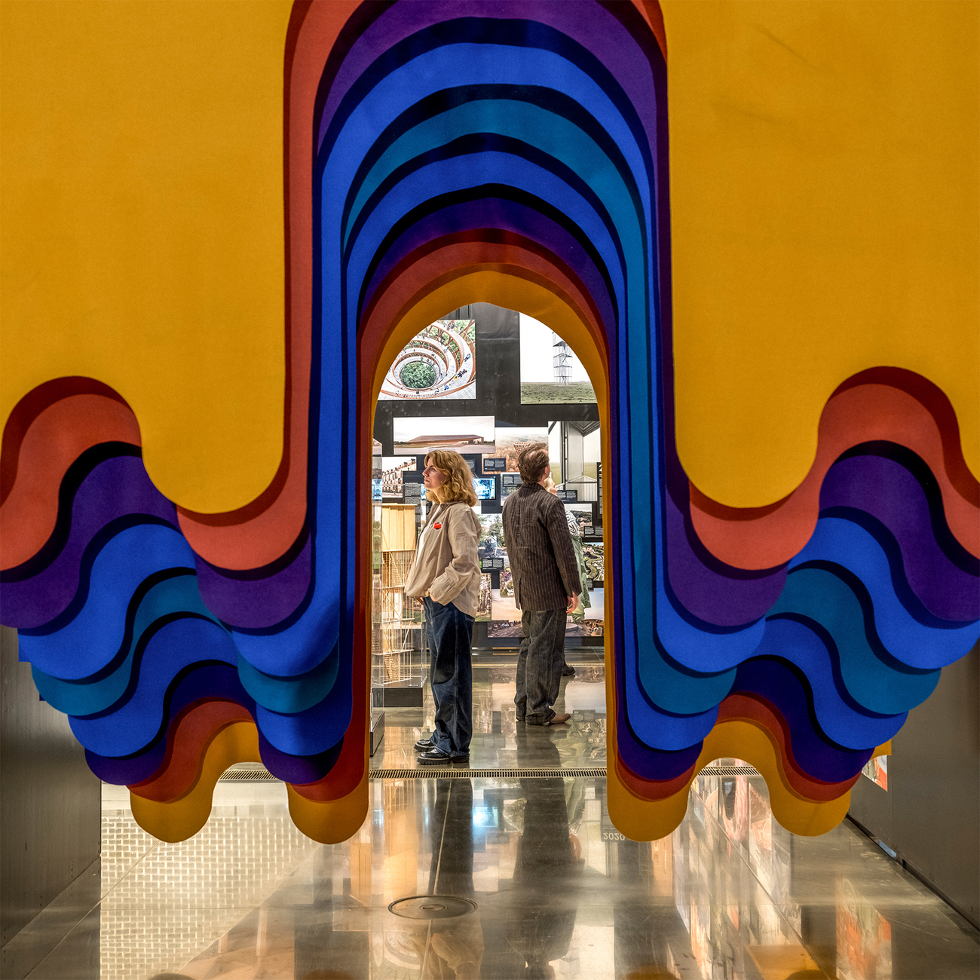
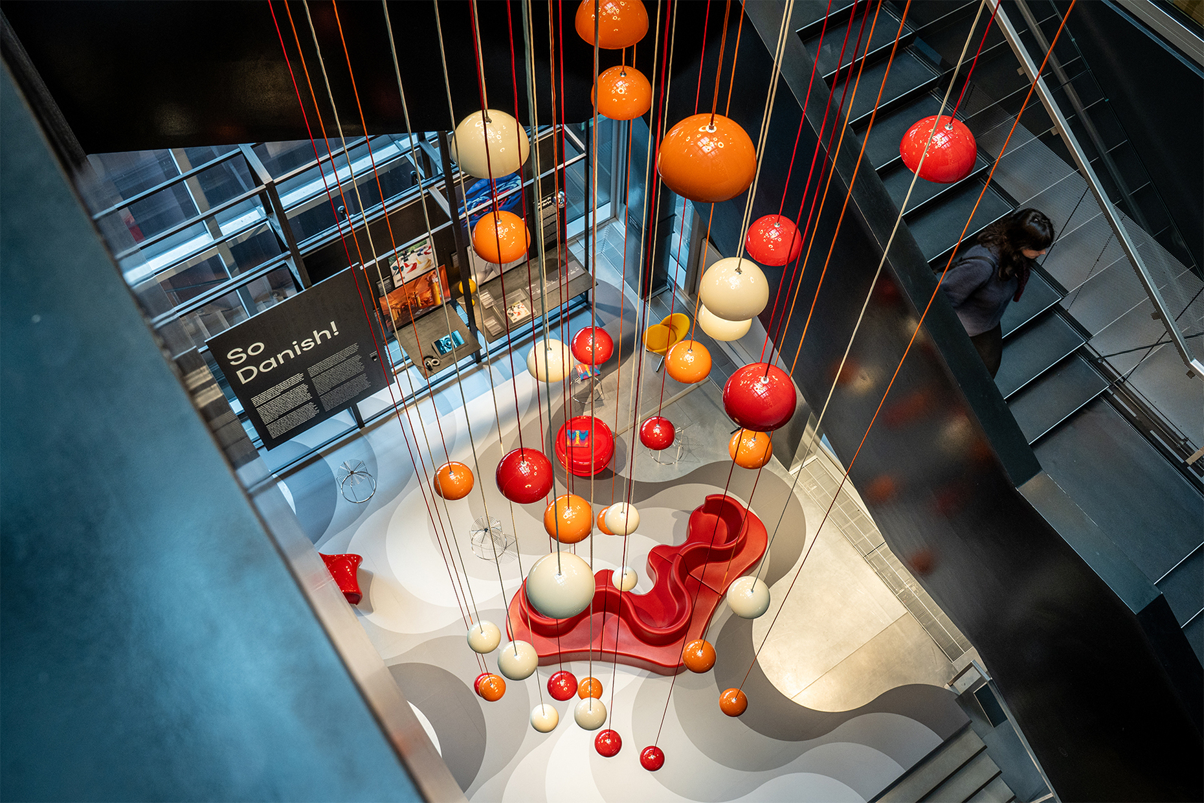
I’d like to add one more thing: For many years, I have served on the board of the International Federation of Architecture Museums and Centers. A few years ago, many architecture museums and centers were more focused on conveying history and less on participating in current social debates. Of course, we, too, are dedicated to history; our permanent National Gallery offers an exhibition space of about 300 square meters for this purpose with the exhibition So Danish!. We are firmly convinced that it is important to tell and preserve this history. However, the majority of our daily work focuses on the question of how we can shape the future. This primarily involves the transformation from a “black” to a “green” economy – the transition to more sustainable forms of construction and economic activity.
In other words, you promote the idea of architecture that contributes to society and can become part of a global ecosystem. At present, however, profit often seems to take precedence over circular thinking. How can this be changed?
Kent Martinussen: The fundamental point is that the term “politics” historically traces back to those people in ancient Greece who managed the city-state. In this sense, politicians remain responsible to this day for caring for the physical environment of citizens. Whenever new political leaders take office, we remind them of this responsibility. We want to support them, inform them, and provide them with arguments as to why architecture should be an important part of political decision-making. Germany, much like we have done in Denmark, recently adopted a new architecture policy. Some of those responsible were in close contact with the developments we have been pursuing here. Regarding your question: In my view, there are two central tasks. First, we must recognize that only a very small portion of all construction projects is actually planned by architects. The vast majority are carried out under market conditions. This inevitably raises the question of regulation. Architecture must become an issue that concerns citizens, voters, and policymakers alike.
A significant part of my work, therefore, consists of bringing architecture to the forefront as a socially relevant topic. It is, of course, easier to talk about immigration, social security systems, or other political issues that are immediately apparent. Nevertheless, we are observing a remarkable development in Europe – particularly in Northern Europe, such as in Germany, the Netherlands, Belgium, Denmark, Sweden, and Poland: Never before in history has the topic of building and housing sparked such widespread public interest. There are numerous media formats focused on housing, urban development, and interior design, and newspapers and magazines today report significantly more on spatial planning and environmental issues than they did ten or twenty years ago. Climate change has further accelerated this trend and brought the question to the forefront: How do we actually build? A good example was the German Pavilion at the 19th International Architecture in Venice. Topics such as the revitalization of European cities, the urban climate, and the integration of trees, plants, and water were impressively showcased there. This demonstrates how architecture and urban planning have a direct impact on people’s daily lives. For me, this is the very essence of architecture.
Architecture is often reduced to questions of aesthetics. This is undoubtedly important, because we humans are not only functional but also spiritual beings. Cities are places of coexistence where we enrich one another and continue to develop culturally and socially. Architecture therefore has both a practical and a cultural and social dimension. It must not be understood as something reserved exclusively for those who can afford to hire an architect. That is why I have no fundamental problem with the fact that many buildings are constructed for economic reasons. The crucial question is rather whether values are being neglected that could also be created with the same financial resources. Ultimately, architecture means designing an appropriate living environment for everyone. Since we live predominantly in cities, we must recognize that architecture has enormous potential to make positive contributions – not only in terms of climate protection, but also with regard to loneliness, social welfare, social cohesion, and economic development.
Climate change, CO₂ emissions, summer heat waves, and winter cold snaps make these issues immediately tangible for people. Suddenly, the way we live, where we live, and how we raise our children becomes highly relevant to them. That is why I consider this a central issue in our shared field of work. It is important that all stakeholders – including architects themselves – understand that they need not feel like marginal figures whose work goes unnoticed. The opposite is true. Historically speaking, public interest in issues related to construction, housing, and the built environment has likely never been as great as it is today. It is our task to address this in a constructive manner. Particularly intriguing in this context is the question of how we can create both social benefit and prosperity along this path. Denmark plays a special role in Europe in this development, so to speak. We are fortunate to be able to look back on a tradition that was strongly influenced by German Modernism and French ideas. Above all, this includes the vision of creating a welfare society in which everyone has access to a good, livable apartment or a suitable home. This conviction remains deeply rooted in our society to this day. We are currently working on a new architecture policy for the next seven years. This is a positive development, and we would like to expressly invite other stakeholders to participate in this dialogue.
Denmark is considered a role model in many respects; Copenhagen’s architecture and infrastructure have set new standards. The city impressively demonstrates what a livable urban future can look like. On the subject of aesthetics: There are currently voices arguing that sustainable construction inevitably comes at the expense of our cities’ appeal. They call for a return to the architectural styles of the early 20th century, claiming that these buildings have proven their durability and quality. The debate is increasingly becoming a battleground for ideological conflicts. How do you view this?
Kent Martinussen: In my view, some of the harshest criticism comes from people who hold a very conservative view of architecture. They see architecture primarily as a means of creating beauty and pay less attention to its social or political dimensions. That’s why I think it’s important to examine more closely where these positions come from. Is this actually a widespread social attitude? Or is it primarily opinion-shaping journalists and critics who hold a only superficially considered understanding of architecture? One argument I often make in this context is this: Every era redefines its aesthetic standards. The notion that there was once an original or timeless concept of beauty does not correspond to historical reality. Architecture has always been in a state of flux. Certain styles were followed by new movements, which were often initially perceived as jarring or unaesthetic before they became accepted as the norm.
Today, sustainable architecture is criticized by some in a similar way. Yet architectural developments have always been the result of new technological possibilities, societal demands, and changing lifestyles. Change is part of the history of architecture. That is precisely why we – and especially those who work in the media – should critically question anyone who claims that something is ugly simply because it looks different from what we are used to. To me, this form of argumentation sometimes borders on populism. It is easy to warn people against the new and to create uncertainty. Yet social progress often arises precisely from the acceptance of new ideas because they create added value. That’s how it was in the past, and that’s how it can be today as well. Sustainable architecture can create social value, and that is exactly why we should discuss it openly and with nuance. The debates show just how fragile the situation is right now during this phase of change. People are experimenting and searching for new solutions to established models. This makes many things feel unfamiliar at first, as we are moving into a new era. I also agree with Ursula von der Leyen, the President of the European Commission, who said that it will be difficult to win people over to sustainability if it is not perceived as attractive and worth living for. However, when one looks at historical developments, one realizes that similar resistance has arisen time and again. Many things that seem self-evident today were initially viewed with skepticism. Modernism, for example, gave rise to concepts that no one would question today: apartments with plenty of natural light, functional floor plans, or new standards of living. Such changes take time to gain societal acceptance. I’d like to take this opportunity to mention the German political scientist and philosopher Jan-Werner Müller: He teaches at Princeton University in the U.S., and one of his books is Street, Square, Palace: On the Architecture of Democratic Spaces. In it, he describes how architecture and urban planning have been closely linked to the development of democratic societies over the past two thousand years. I highly recommend his work.
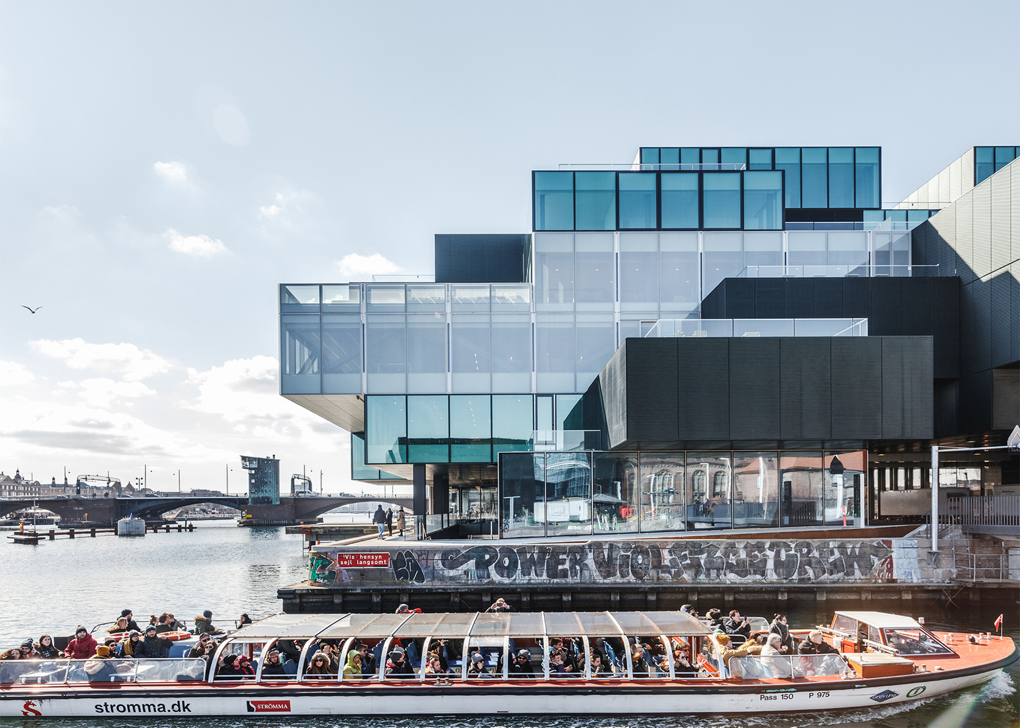
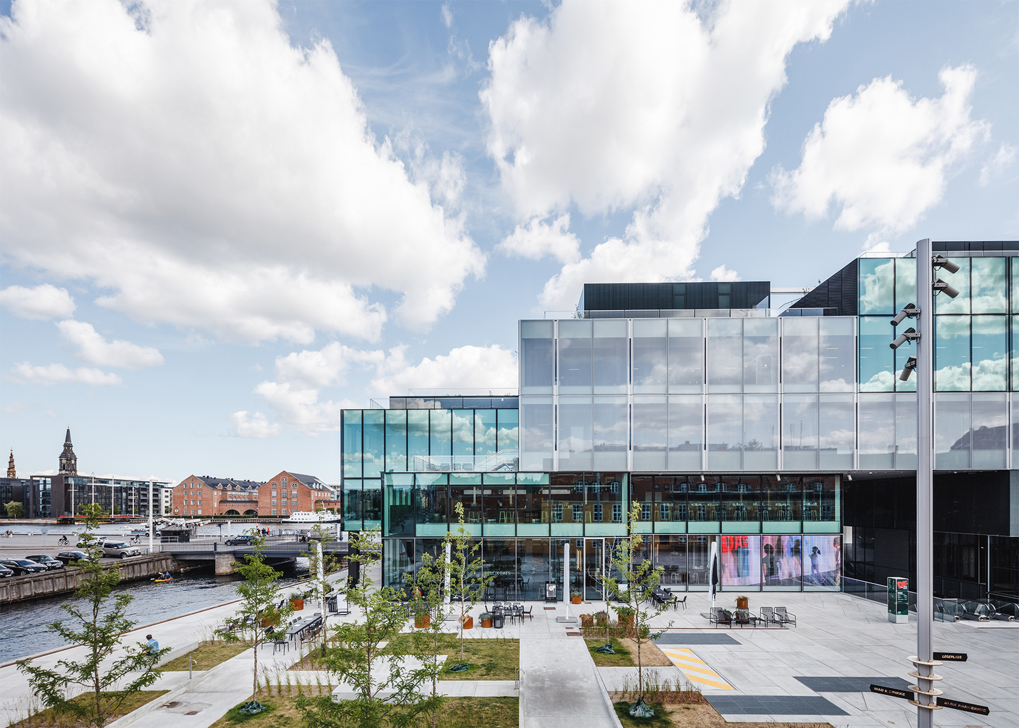
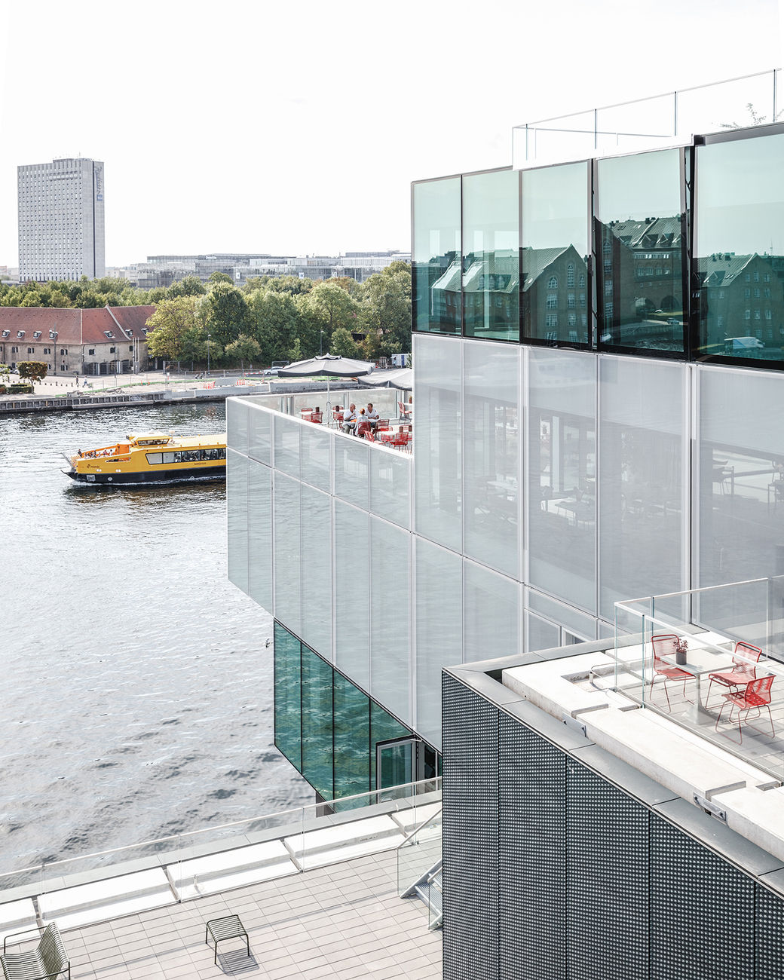
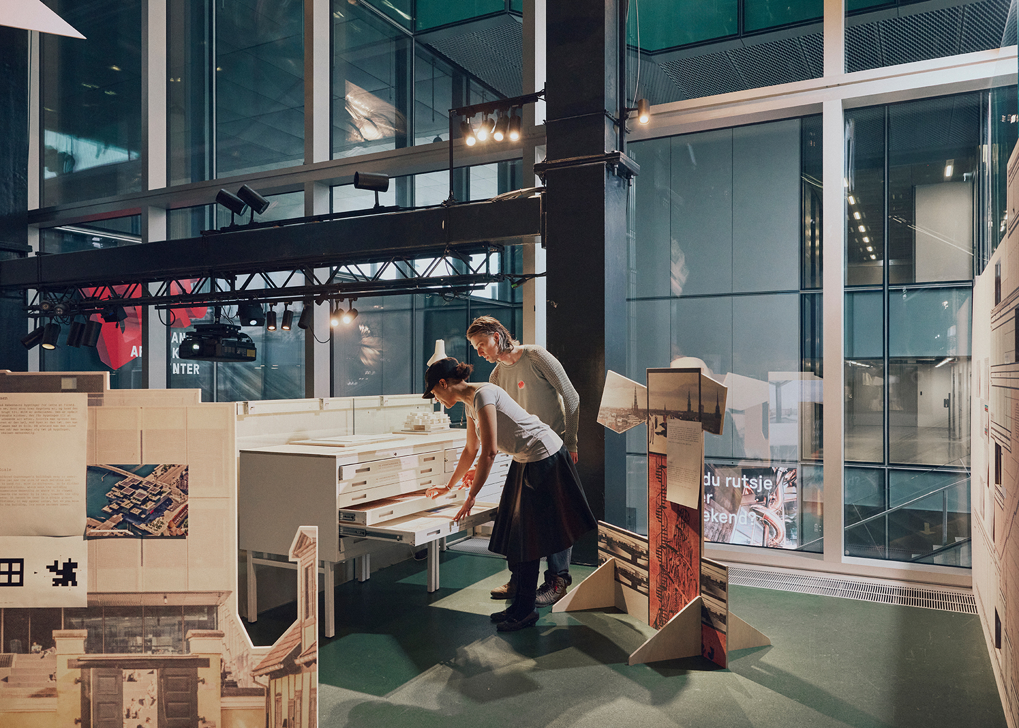
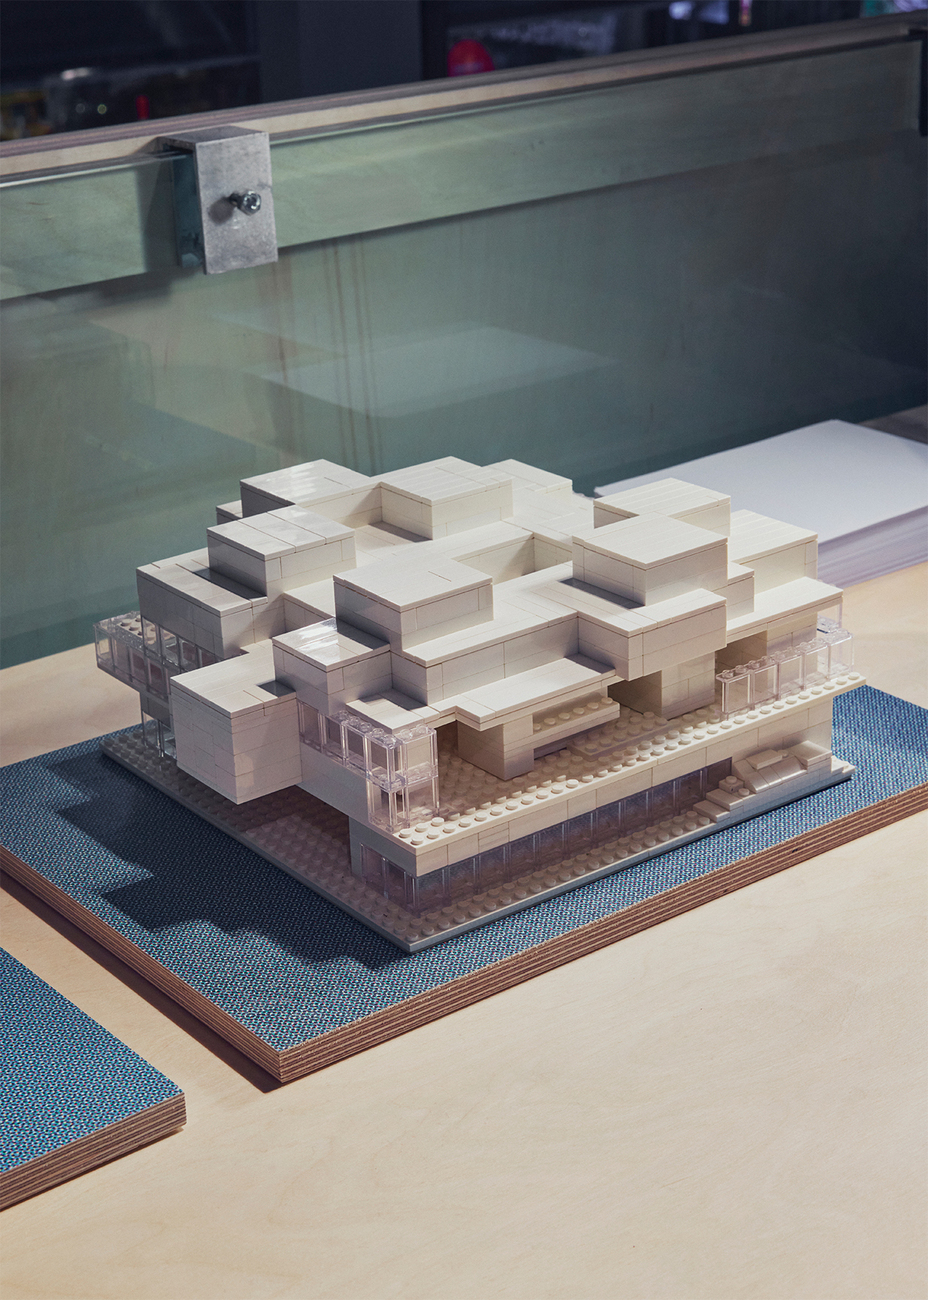
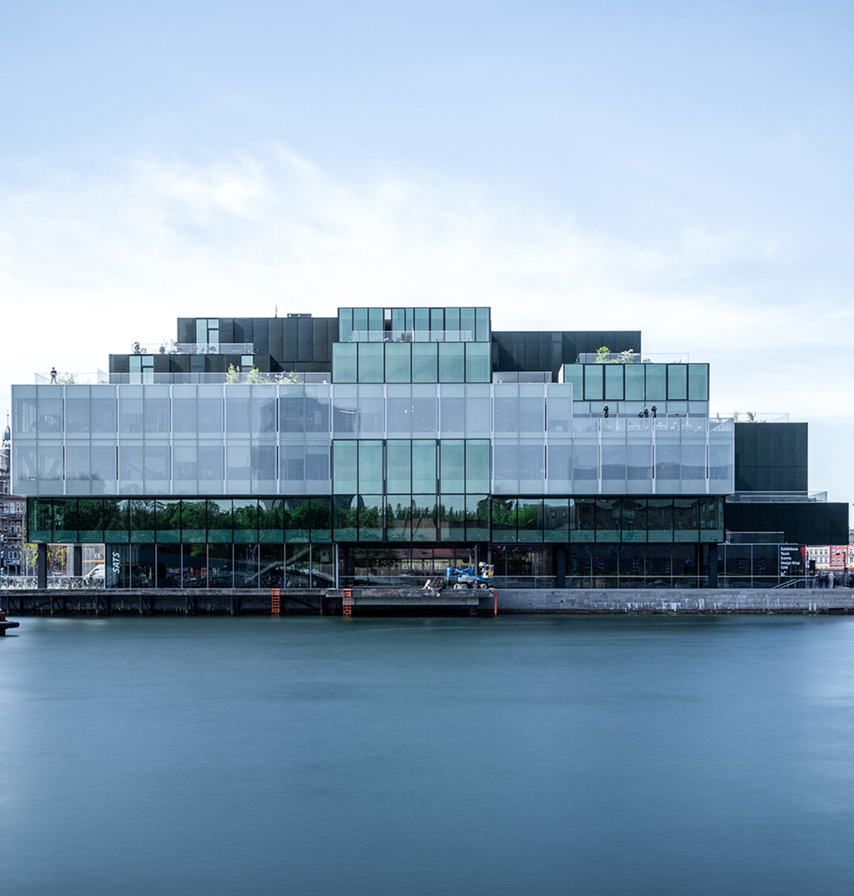
The BLOX building, completed in 2018 and home to the Danish Architecture Center, was also the subject of intense debate during its construction – particularly because of its unusual proportions, which were conceived by the architectural firm OMA, led by Rem Koolhaas. The exhibition What the BLOX? at the DAC is dedicated to this debate. You are an architect yourself. How do you assess the building and its very striking architecture?
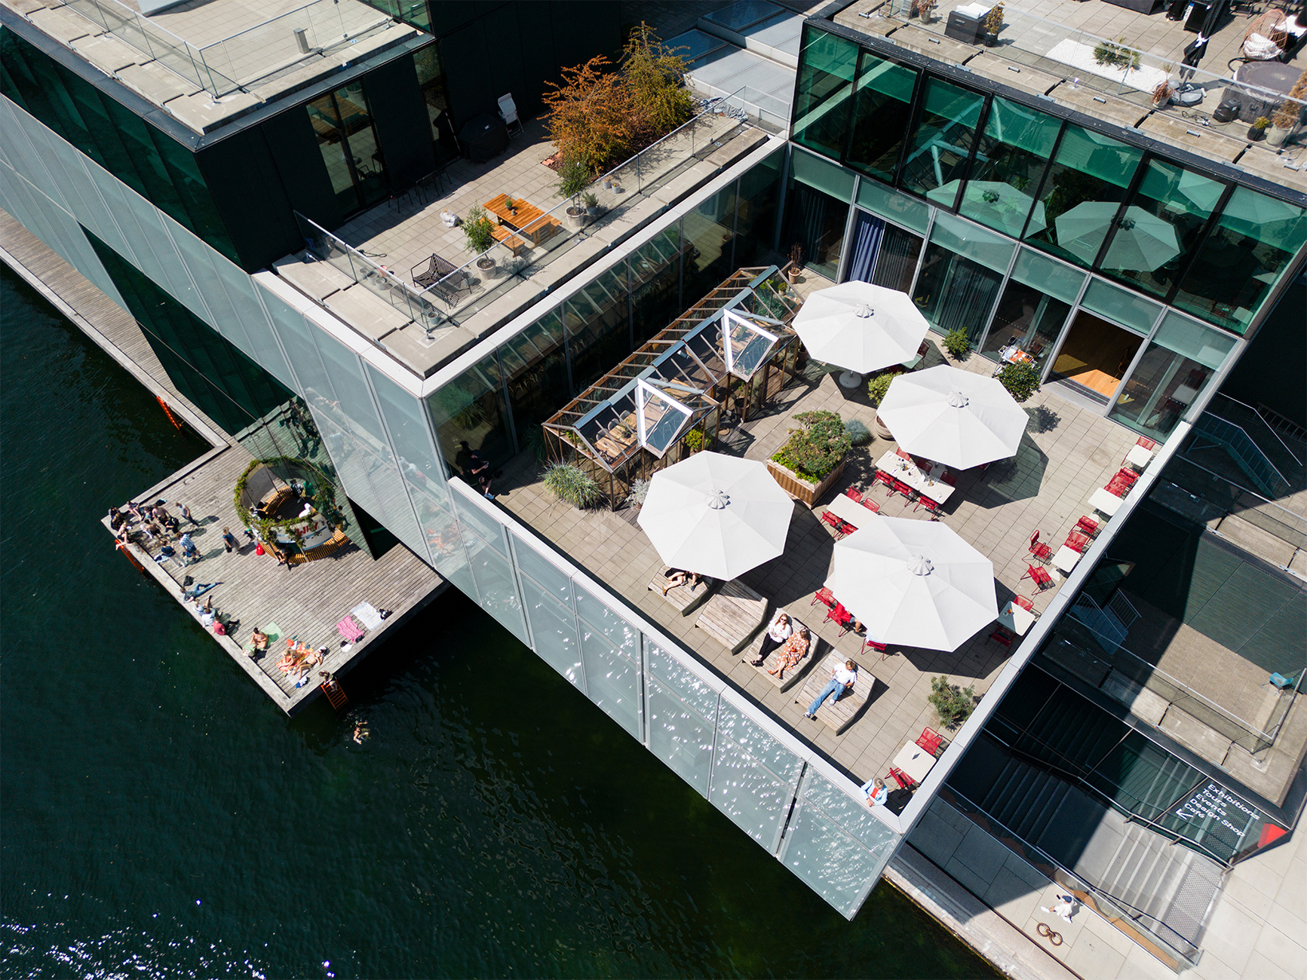
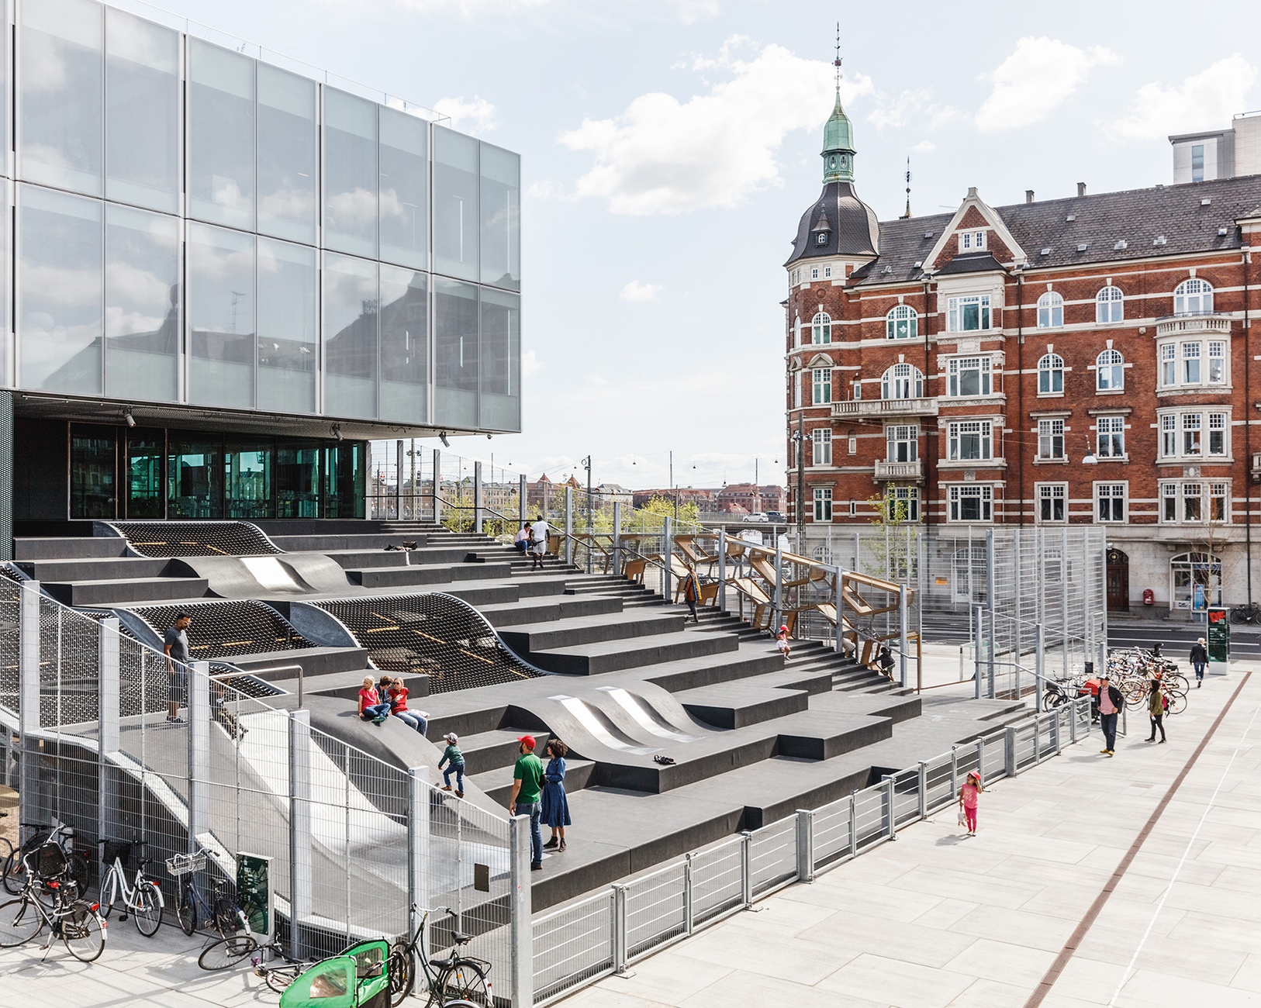
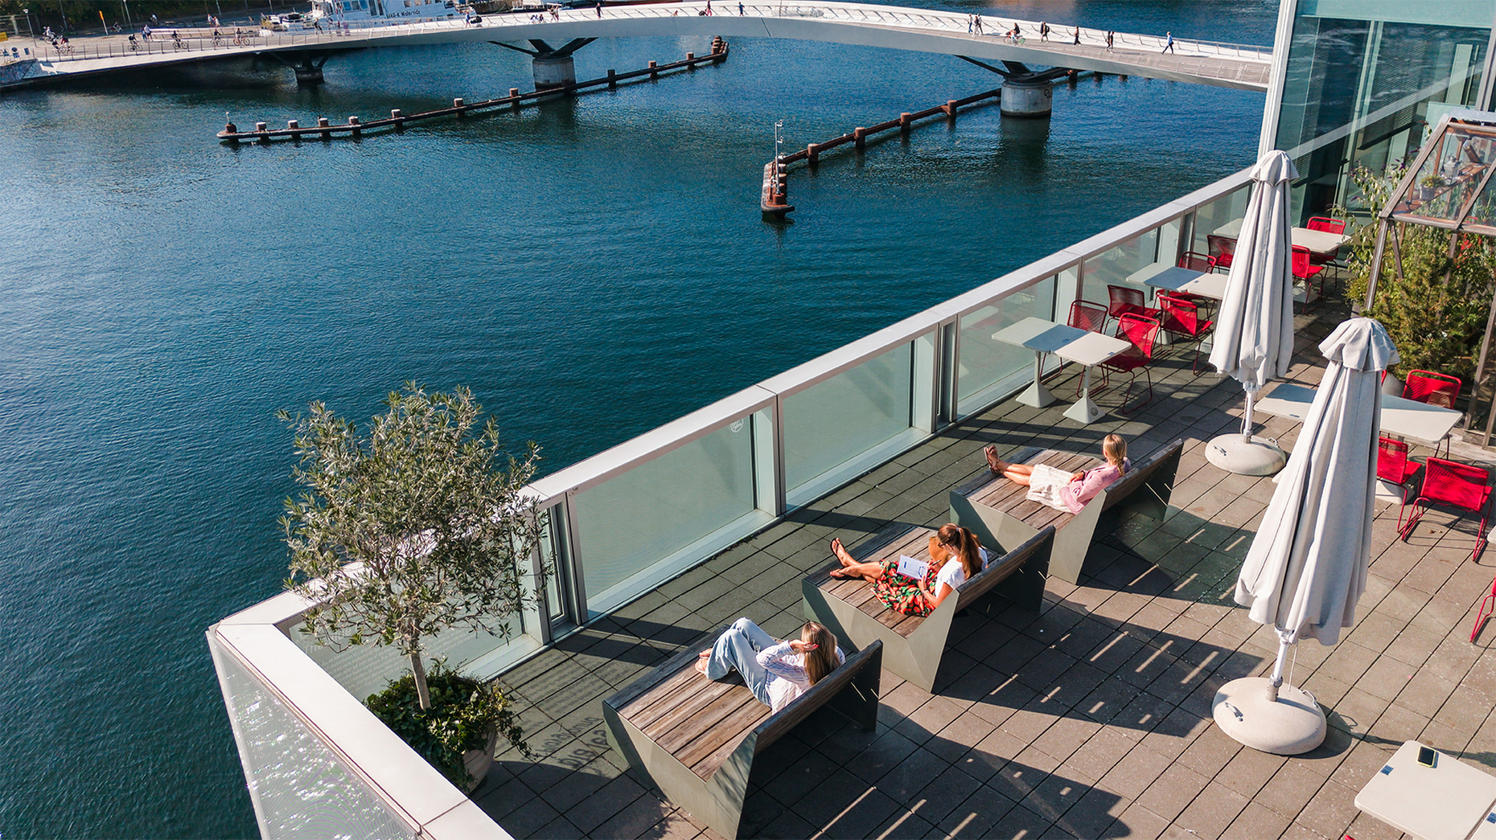
Kent Martinussen: Of course, I’m not entirely unbiased when it comes to this question. The project emerged from a competition, and Rem Koolhaas came to Copenhagen in person to present the concept. After the design was selected, he told the client, in essence: “You have the financial resources, but let’s first spend a year working together to answer the question of what a 21st-century architecture center should look like.” The client Realdania, a foundation from the civil society sector, supported this approach. You mentioned that there were many debates about the building. In fact, the most significant criticisms were raised by just a few very prominent critics, some of whom were architects themselves. In my view, however, they overlooked a key point: they showed little interest in why the building looks the way it does and what functions it serves. They focused primarily on its external appearance. Yet one of the project’s central achievements was to create a new public space for the city. The building was deliberately conceived as a kind of condensed interpretation of the city of Copenhagen. One could even say that it functions like a city on a small scale: Visitors move through different levels, spaces, and pathways, experiencing various forms of urban movement and interaction. Many of the criticisms raised at the time seem hardly relevant today. We track the building’s usage very closely, and the results show that people like it. Ultimately, that is the most important measure. They make the spaces their own in their own way, and that was precisely one of our goals. That’s why my answer is: We are very happy with this building. Of course, we understand that, in its historical context, it was initially perceived as relatively radical. After all, it is a striking steel structure in an environment shaped by other architectural traditions.
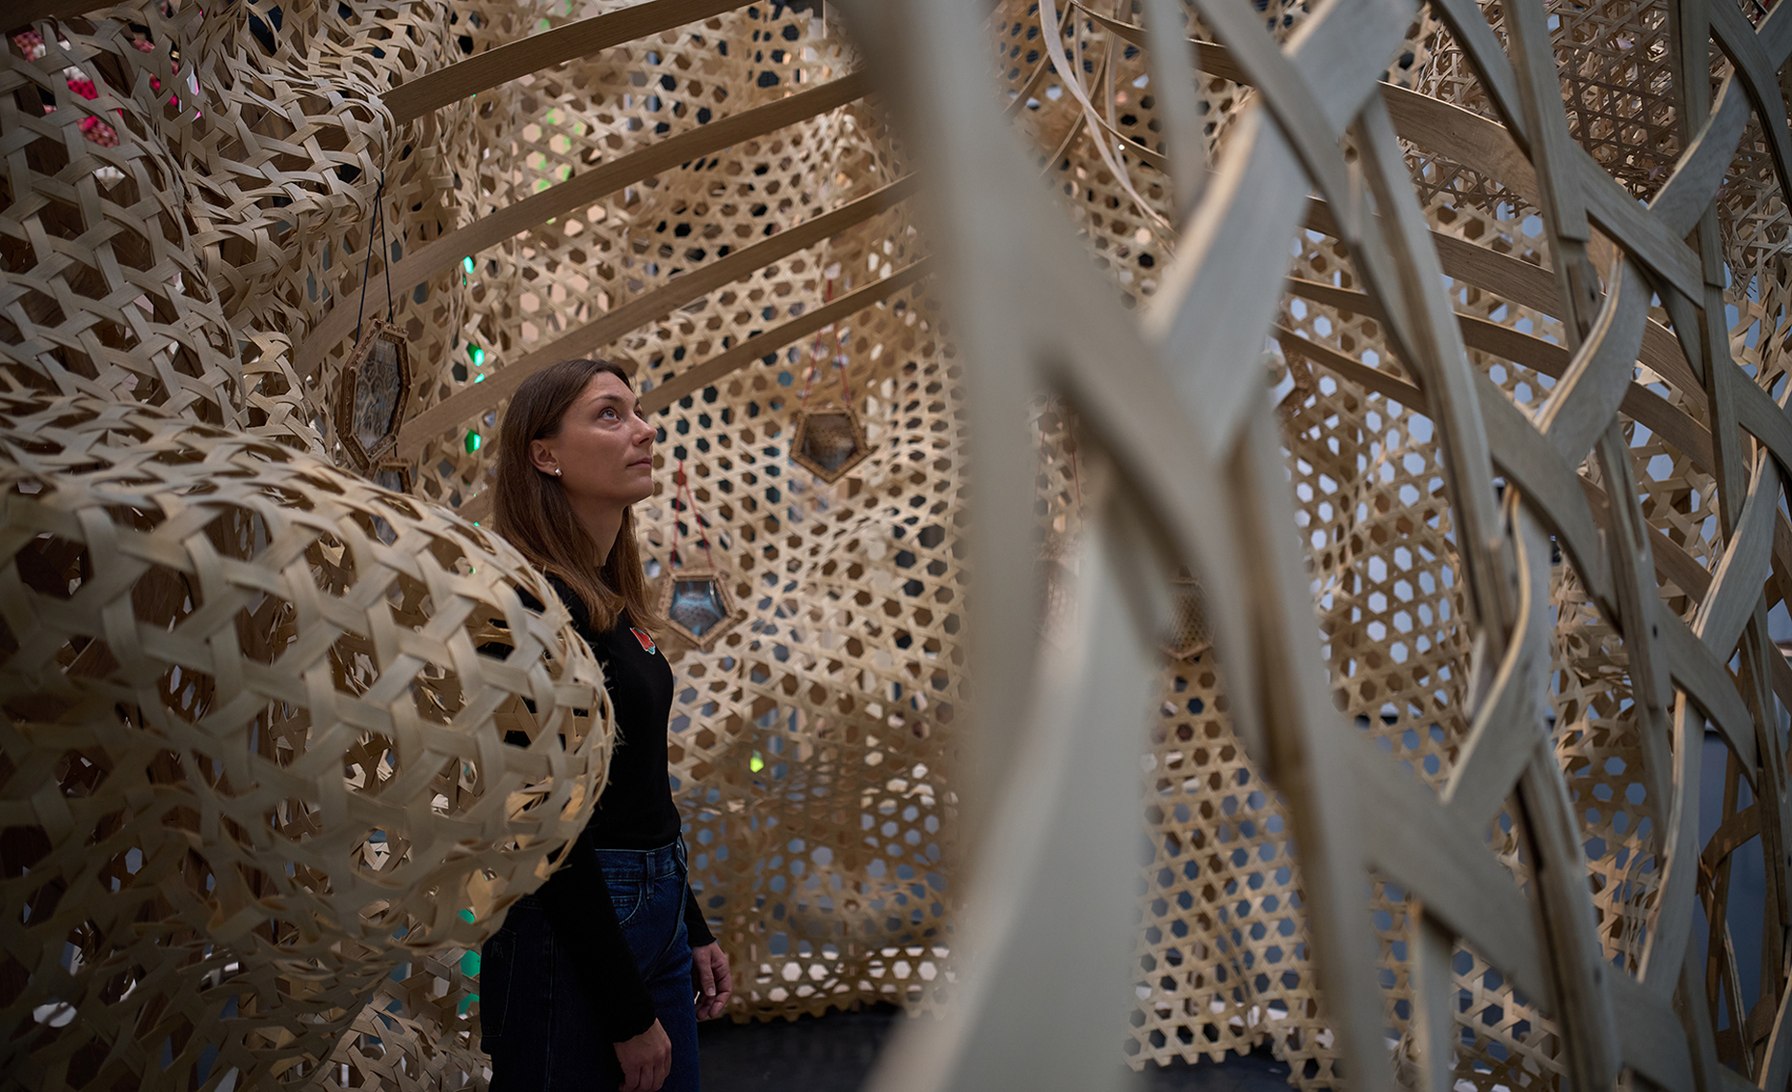
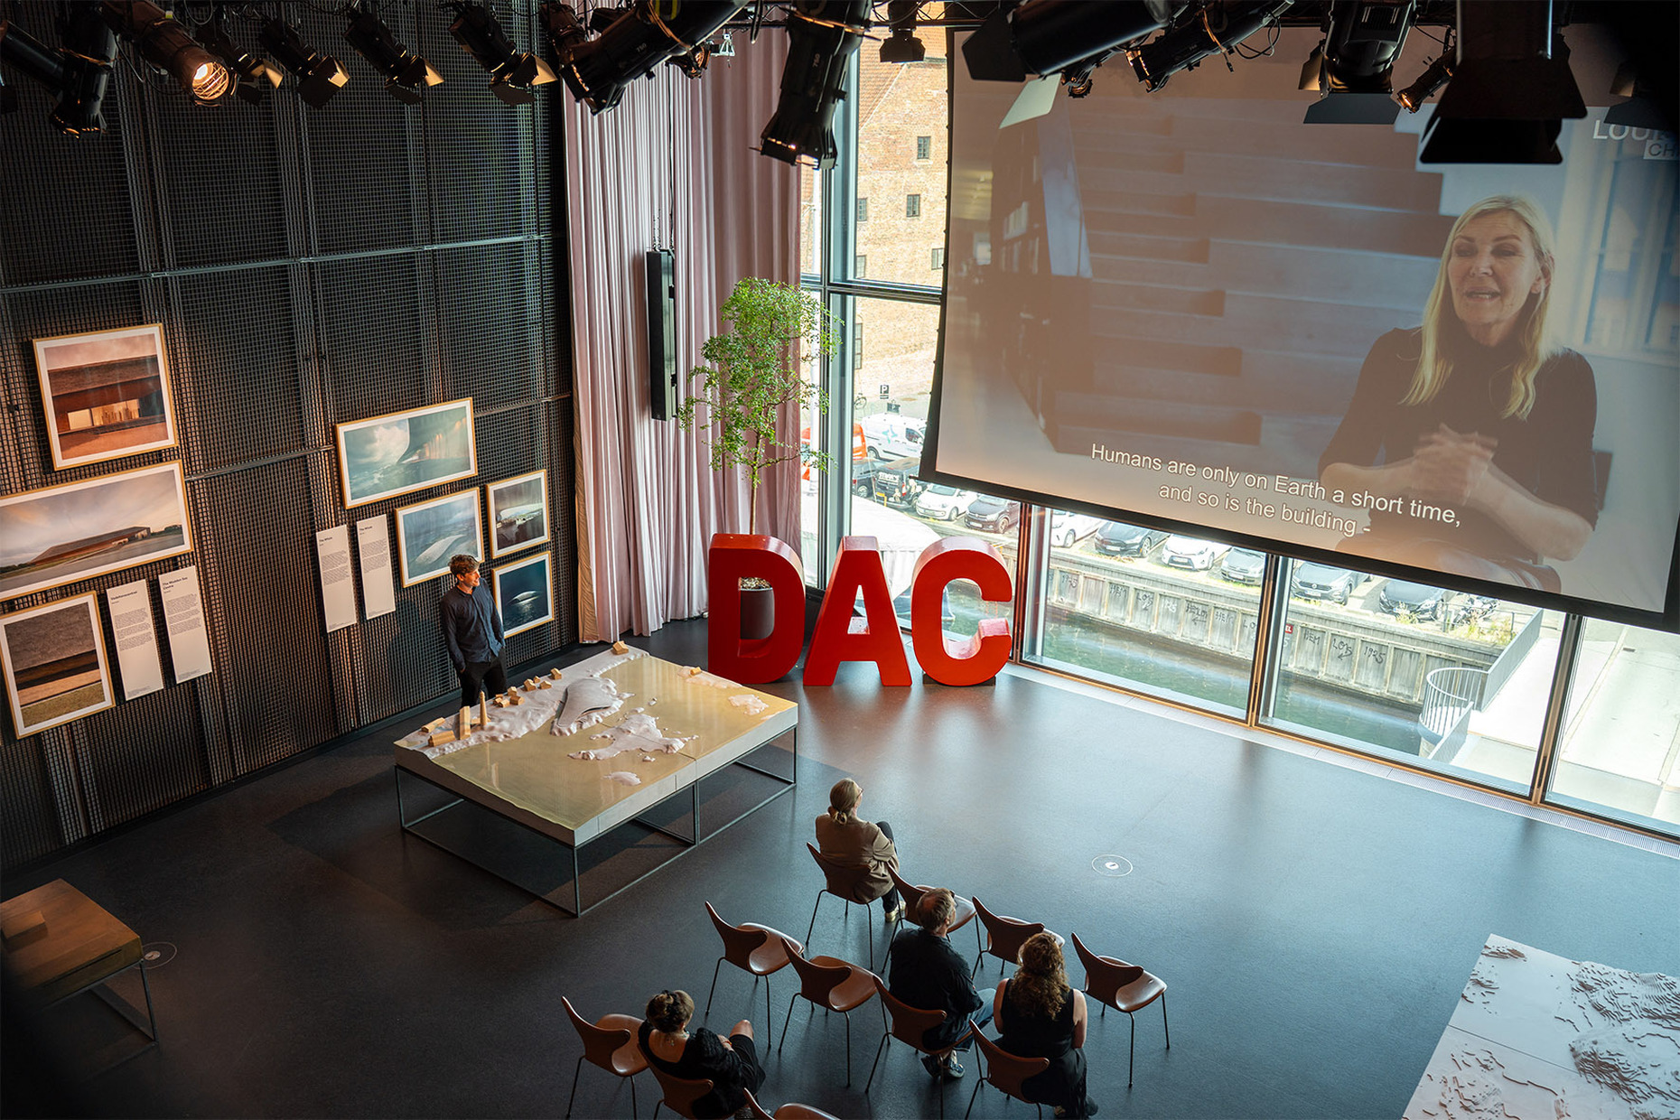
At the same time, we mustn’t forget that Denmark has historically been strongly influenced by Germany. Brick architecture and the corresponding building tradition continue to play an important role here to this day. Nevertheless, the architects deliberately chose a different approach, and the building works exceptionally well. It is not only functional and flexible but also creates a unique spatial experience. As you move through it, your gaze is constantly drawn to other areas of the building. You see people working, discussing, or visiting exhibitions. This gives the building an open and lively feel. It is not a traditional museum, but a highly adaptable space. For example, in the summer of 2026 we were hosting a solo exhibition named PLACE by Dorte Mandrup – one of our Danish female architects in our lecture hall. The rooms can be used in various ways and adapted to new formats. With approximately 300,000 visitors annually, we attract an exceptionally high number of visitors for an architecture center. To my knowledge, this makes us one of the most visited institutions of its kind worldwide.
”It is easy to warn people against the new and to create uncertainty. Yet social progress often arises precisely from the acceptance of new ideas because they create added value. That’s how it was in the past, and that’s how it can be today as well. Sustainable architecture can create social value, and that is exactly why we should discuss it openly and with nuance.“
I find it particularly interesting how you combine the building and the exhibition to highlight current developments and open up new perspectives. It fits well with the city of Copenhagen, where international ideas are combined with local traditions in a very unique way. BLOX is contemporary, yet at the same time it belongs exactly here.
Kent Martinussen: Thank you very much; during your visit to the DAC, you noticed something that is very important to us. Let me explain: Denmark has a very specific history. After World War II, the country made a conscious decision to build a Nordic welfare society. This was based on a broad social consensus. We pay high taxes and, in return, expect these funds to be invested in public goods: good schools, high-quality senior living facilities, social housing, and a high-quality built environment.
About twenty percent of the population lives in social housing. Many of these housing complexes were designed by architects, so architectural quality was understood from the outset as part of the social project. This distinguishes Denmark clearly from Germany – not only because of its size, but also because of its federal structure. The political and cultural conditions in Bavaria, Hamburg, or other regions in Germany are significantly different from those in a small country like Denmark. Thus, a consensus was able to develop in Denmark that has, in a sense, turned the country into a testing ground or prototype for certain urban planning and social approaches. We must certainly acknowledge that many of these experiences cannot be transferred one-to-one to larger countries. However, there are commonalities. We have been exploring these, for example, for about twenty years in collaboration with partners in Singapore. Of course, the countries differ in many respects, but they share the experience of working with a comparatively small population. This offers the opportunity to implement developments more quickly and to test new approaches.
When you then look at specific projects in our cities, you realize that many spatial solutions are indeed transferable. This applies to issues such as street design, the use of public spaces, water management, and bicycle infrastructure. However, these solutions cannot simply be copied. The political framework is crucial. It is not enough to identify a good idea and implement it elsewhere. You need political support, a willingness to allocate the necessary funds, and, at the same time, the involvement of the private sector. One of Denmark’s great strengths therefore lies in what we call the “Triple Helix”: the close collaboration between the public sector, politics, and the private sector. Without this interplay, much of what is perceived today as the Danish model of success would not have been possible. However, this model only works if people are willing to accept the associated cost. One cannot simply assume that individual purchasing power will solve all societal challenges. This is precisely where our approach differs from other models. Americans sometimes joke about it when they hear how high our tax revenue is and how much of it goes toward public services. Occasionally, they refer to it as a kind of “soft socialism.” That is not accurate, however. It is a cooperative, consensus-oriented social model. Many of the solutions we have developed are fundamentally transferable. Take Germany, for example: there are millions of apartments there that need to be retrofitted for energy efficiency. The challenges are comparable, but the framework conditions are different.
The DAC’s program has been very successful. What is the key to that?
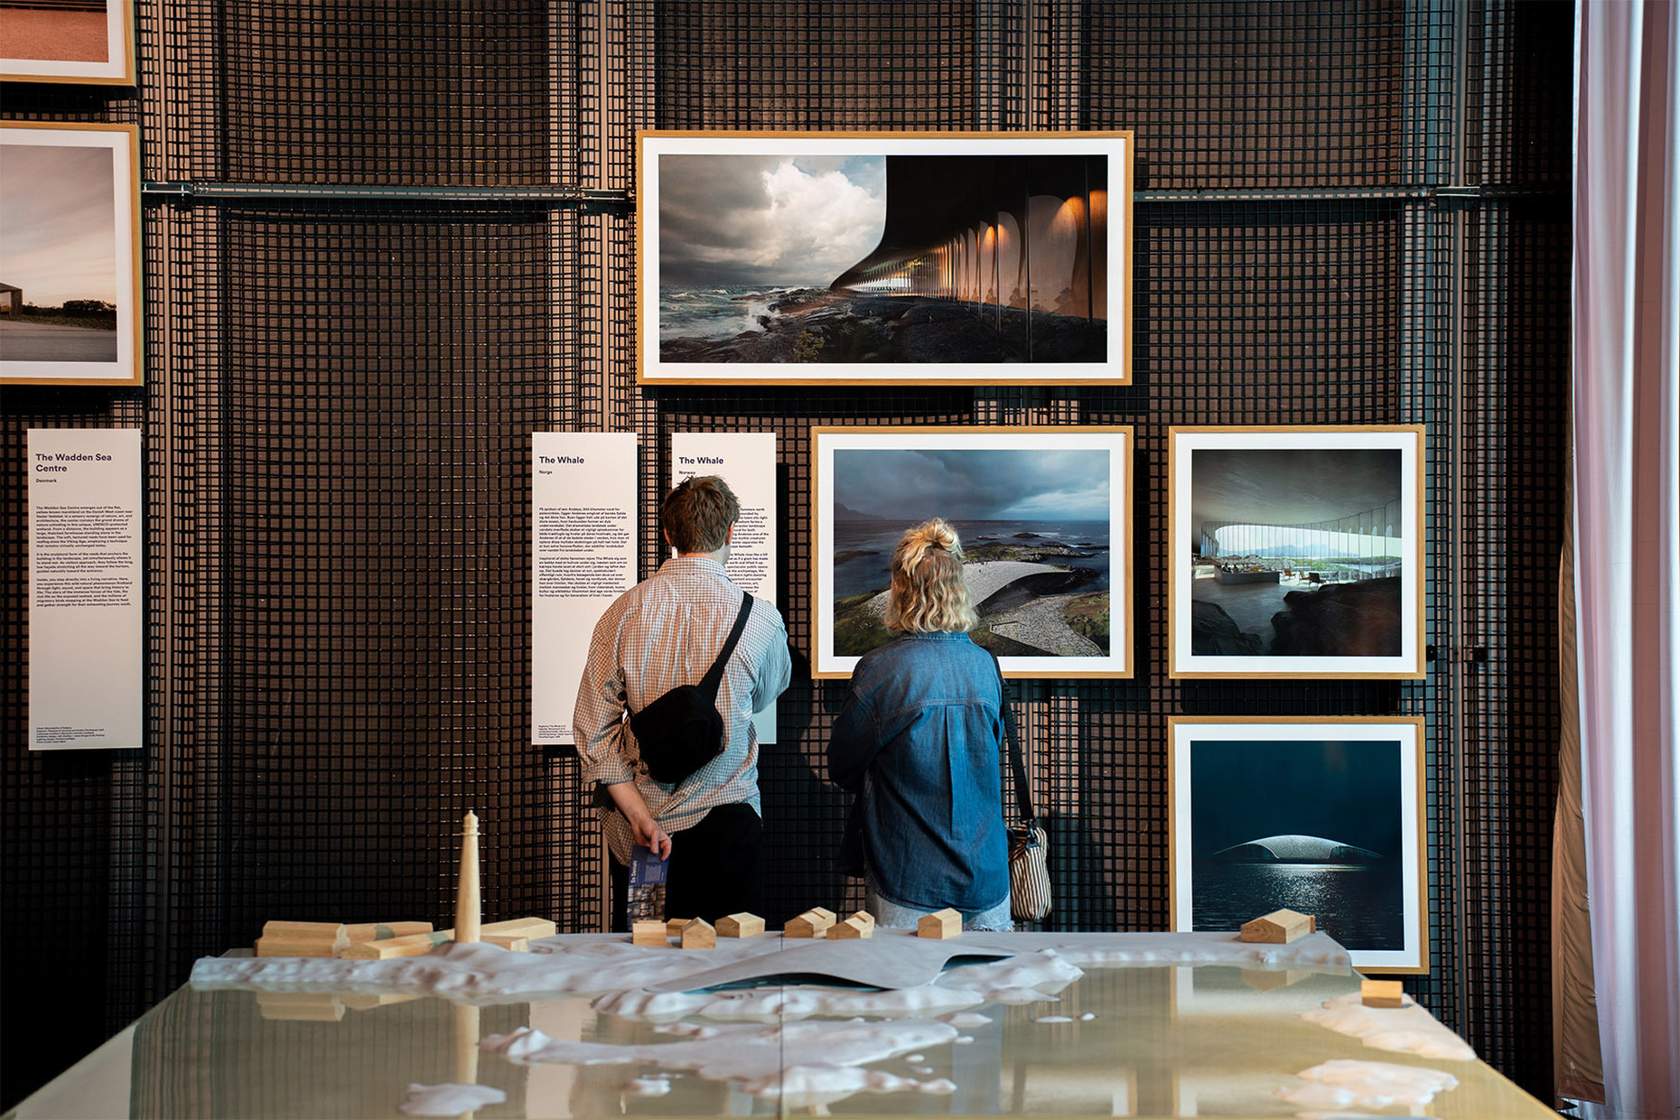
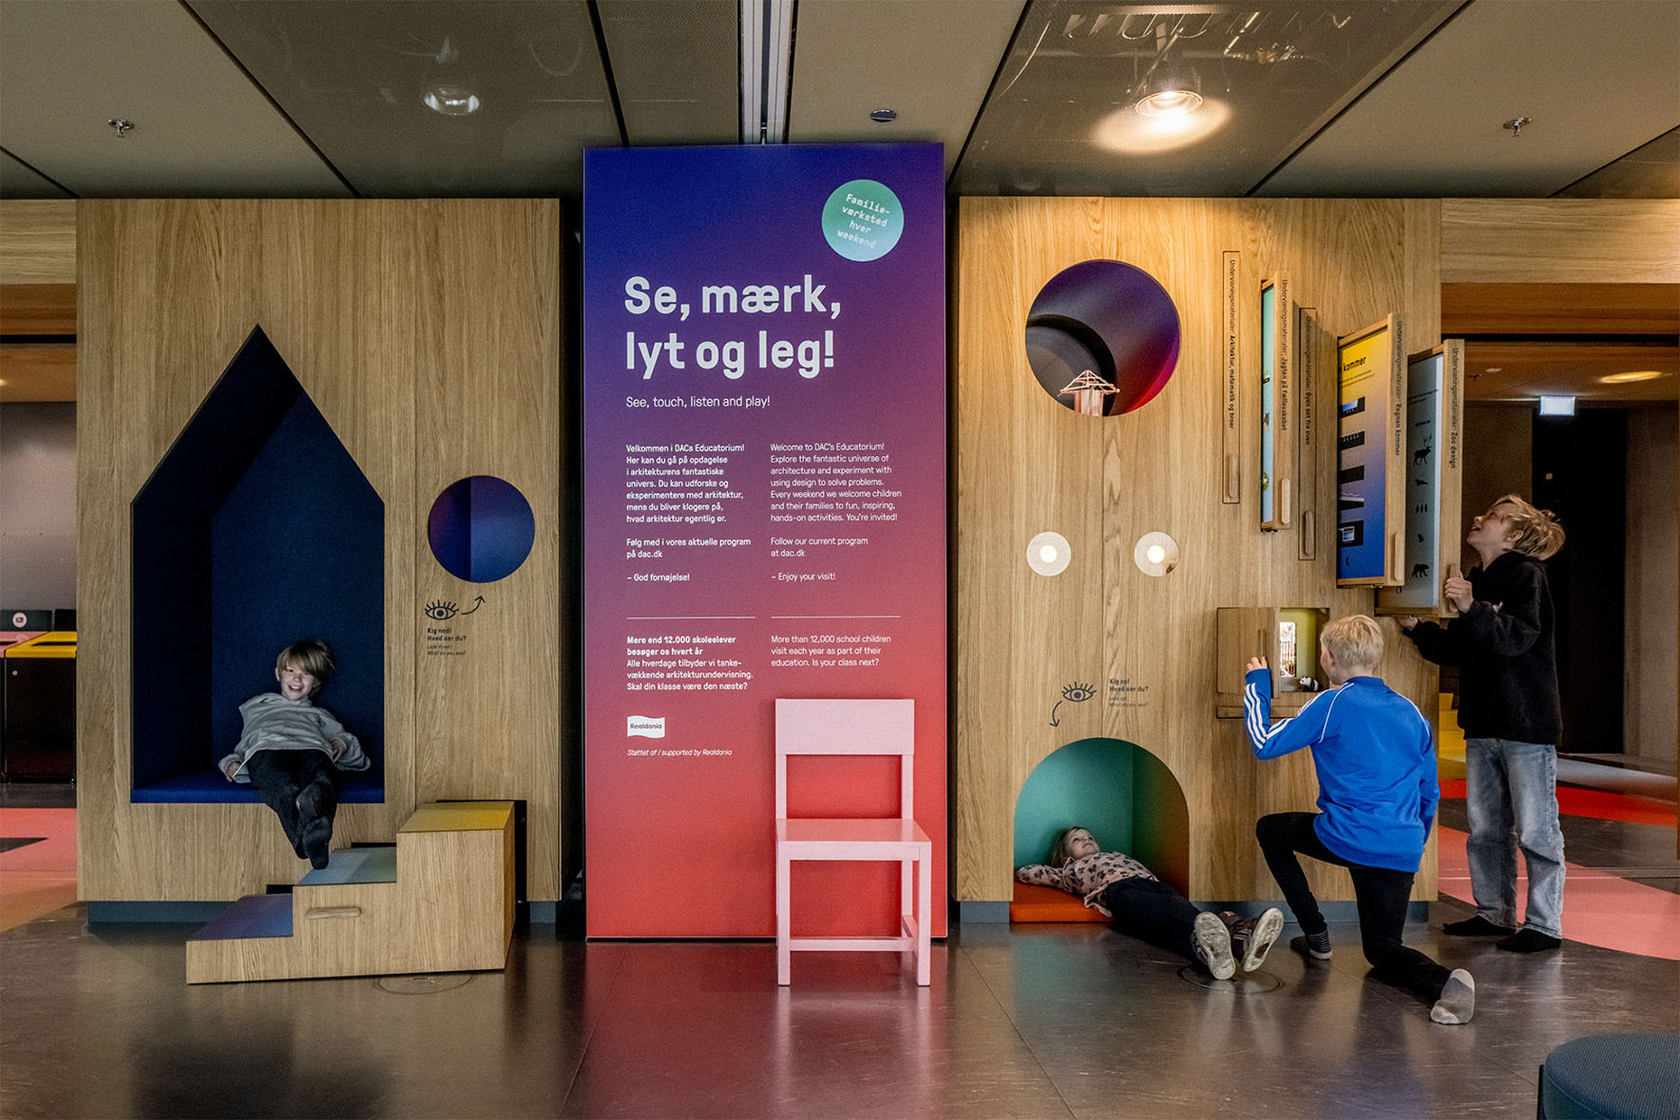
Kent Martinussen: First and foremost, we don’t design our activities for a specialized audience. Our exhibitions, events, and debates are aimed at the general public. Many architectural institutions see themselves primarily as venues for the industry. There’s nothing fundamentally wrong with that, but we want to reach and engage as many people as possible in order to create change. That’s why we invest a large portion of our resources in communicating with the public. We’re interested in the topics that matter to people. When visitors indicate to us that certain issues deserve greater attention, we take that seriously. We want the public to be able to actively participate in the discussion, which is why our exhibitions are deliberately designed to be accessible. We largely avoid lengthy introductions or extensive theoretical texts. In our experience, most visitors want to immerse themselves directly in the exhibition and experience the themes firsthand. We respond to this with our exhibition design. Our goal is to reach those who have had little exposure to these topics so far or who do not yet recognize their relevance. We see this as an essential part of our mission.
In the educational program, visitors are thus encouraged to explore on their own, ask questions, and recognize connections. In my experience, actively engaging with topics related to architecture is what makes a visit to the museum particularly memorable. To what extent does DAC’s architecture contribute to this?
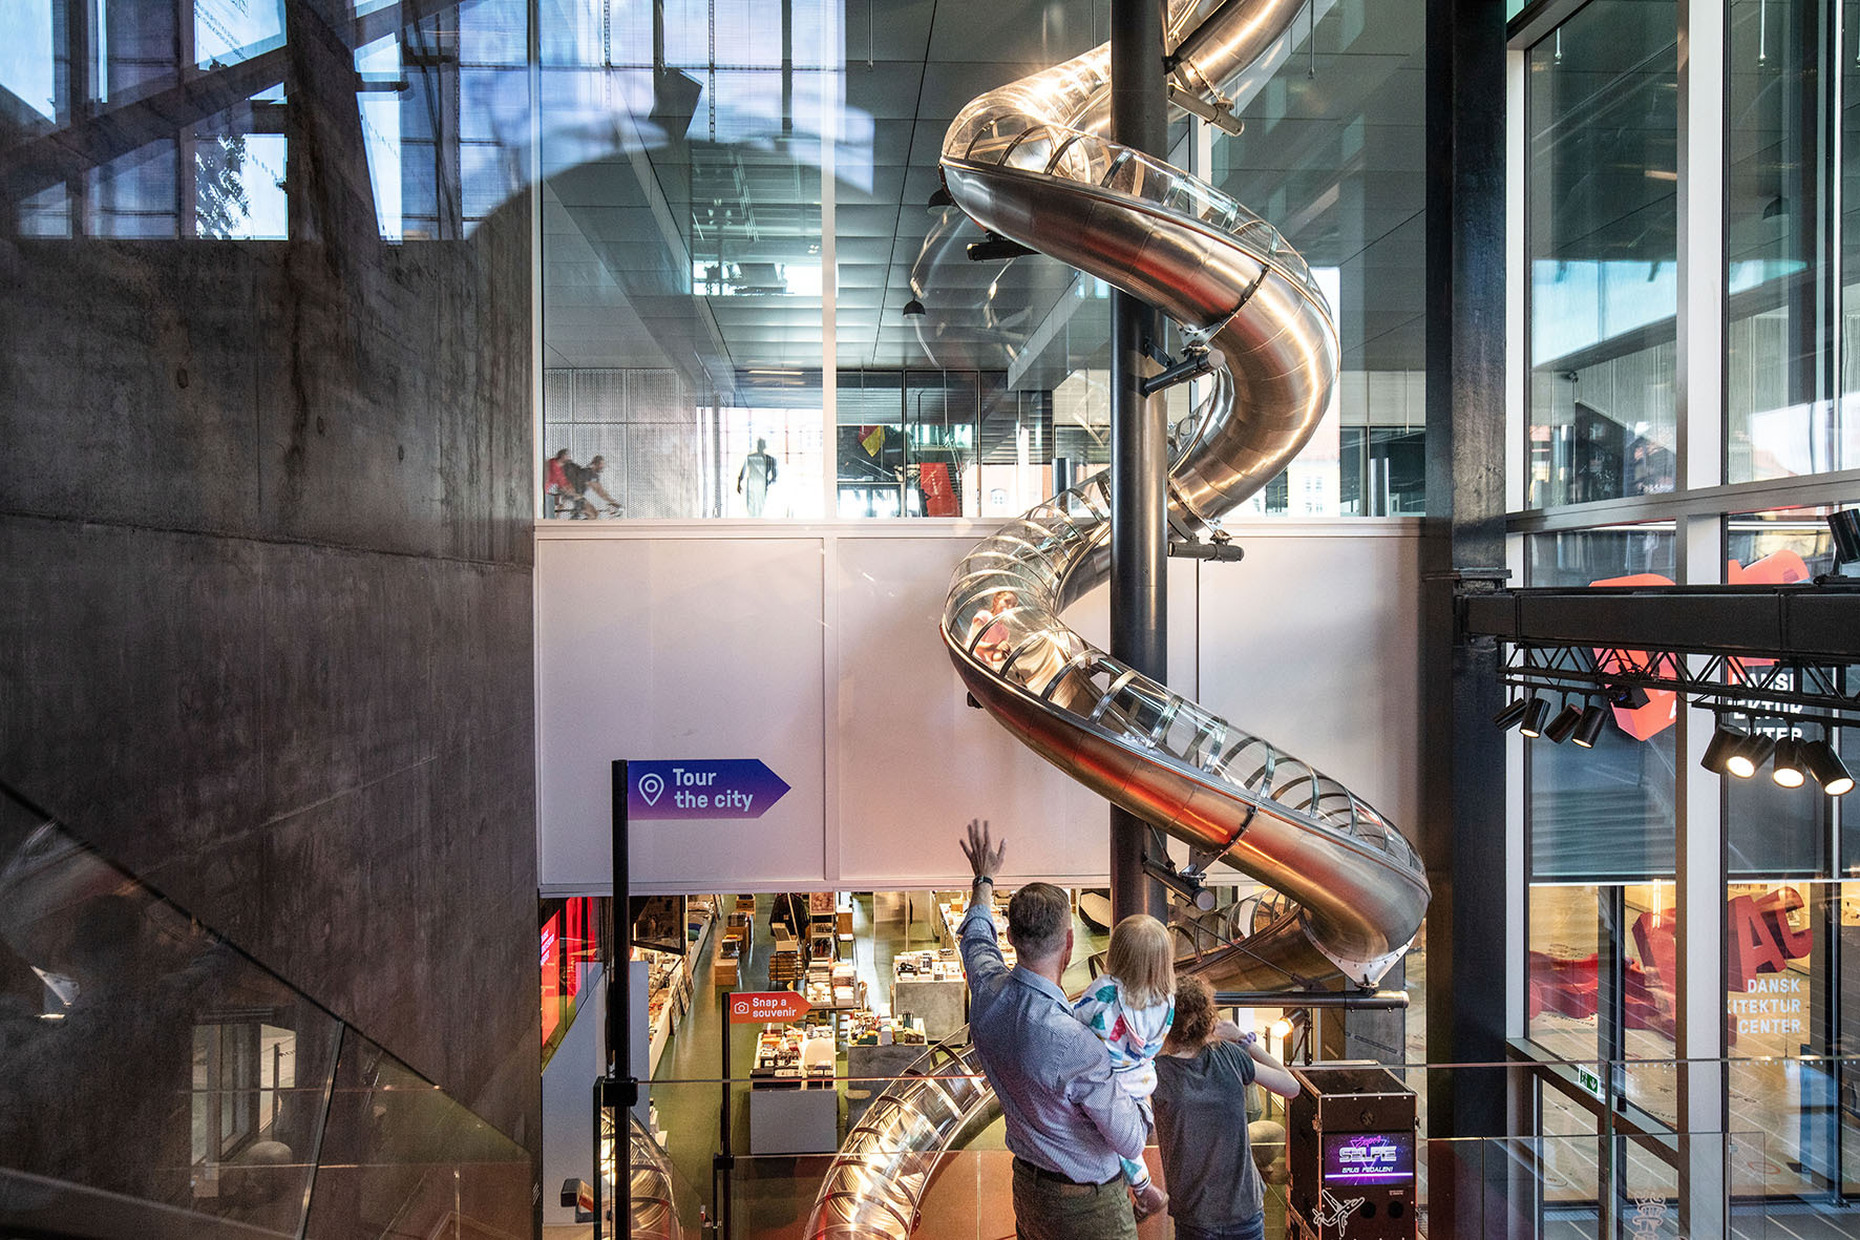
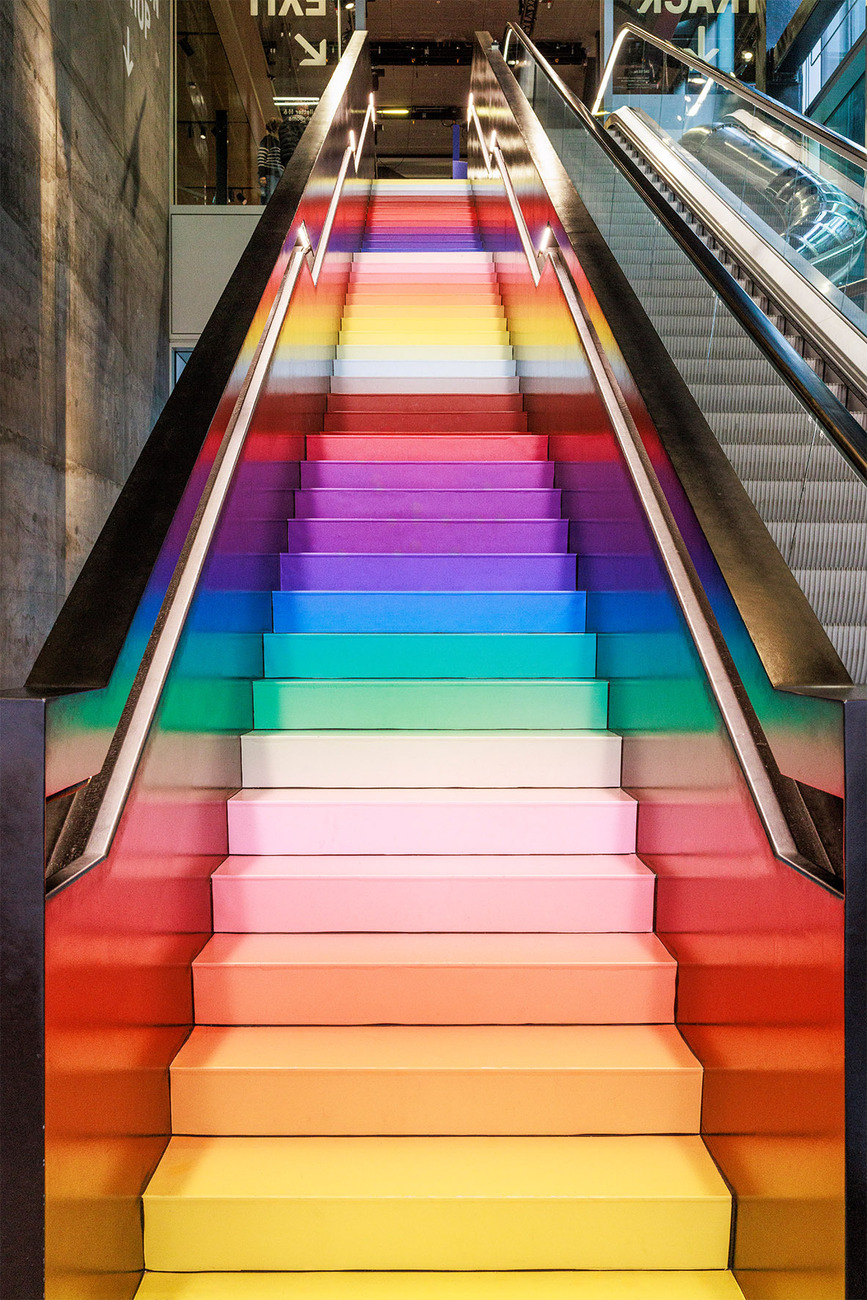
Kent Martinussen: DAC was designed as a compact city; it is a microcosm where various functions of urban life converge: workplaces, housing, restaurants, cultural offerings, care facilities, and different forms of mobility. Most architectural experiences work exactly the opposite way, as functions are usually distributed across different buildings: a museum is a museum, an office building is an office building, and a residential building is a residential building. The Alte Pinakothek in Munich, for example, is clearly designed as a museum. At DAC, the different areas were deliberately interwoven. We want people to feel as though they’re moving through a kind of small town. People use DAC both as a temporary workplace and for family outings. There’s a daycare center and a gym. All these users coexist side by side, forming a vibrant, urban context. Visitors from the U.S. are often particularly surprised by this, as they’ve never experienced a museum building where other amenities are integrated alongside the exhibition. This, however, is a deliberate design choice, as the building is intended to facilitate diverse spatial experiences. Some areas, for example, are modeled after the proportions of historic urban spaces, which is rather unusual for contemporary buildings. These different types of spaces are an integral part of the architectural concept and are intended to convey an architectural experience. Rem Koolhaas once said that the building itself is already an exhibition on architecture. I think that’s an apt description. You could even visit the building without seeing a single exhibition and still learn something about architecture. The building is a small city. Anyone who opens themselves up to it will experience the place differently than a traditional museum.
In the early years of your career in the 1990s, you founded Studio Chiasmos, an experimental forum for young professionals that focused on adaptable environments and new forms of mixed-use development. A design for a mixed-use residential and commercial building on the island of Dokøen in Copenhagen was also exhibited at the 1996 Biennale. At that time, it was still unusual in architecture to take such a holistic approach. That’s why I’m interested in why you chose to focus on this particular topic. Looking back, it seems very forward-thinking.
Kent Martinussen: In the past twenty-five years, no one has actually asked me this question before. I’m impressed. How did you come across it?
You have to do some in-depth research to find that out.
Kent Martinussen: Obviously. Thank you very much for that. I’m very pleased that you’ve engaged so deeply with this topic. When I was young, people went to Paris to study architecture. That’s where I first encountered philosophical debates, particularly the ideas of Jürgen Habermas. That had a lasting impact on me. I realized that there is a close connection between theoretical thinking and artistic expression. Leading architects such as Mies van der Rohe also grappled with these questions. They understood architecture not merely as the design of buildings, but as part of a larger cultural and social context. This conviction later shaped my own work and teaching as well. At that time, the architecture scene was in a difficult situation. Very little was being built, many institutions were facing financial problems, and opportunities for young architects were limited. That’s why we developed our own projects and tried to take our ideas further through experimentation. The Chiasmos Studio – or what you might call an experimental laboratory – emerged from this spirit.
The aim was to develop new approaches to architecture and to link philosophical questions with spatial concepts. A central theme was the relationship between people, nature, and the built environment. We were interested in how architecture can respond to long-term changes and what role it plays in shaping future ways of life. If you take a closer look at the work from that time, you’ll notice that many of these ideas were already present there. It was about Copenhagen’s topography, its relationship to the sea, and long-term development processes. We viewed architecture as part of a long historical continuity. At the same time, we wanted to understand how this history could be carried forward into the future. That’s probably the shortest answer to your question. Back then, we envisioned that larger and more complex structures would emerge in the future. We were young and couldn’t yet know exactly where everything was headed. On top of that, after we graduated in 1989, very little was actually built for years. Over the next ten years, many of our ideas initially existed only on paper. They were conceptual projects, visions, and designs for possible futures. Looking back, these projects gave us an opportunity to explore architectural questions further, even though the practical possibilities for implementation were very limited at the time. Another important aspect was the social structure underlying these projects. That formed the core of our work.
We never dogmatically committed ourselves to a specific solution, but many of the ideas we developed back then were actually implemented later on. Some concepts didn’t become feasible until ten or fifteen years later, once the technical, economic, or political conditions for them had been established. Of course, I’m delighted about that. For me, it was always crucial to reflect on how architecture and planning can contribute to social development on a larger scale. Back then, little was happening in the construction industry, which is why we focused more on theoretical and conceptual work. Interestingly, it was precisely these reflections that later attracted attention. Politicians and other decision-makers saw new approaches in them and asked themselves, “Who is this architect who develops such ideas?” In this way, new tasks, roles, and positions in various organizations gradually emerged. Ultimately, this path is what led me to be here today.
You’re still active in teaching. What challenges do you see for the younger generation of architects? Are there specific ideas or topics they should focus on in particular? And what do you yourself try to convey to them?
Kent Martinussen: I teach less now than I used to, mainly due to time constraints. Nevertheless, I continue to engage intensively with these questions. We recently conducted a professional survey made by Wilke to find out just how great the public’s interest in architecture actually is. First, we asked people if they were generally interested in architecture. About 30 percent answered “yes.” That’s already a significant proportion. We then explained in more detail what we mean by architecture: infrastructure, mobility, public transportation, stormwater management, climate adaptation, public spaces, and housing. When we described architecture in this broader social context, interest rose to about 60 percent. That’s exactly my point. Young architects shouldn’t believe the widespread assumption that the public isn’t interested in architecture and politics. Our experience shows the opposite. Similar results were also obtained in Norway, where a comparable study was conducted and people were asked which qualities they considered particularly important in architecture. The most common answers were: functionality, sustainability, and beauty. I find that remarkable. Essentially, this corresponds to the principles already described by the architect, engineer, and architectural theorist Vitruvius some two thousand years ago. People are indeed interested in architecture and its impact on everyday life. The importance of clear communication is therefore immense, and exhibitions that demonstrate how closely architecture is linked to their daily lives should ideally travel as traveling exhibitions through museums.
At the same time, many architecture schools still hold a very traditional view of the profession; architecture is sometimes portrayed as the work of individual geniuses. I consider this perspective outdated. Architecture almost always emerges within the framework of complex collaborations. It is teamwork and involves numerous stakeholders: public institutions, private investors, engineers, planners, users, and political decision-makers. Young architects should therefore learn to think and work within such contexts. They should understand how complex the processes are that underlie the creation of buildings and cities.
Another point is often underestimated: How much of our built environment is newly constructed each year? Many people are unaware of the figures. In fact, the building stock in Europe grows by only a very small percentage annually. The vast majority of the buildings in which we will live in the future already exist today. Therefore, the crucial task is not new construction, but the transformation of what already exists. We should focus our attention on the built environment that already exists. This is where we will continue to live for the next hundred or two hundred years. That is why we must ask ourselves: How can we improve existing buildings, adapt them to new requirements, and make them more sustainable? The significant need for modernization and renovation represents one of the greatest challenges for the next generation of architects. The future of architecture will therefore consist not only of designing new structures, but above all of intelligently remodeling, further developing, and adapting existing buildings to the social and climatic challenges of our time. If one wishes to make a social impact, this is not necessarily achieved by designing a spectacular individual project that is noticed by only a few people. The greatest impact arises when existing buildings, structures, and urban spaces are improved, further developed, and reimagined. That is precisely where the real challenge lies.
This is particularly noteworthy because the industry is heavily focused on the new. New buildings, new designs, and new projects are usually the center of attention.
Kent Martinussen: And the media, of course, plays a role in this.
Yes, absolutely. Timeliness, a wide reach, and the constant generation of attention are important for our work, given the mechanisms of the media system and the economic conditions we operate under. This inevitably favors the search for the new. At the same time, we know, even beyond the media, that a one-sided focus does not serve the long-term perspective. The value and development that a project built on the existing can enable are just as significant. Striking this balance is a challenge for the entire industry.
Kent Martinussen: That’s an interesting observation. I believe this attitude is also linked to the modernist thinking that shaped Europe after World War II. Back then, the goal was to build a new future. In the wake of the war’s destruction, progress was the central focus. Today, however, we find ourselves in a different situation. Over the past seventy years, we have built a new Europe. The crucial task of our time is no longer to build more and more new things, but to further develop and remodel what already exists. We must ask ourselves: How do we deal with what is already there?
Your work has been honored with numerous awards. Is there still a wish or a goal you’d like to achieve in the field of architecture, at the museum, or in your other areas of work?
Kent Martinussen: To be honest, this question crosses my mind regularly. In a few years, I could theoretically retire. Why do I keep going? One goal is, in fact, to continue increasing visitor numbers. If we were to reach roughly twice as many people as we do today, we would have fully realized this institution’s potential and justified the social contribution that public and private partners have invested in it.
This may sound a bit old-fashioned, but I’ve convinced many people to invest in this building and this institution. That’s why I feel a responsibility to show that this investment was worthwhile. But something else is even more important. Political majorities change, governments come and go, and priorities shift. Institutions must be able to weather such changes. That is why I think a great deal about how to secure the long-term stability and independence of this institution. The goal is to ensure that this place will still exist in ten, twenty, or thirty years. The sustainability of institutions is just as important as the sustainability of buildings. In this context, I often reflect on Jürgen Habermas’s thoughts on the importance of stable social institutions. My personal goal is therefore to help ensure that this institution can endure in the long term and continue its work.
In addition, there is another development that is very important to me: Of course, we see ourselves as a national architecture center. We organize exhibitions, oversee the Danish contribution to the Venice Architecture Biennale, and develop numerous programs locally. At the same time, we have fundamentally expanded our digital presence in recent months. We have redesigned our website and launched a digital DAC Magazine in which we actively invite authors and the public to participate. The basic idea behind this is simple: We don’t want to make architecture accessible only to those who can come to Copenhagen and pay admission. We want to make high-quality content, knowledge, and debates available to a much wider audience. The initial results are very positive. Our digital reach is growing significantly, and we’re already reaching an audience that extends far beyond our on-site visitors. That’s why I’d say my next major goal is to communicate architecture not only through physical exhibitions but also through digital platforms. That’s where the greatest potential lies for reaching people and making a social impact.