DAM Preis 2027: The Finalists
ARGE Sonneninsel Müller Reimann | REALACE
Shed Campus Berlin
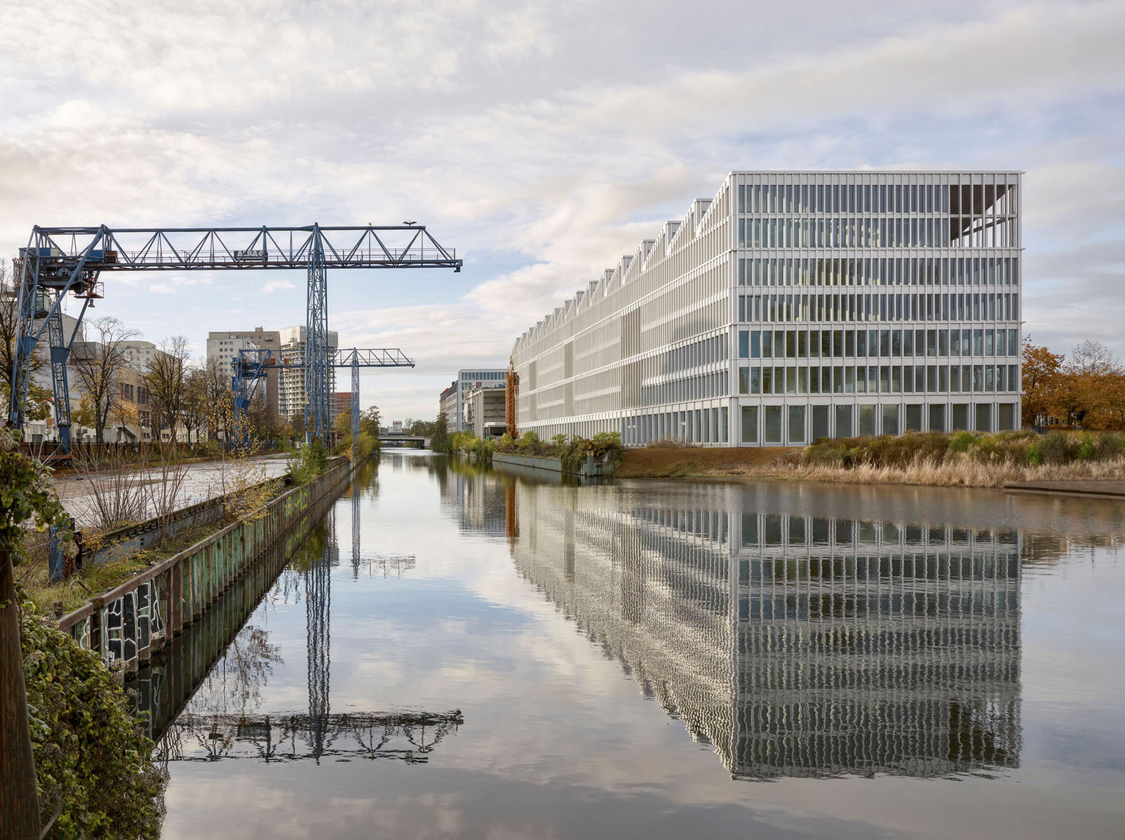
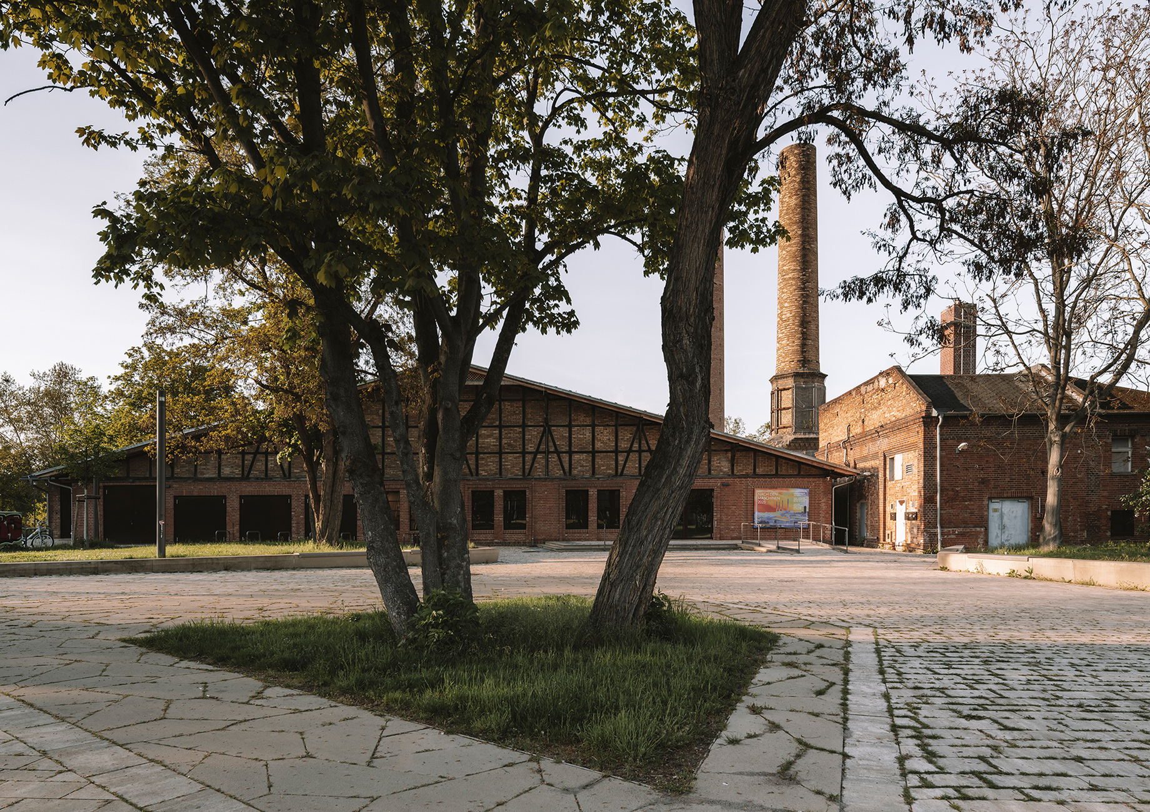
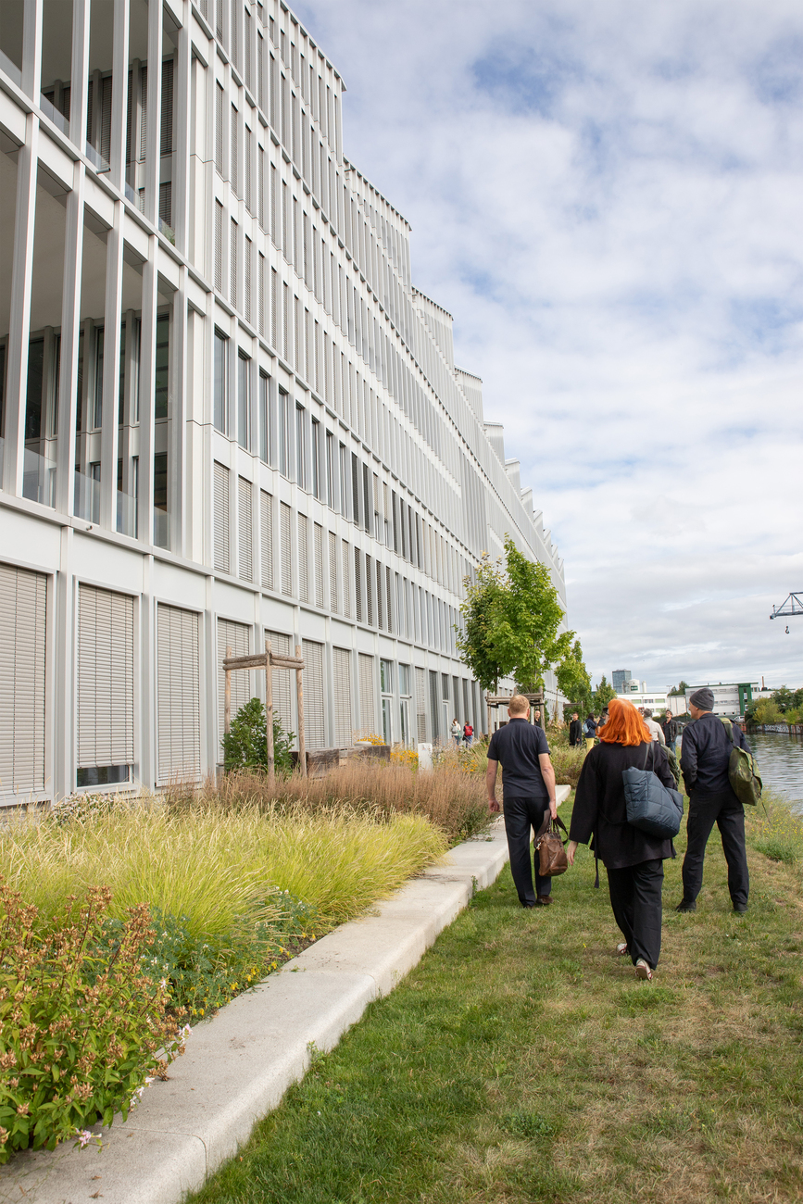
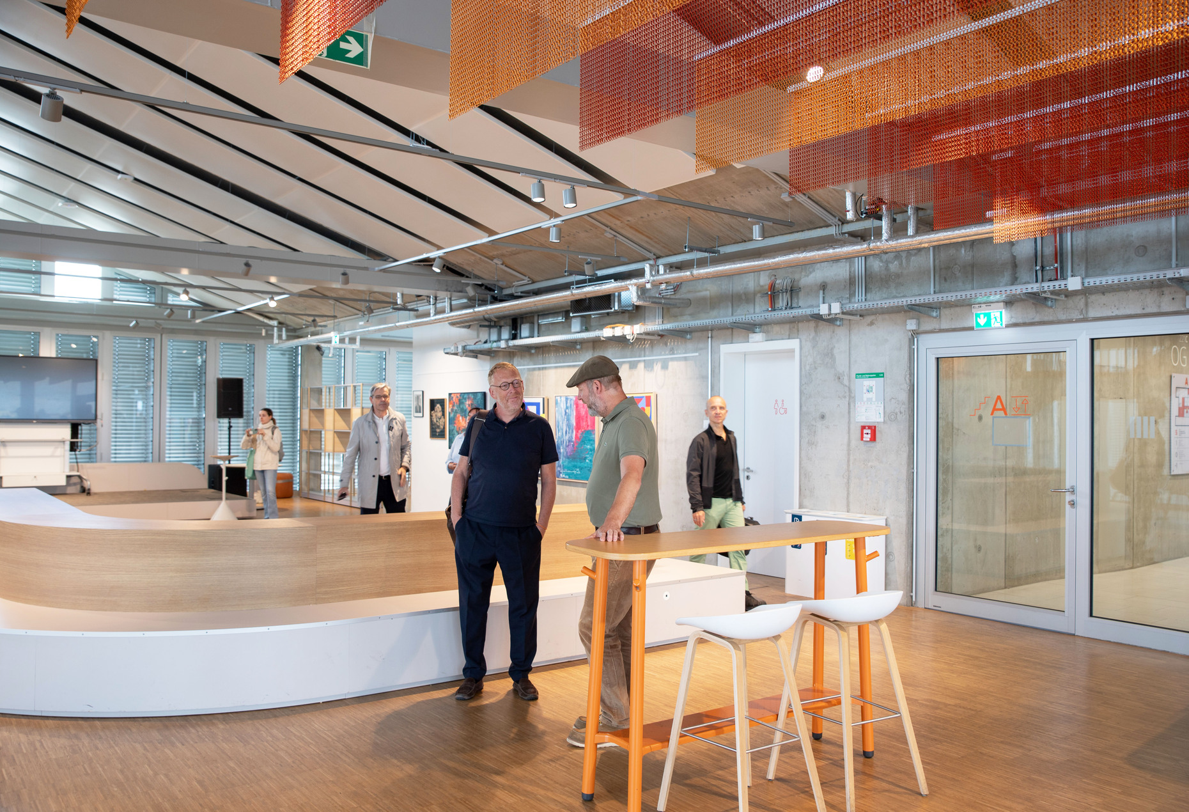
On the industrial wasteland on the banks of the Neukölln Shipping Canal, a campus has been created that fosters new forms of urban living. The building complex comprises converted existing structures and complementary new buildings. The name ‘Shed’ refers both to the site’s industrial past and to the characteristic roof shape of the central building, the ‘Warehouse’. Its internal structure offers spacious, flexible spaces suitable for a wide range of uses. Users include, amongst others, SRH University of Applied Sciences, Amnesty International, start-ups and established companies. They benefit from the prominent location, the quality of the spaces and the synergies arising from the mix of uses, which make the campus a vibrant, open, urban space.
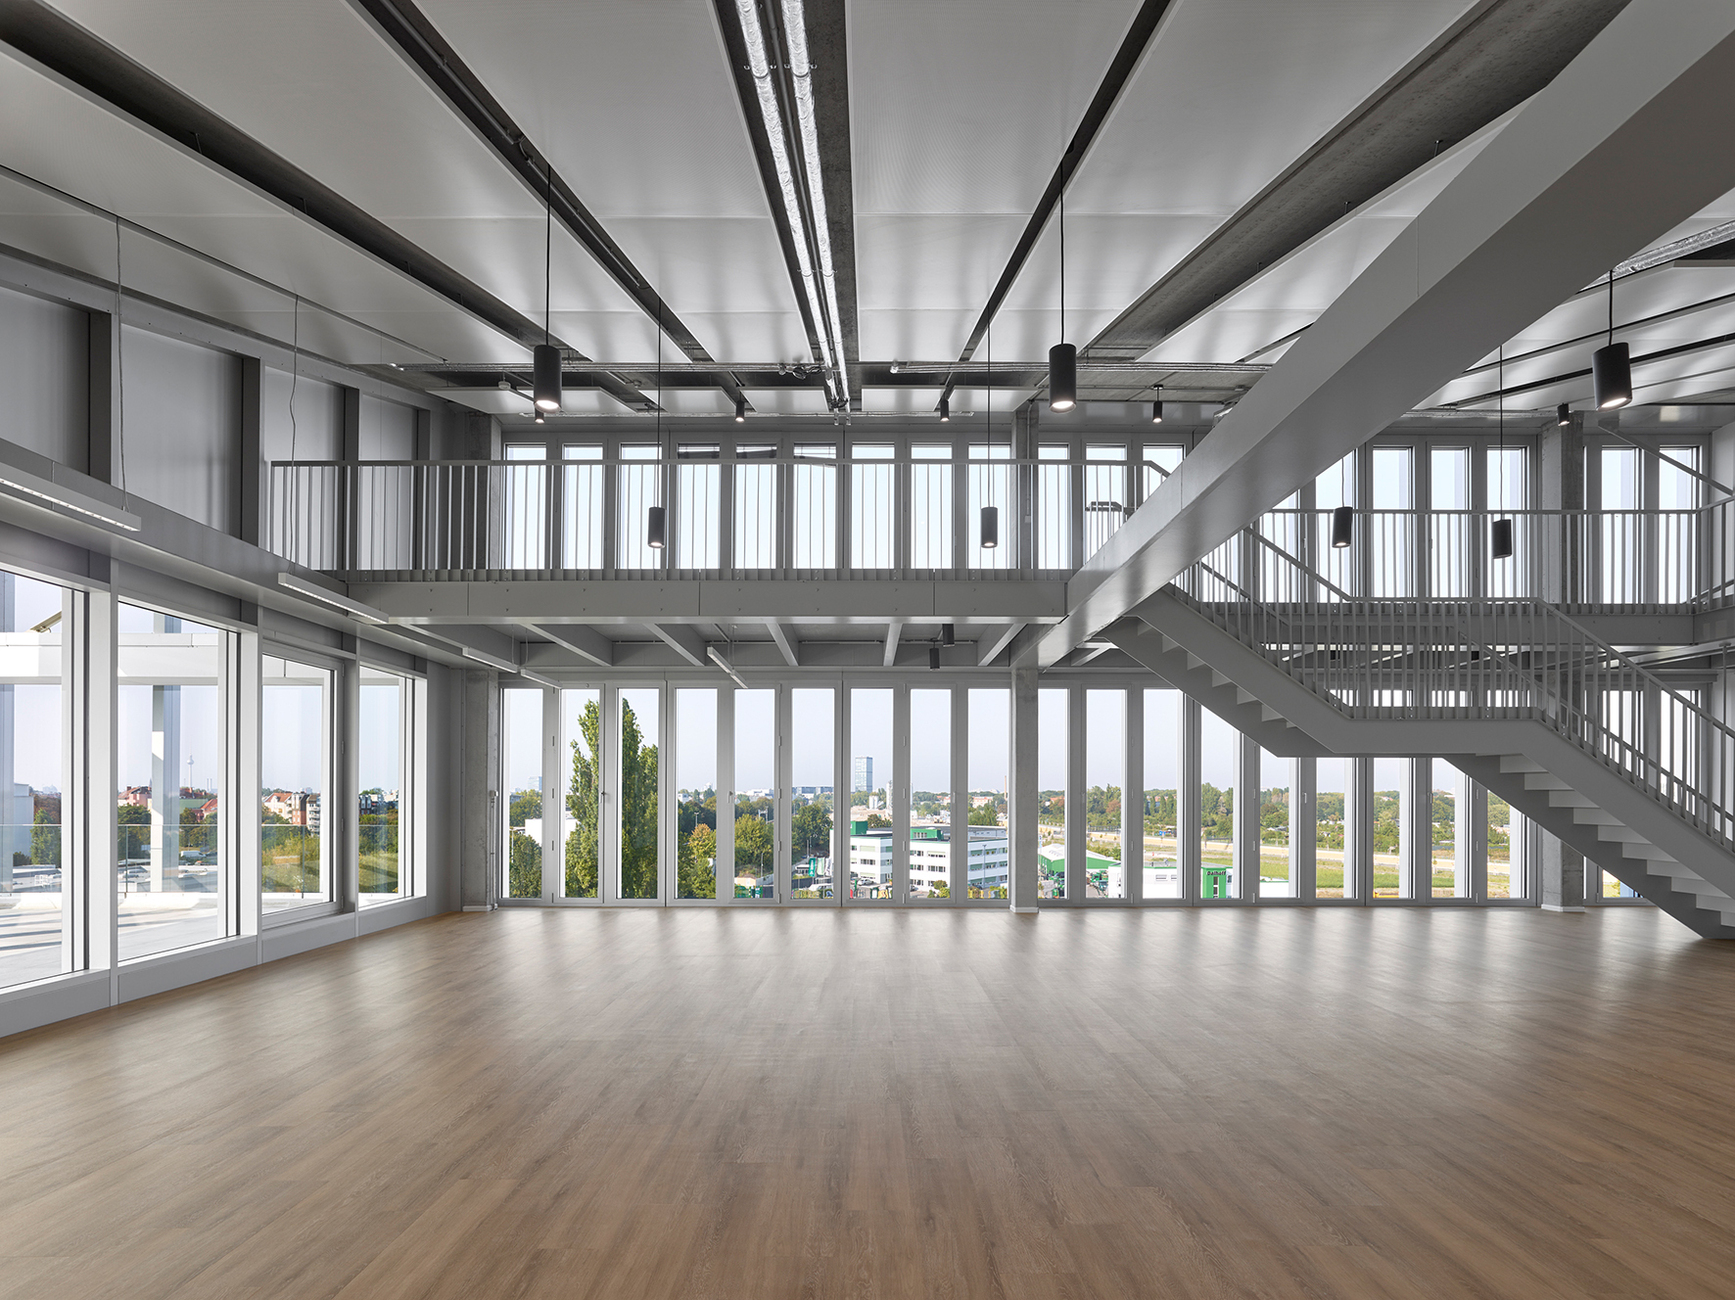
The six-storey ‘Warehouse’ was conceived not so much as a building in the conventional sense, but rather as a robust, adaptable infrastructure: stacked, freely divisible storeys, accessed via four cores. Three courtyards structure the volume; they offer large terraces with sweeping views of the surrounding urban landscape and bring light into the deep floor plans. The structure is based on long-span composite steel beams and prestressed hollow floor slabs, which allow for flexible, open floor-plan solutions. The shed roofs bring daylight deep into the building and incorporate photovoltaic panels for energy generation. A curtain wall façade supports the building’s versatile use.
FAR frohn&rojas
Residential development on Lion-Feuchtwanger-Straße, Berlin
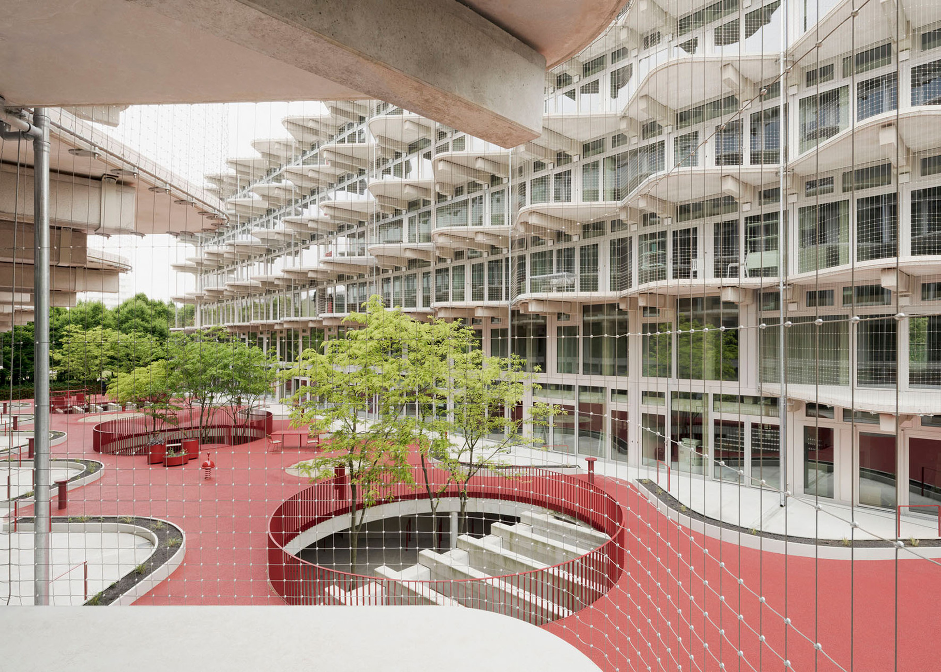
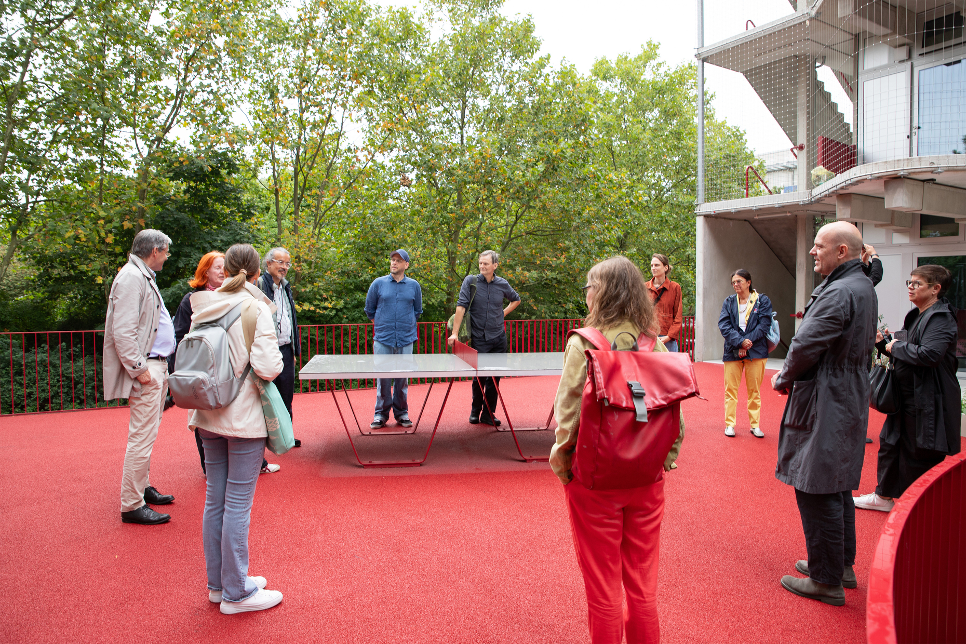
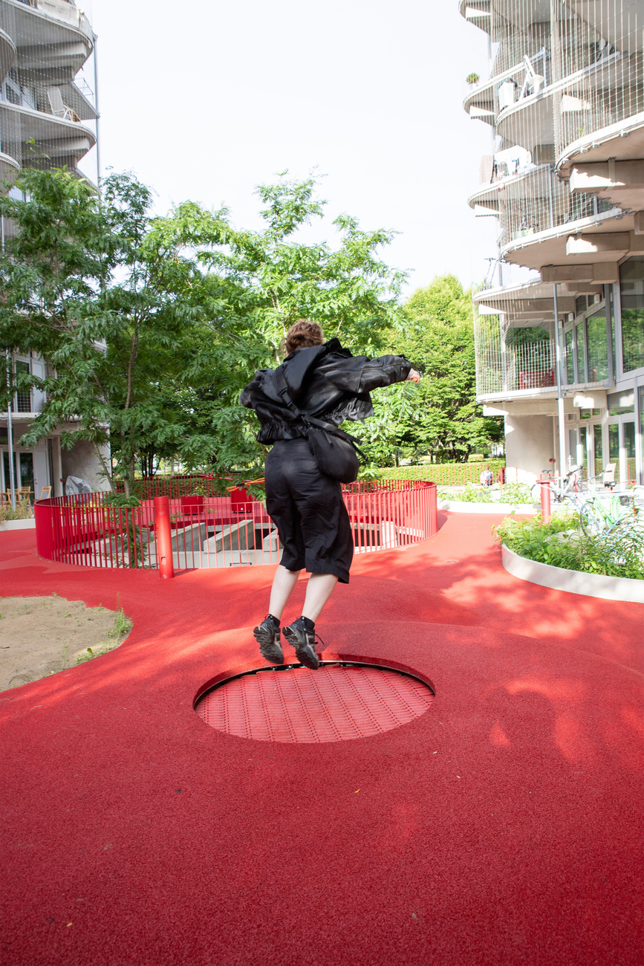
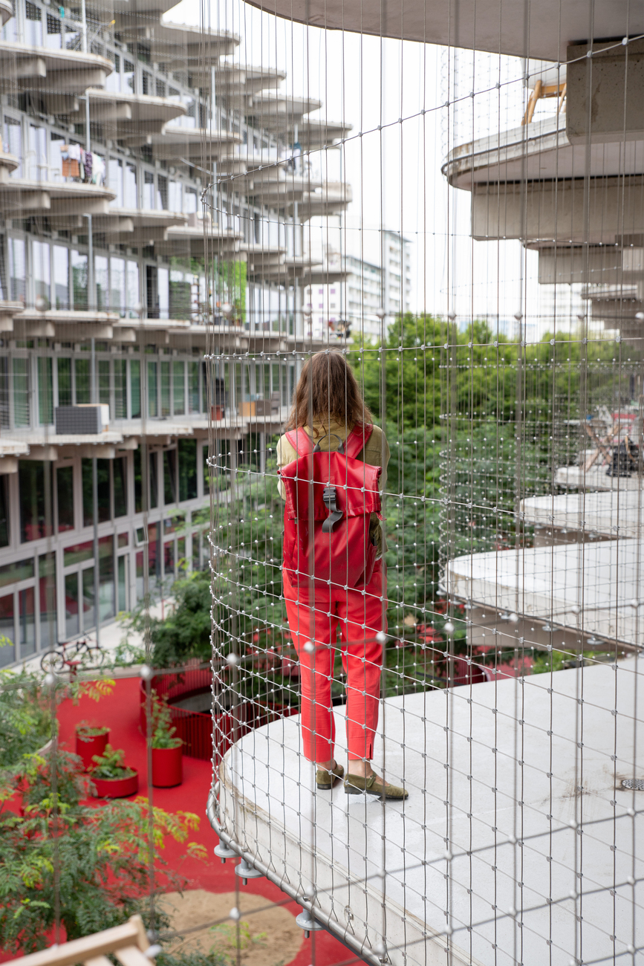
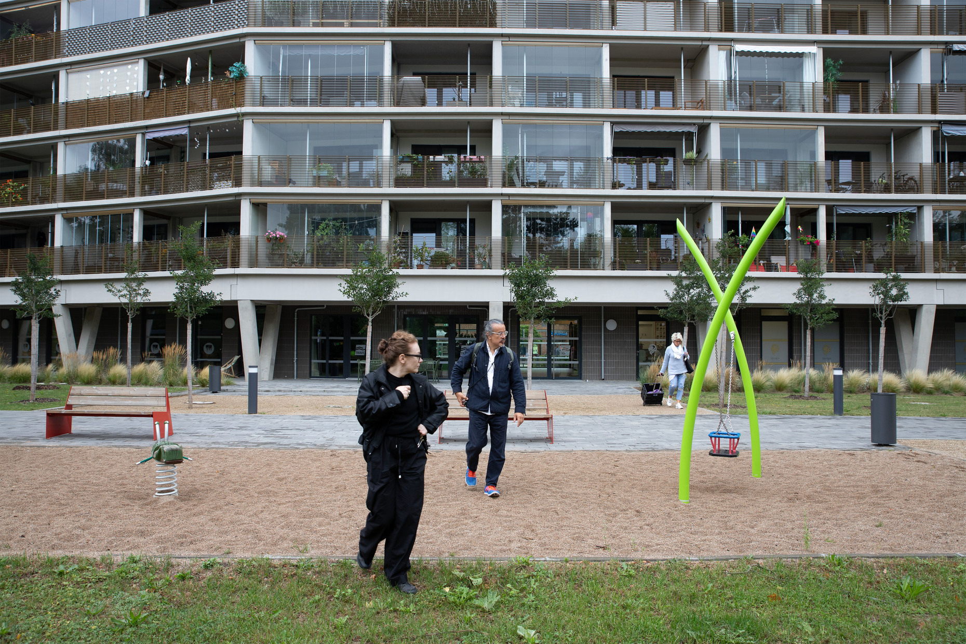
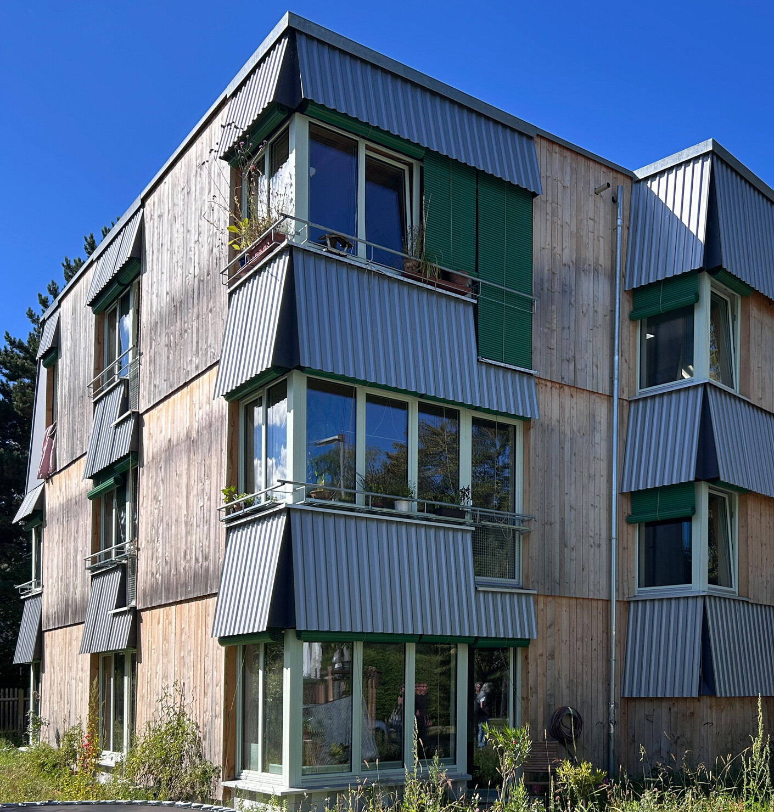
The residential buildings, constructed in series from around 1,700 precast concrete elements, continue to tell the story of the Kaulsdorf Nord housing estate – surrounded as they are by prefabricated blocks from the 1980s. At the same time, they demonstrate how architectural flexibility can respond to the growing diversity of today’s housing needs. The location along the urban green axis between Clara-Zetkin-Platz and the Wuhletal Stadium lends the project a distinctive presence. The raised garden plateau – accessible via circular openings from the semi-sunken parking spaces and connecting the two opposing rows – can be interpreted as a continuation of this axis. The upper flats in both blocks are accessed via open pergolas. These serve as both an entrance and a living space: undulating projections create a private outdoor seating area in front of each flat, offering a view of the communal open space, which stands out thanks to its tennis-court-red colour.
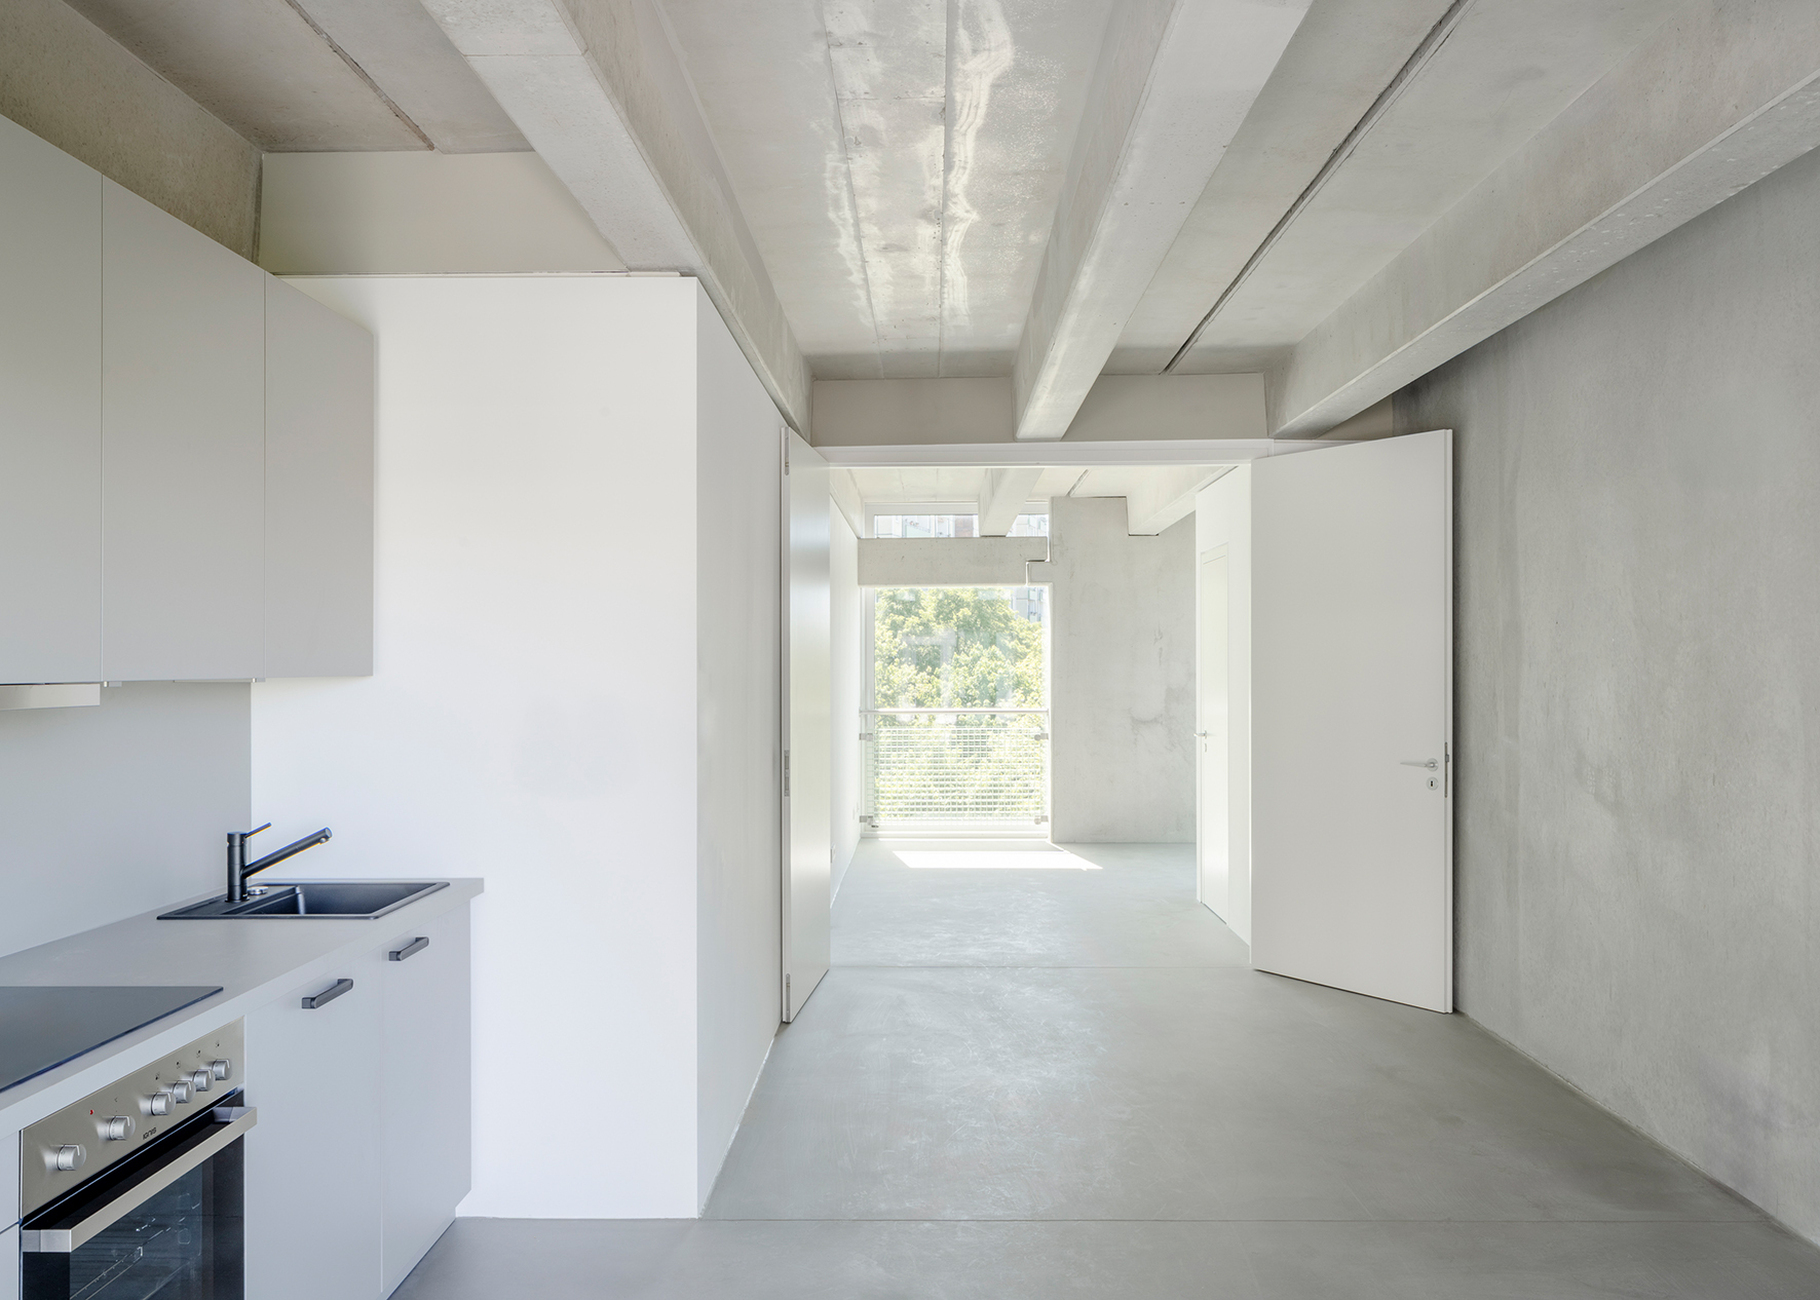
A delicate stainless-steel mesh acts as a fall protection barrier and, at the same time, as a trellis for plants. All flats receive light from two sides. Whilst the majority of the kitchen-diners face the pergolas, most bedrooms face the external façades, which have a chequerboard-like pattern created by the alternation of floor-to-ceiling glazing and solid aluminium panels. The 124 rental flats comprise a wide mix of more than 30 different types. Directly on the garden plateau are two-storey townhouses designed for families.
heneghan peng architects with Studio Qwertz
Salt Museum, Halle (Saale)
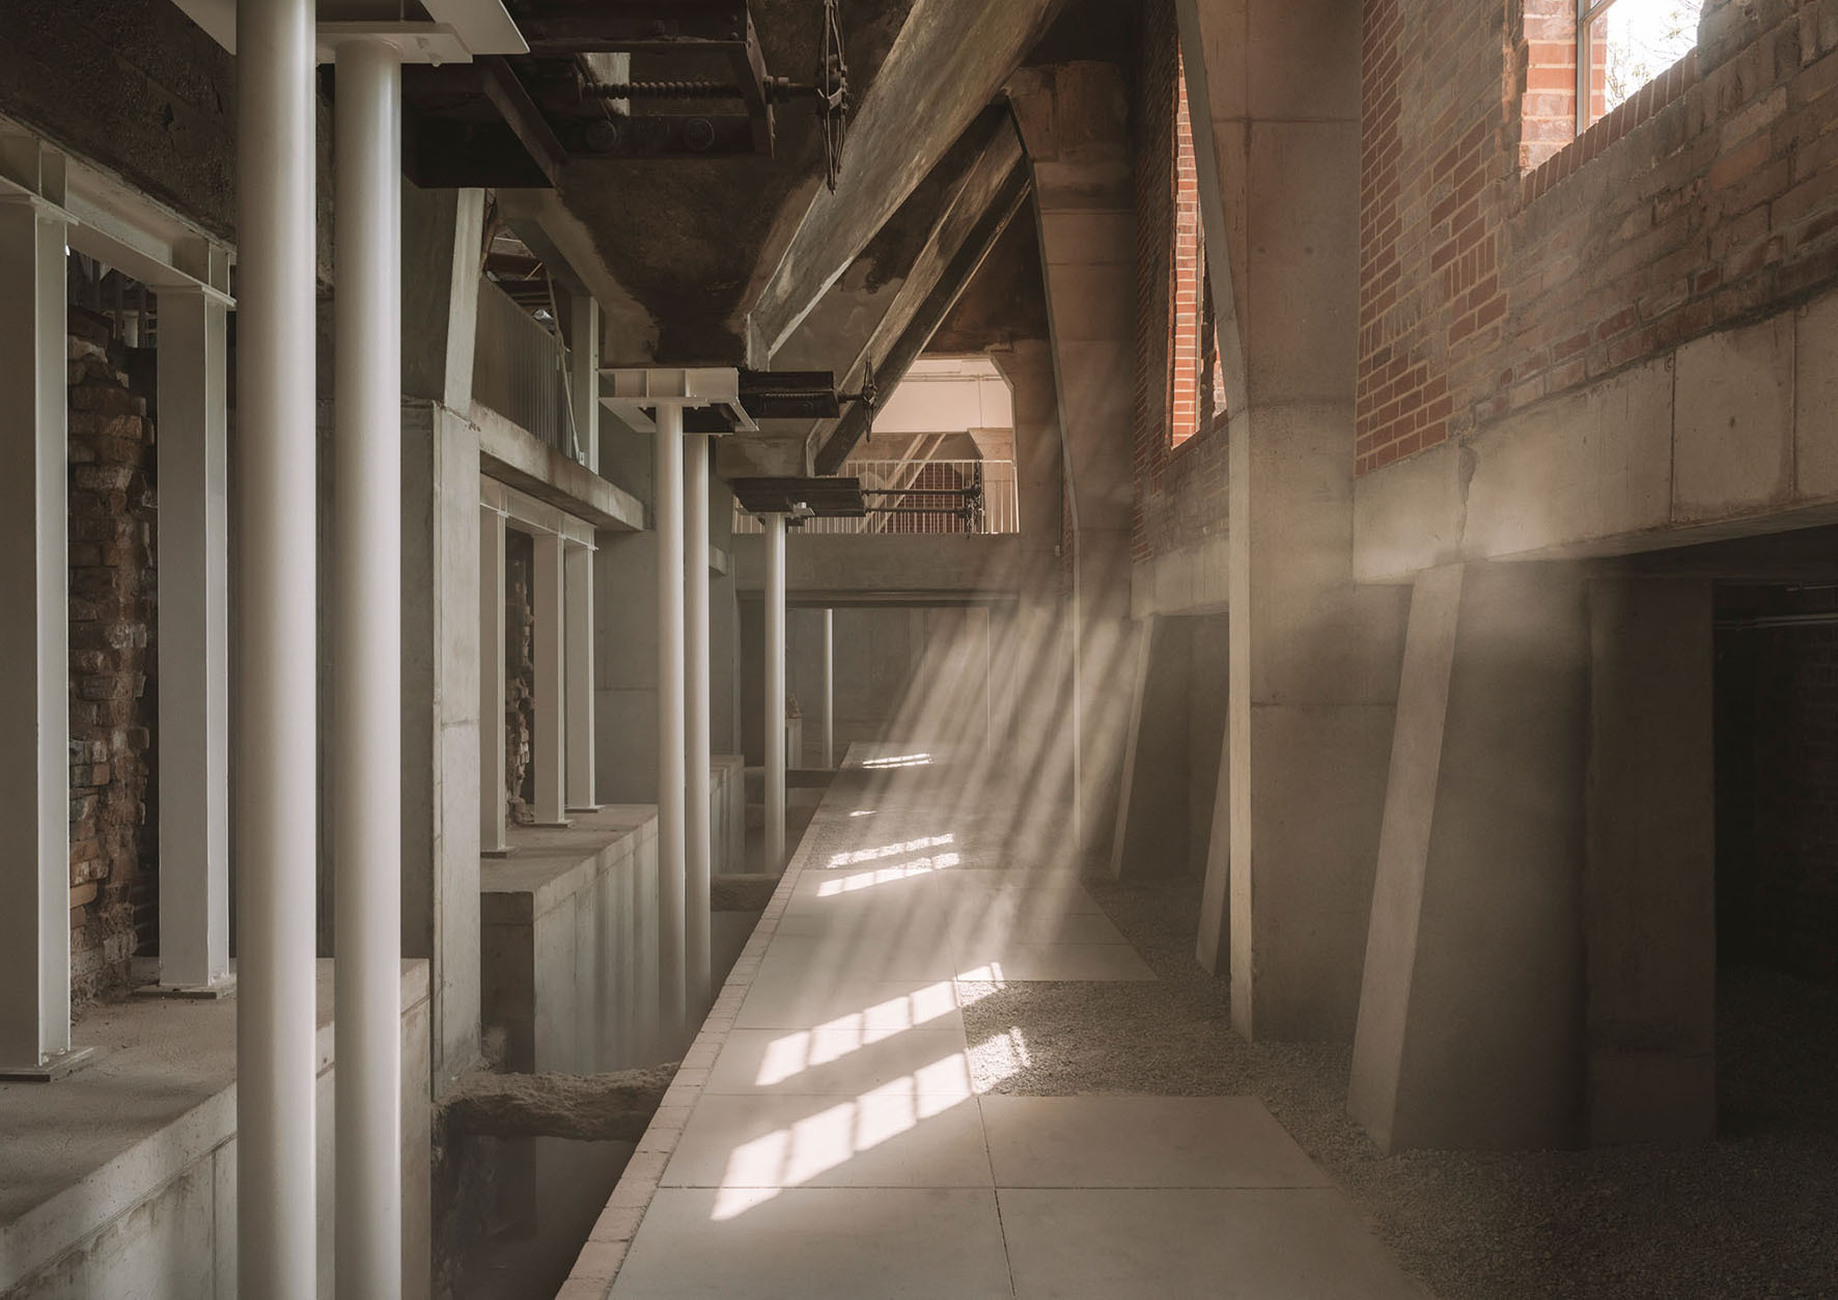
The Saline complex, covering a total area of around 9,700 square metres, is situated on Saline Island between the historic old town centre and Halle Neustadt. The Saline is a historically evolved, listed ensemble of buildings dating from the 18th to the 20th centuries. The site epitomises the history of salt production in Halle, which spans over 1,000 years – once a key economic factor and the driving force behind the city’s development. The architectural diversity of the complex reflects the evolution of industrial building styles over two centuries – from Baroque origins to functional modernist structures – and makes it a significant testament to Central German industrial history. Over the past few decades, since salt production ceased, large parts of this impressive heritage site have lain derelict and have gradually fallen into disrepair.
The new concept not only safeguards the historic industrial complex, whose very existence was under threat. By establishing a museum of industrial culture and involving the members of the Salt Workers’ Brotherhood (a UNESCO Intangible Cultural Heritage site), the significance of the salt works is also being brought more firmly back into the public consciousness. The sheer scale of the crumbling complex has not been reconstructed to its original state, but has instead been systematically preserved in its current condition and refurbished for museum purposes using contemporary technologies. The signs of decay are not erased. The saltworks – with all its cracks and scars – thus becomes the building’s central exhibit, telling its own story.
Konermann Siegmund Architects
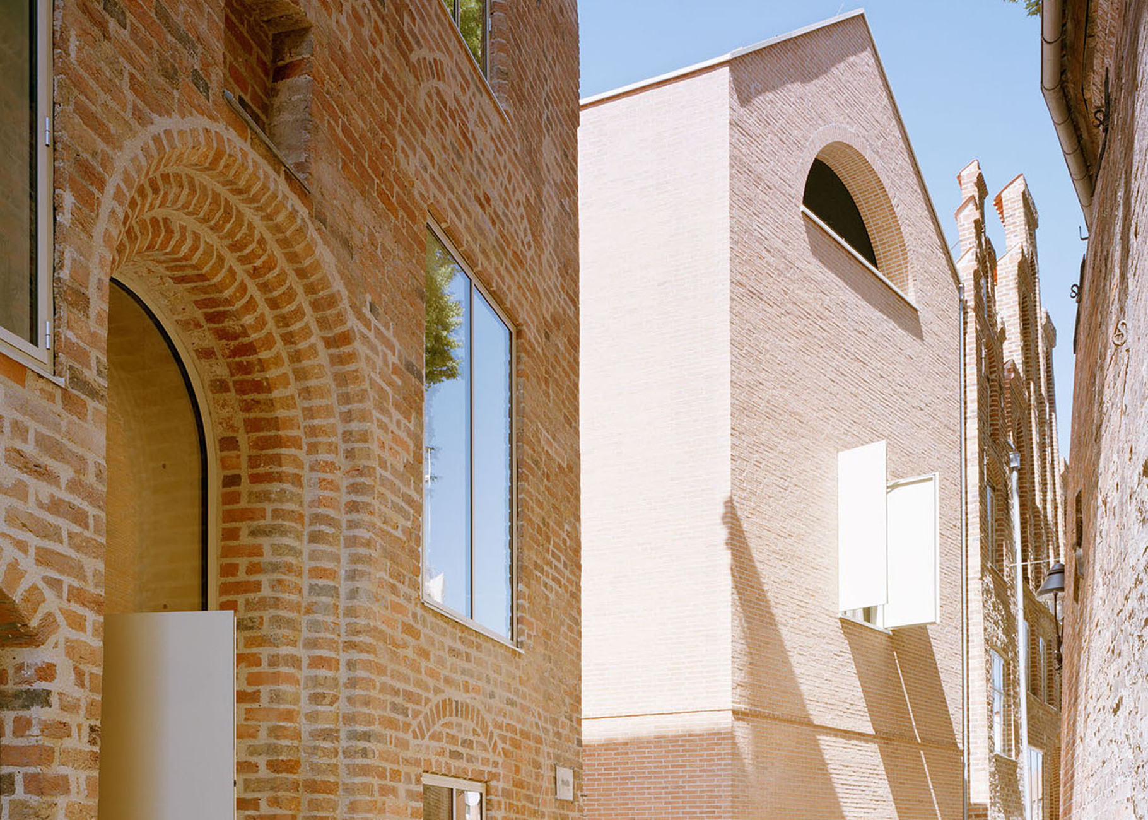
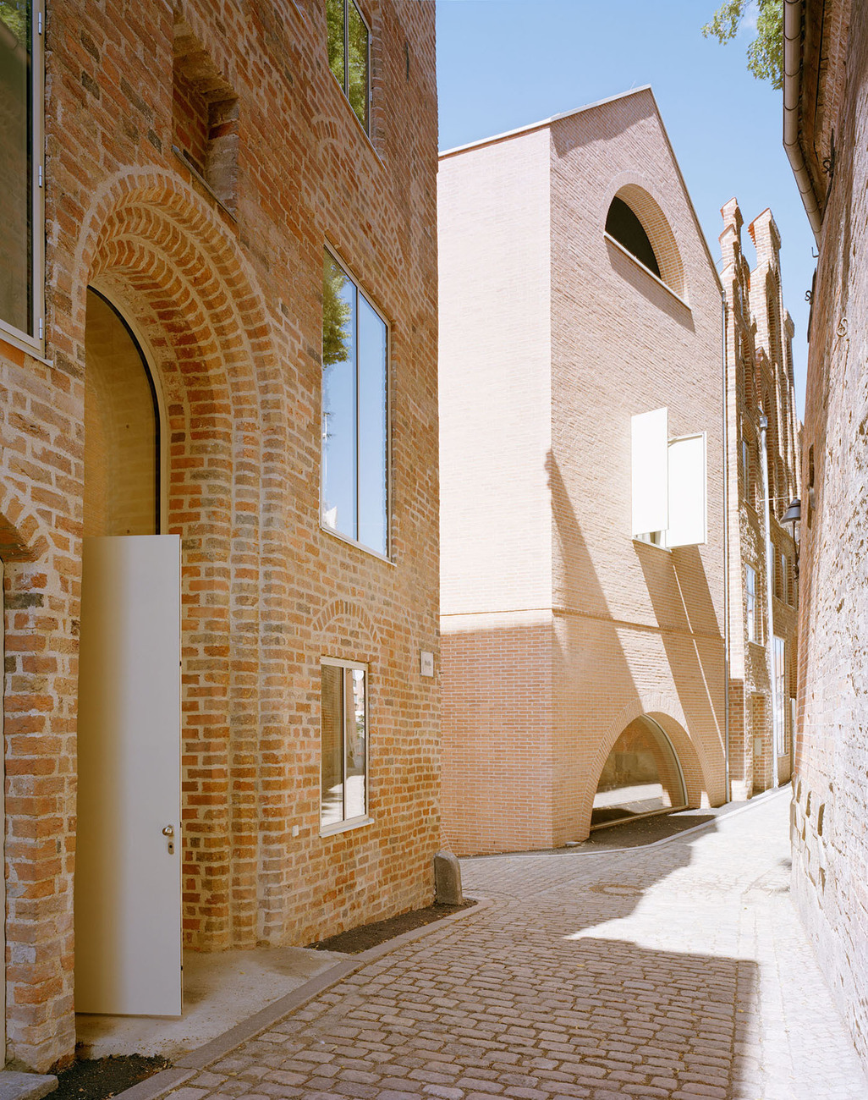
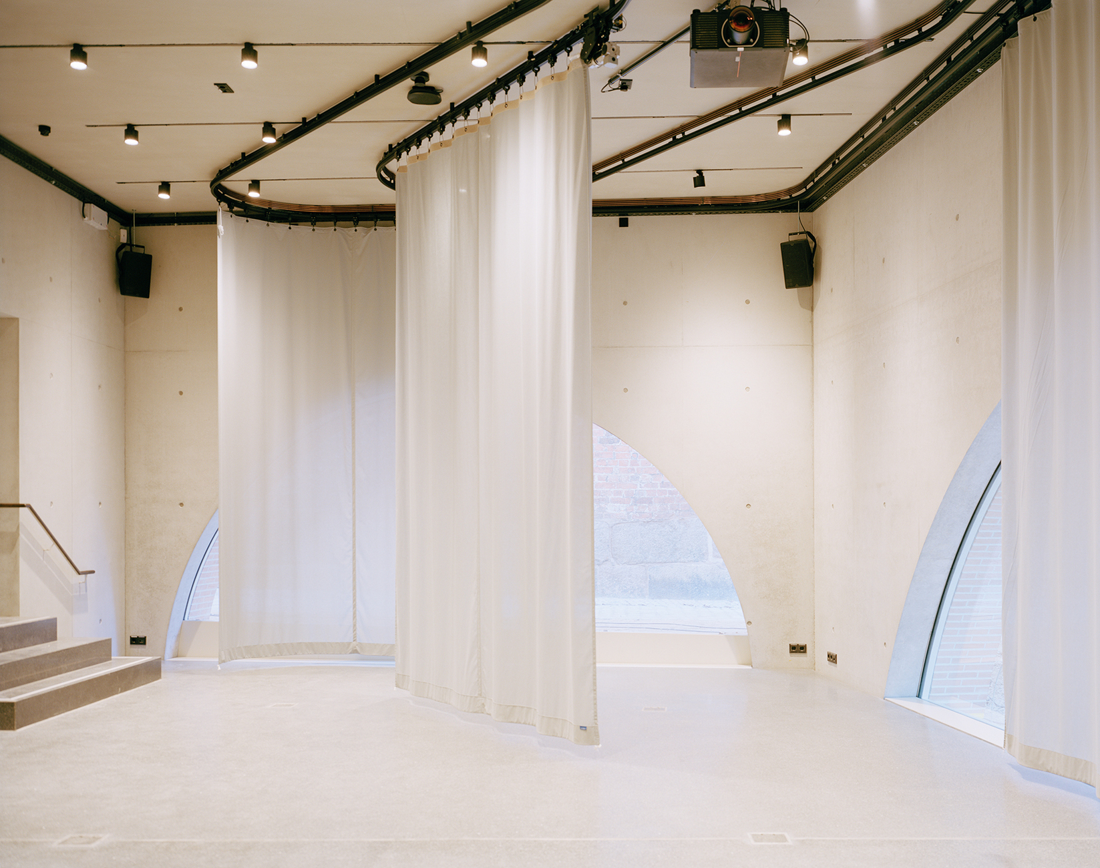
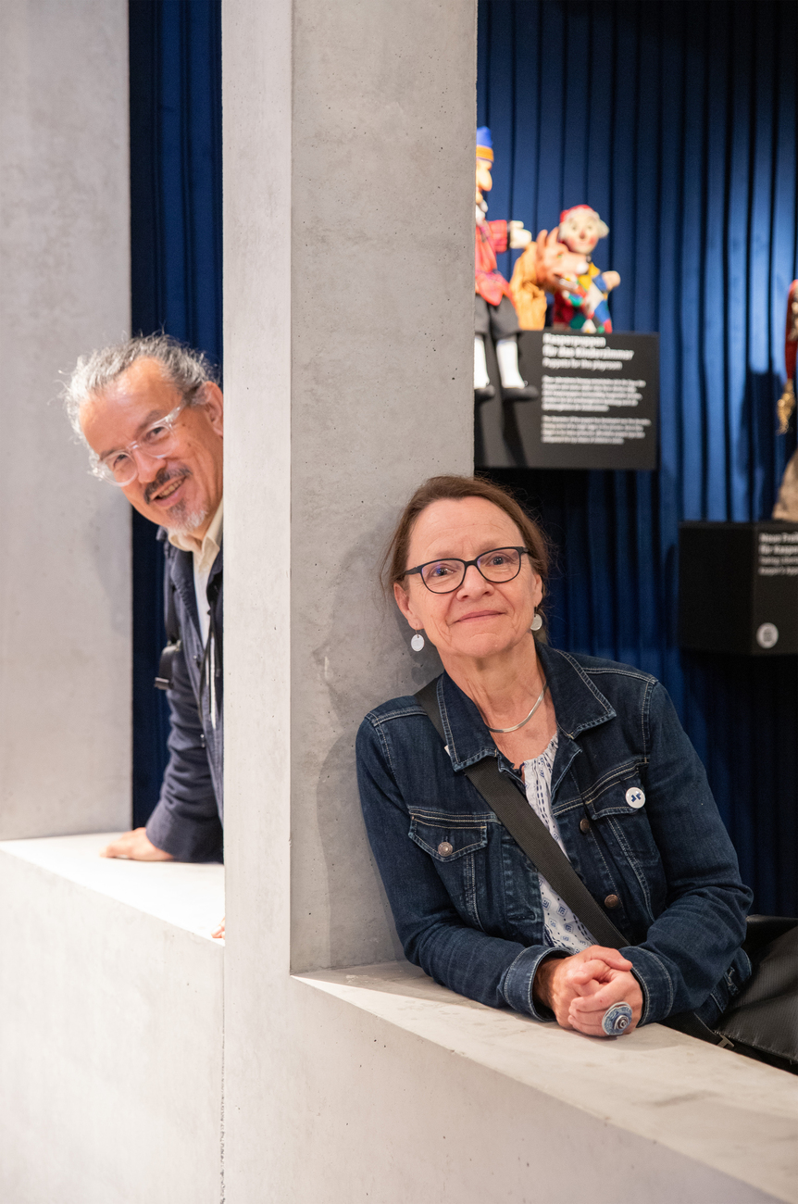
Kolk 17 Puppet Theatre and Museum, Lübeck
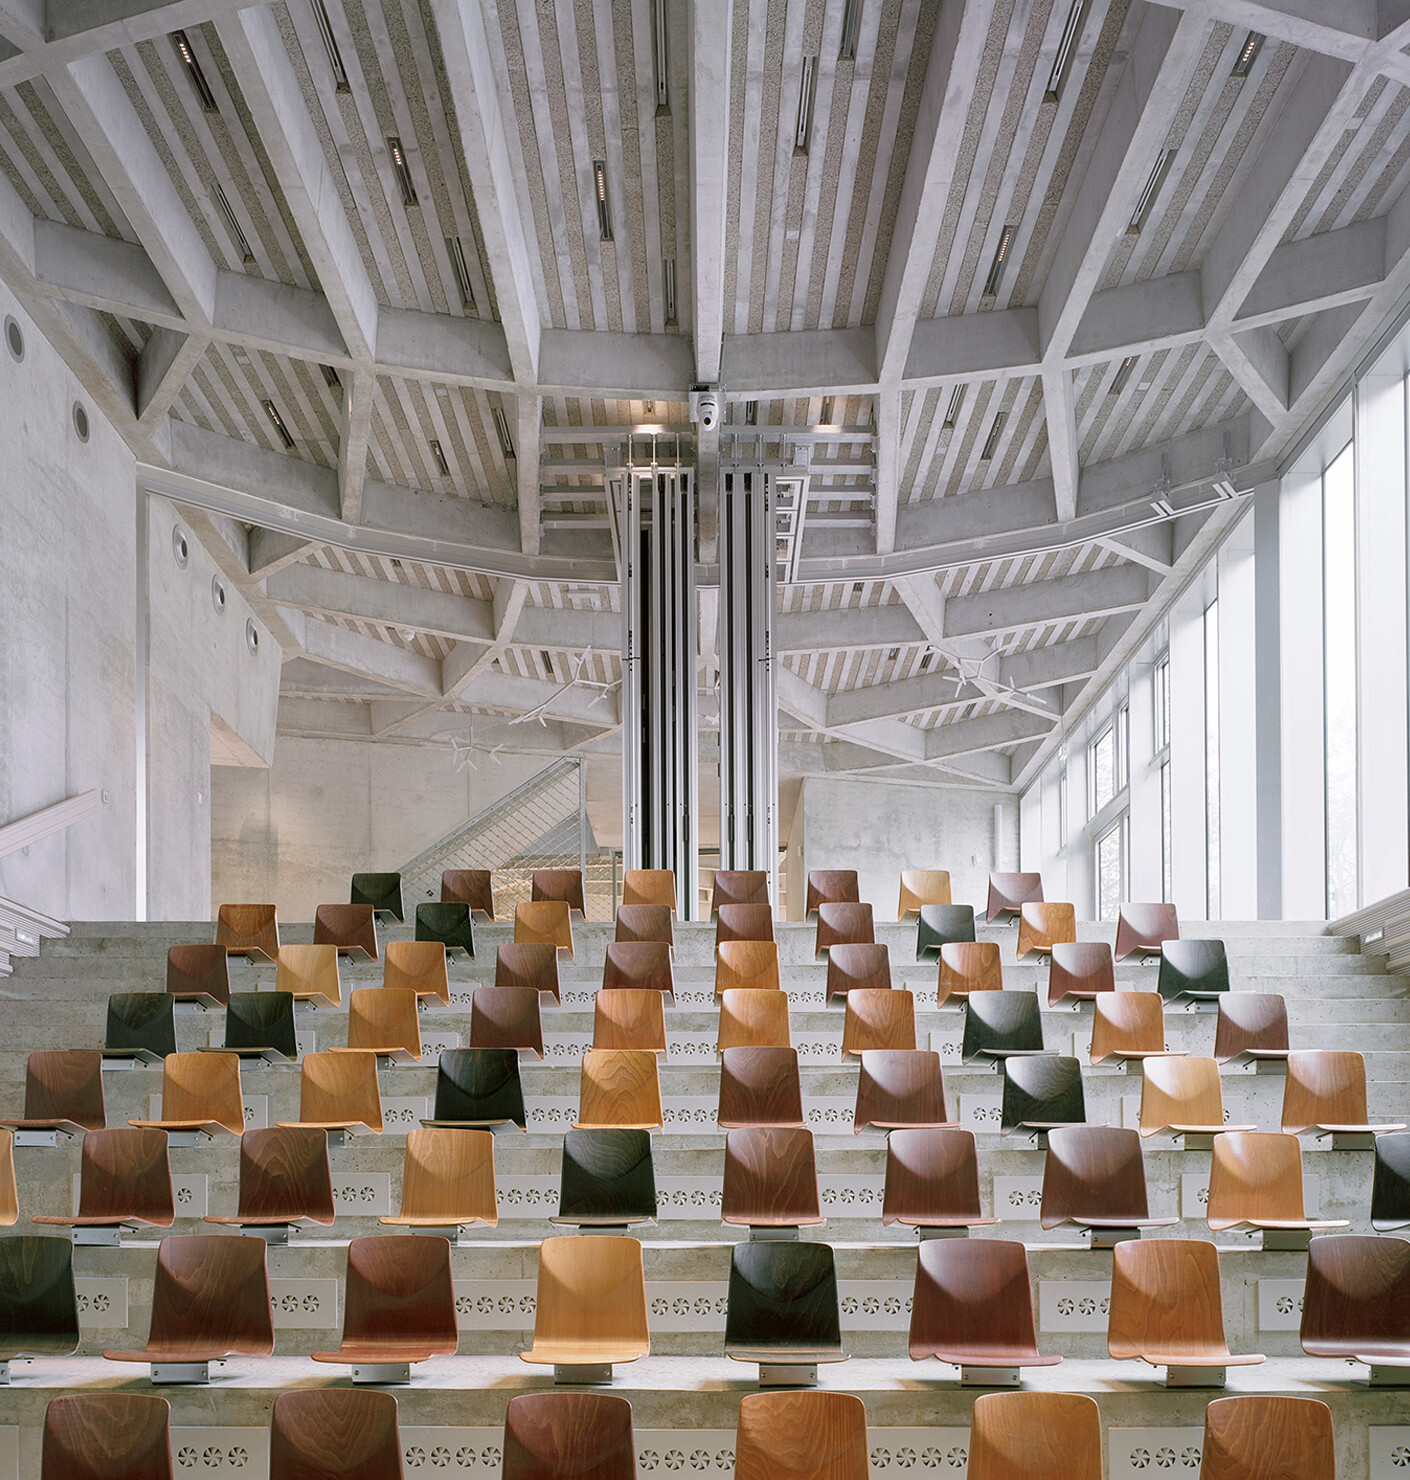
The Kolk 17 Puppet Theatre and Museum spans nine historic plots on either side of the Kleine Petersgrube in Lübeck’s Old Town. The theatre complex is housed in four historic buildings, restored in accordance with conservation guidelines, and two new structures. Access is via a foyer in the hallways of the townhouses at Kolk 14 and 16, which were cleared of non-period fixtures following the exposure of the historic ceiling beams and the reconstruction of the Gothic portal and the hallway windows. Single-flight staircases provide access to the neighbouring new buildings: a multi-purpose room, the cloakroom wing and the intermediate foyer on the mezzanine floor. Here, the restored historic masonry meets the high-quality new exposed concrete structures. The theatre auditorium on the first floor offers a total of 125 seats.
It opens onto the street via side windows that can be closed by four-metre-high folding shutters. On the top floor is an open-air stage, which faces the St Peter’s Churchyard, situated at the same level. The museum is situated in the gutted building at Kolk 20/22, within a newly constructed ‘house-within-a-house’. This concept allows for museum spaces that meet all technical requirements without compromising the listed building’s exterior. The two staircases are arranged in a surrounding double helix between the ‘house-within-a-house’ and the external walls. In this way, the staircases become exciting spaces in their own right.
Mäckler Architects / CHM Airport Planning
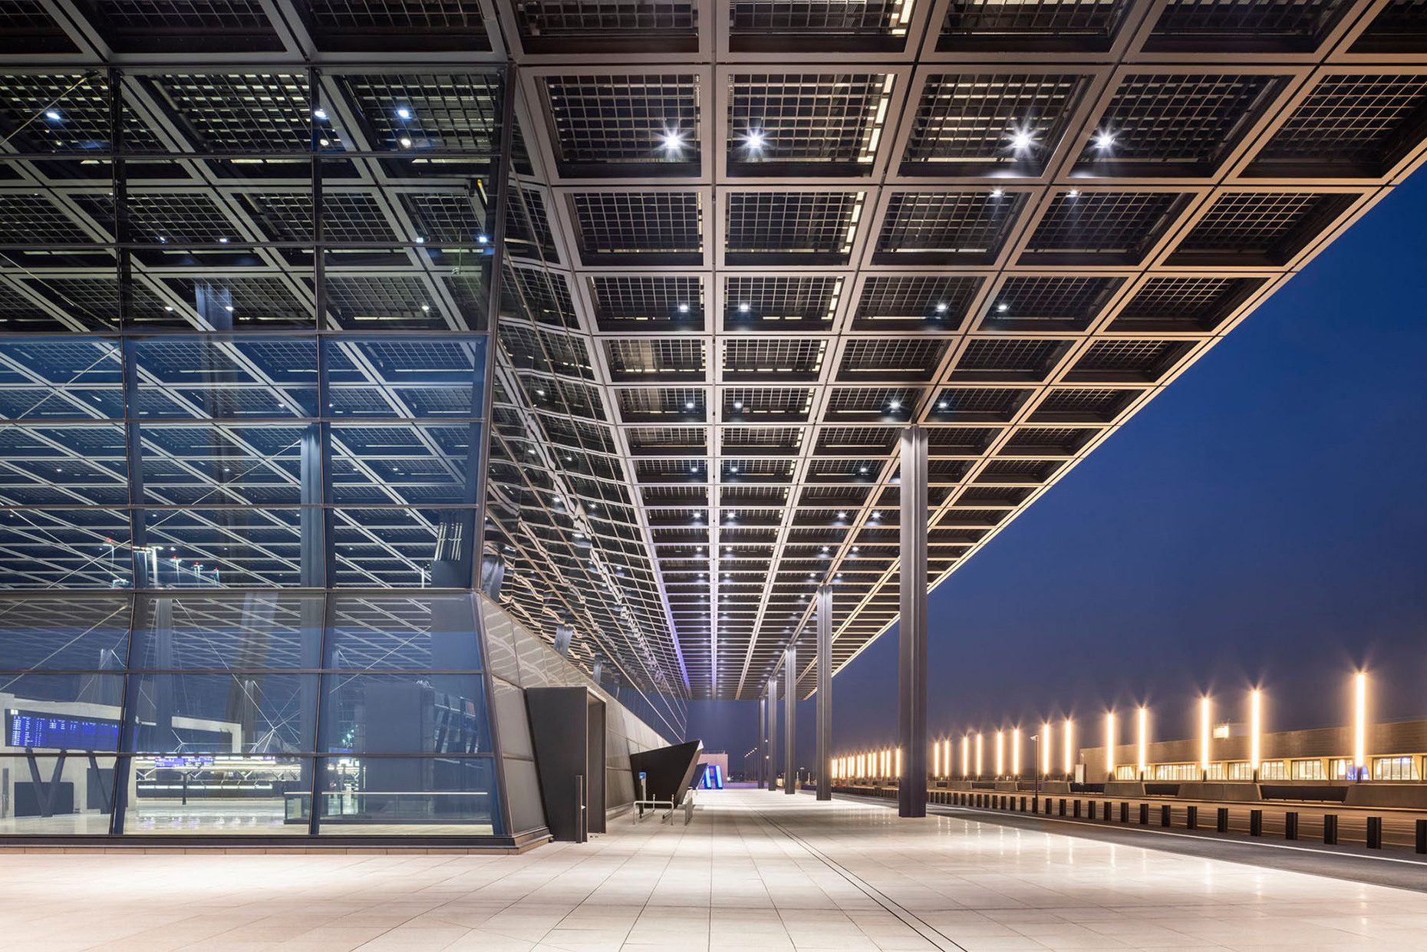
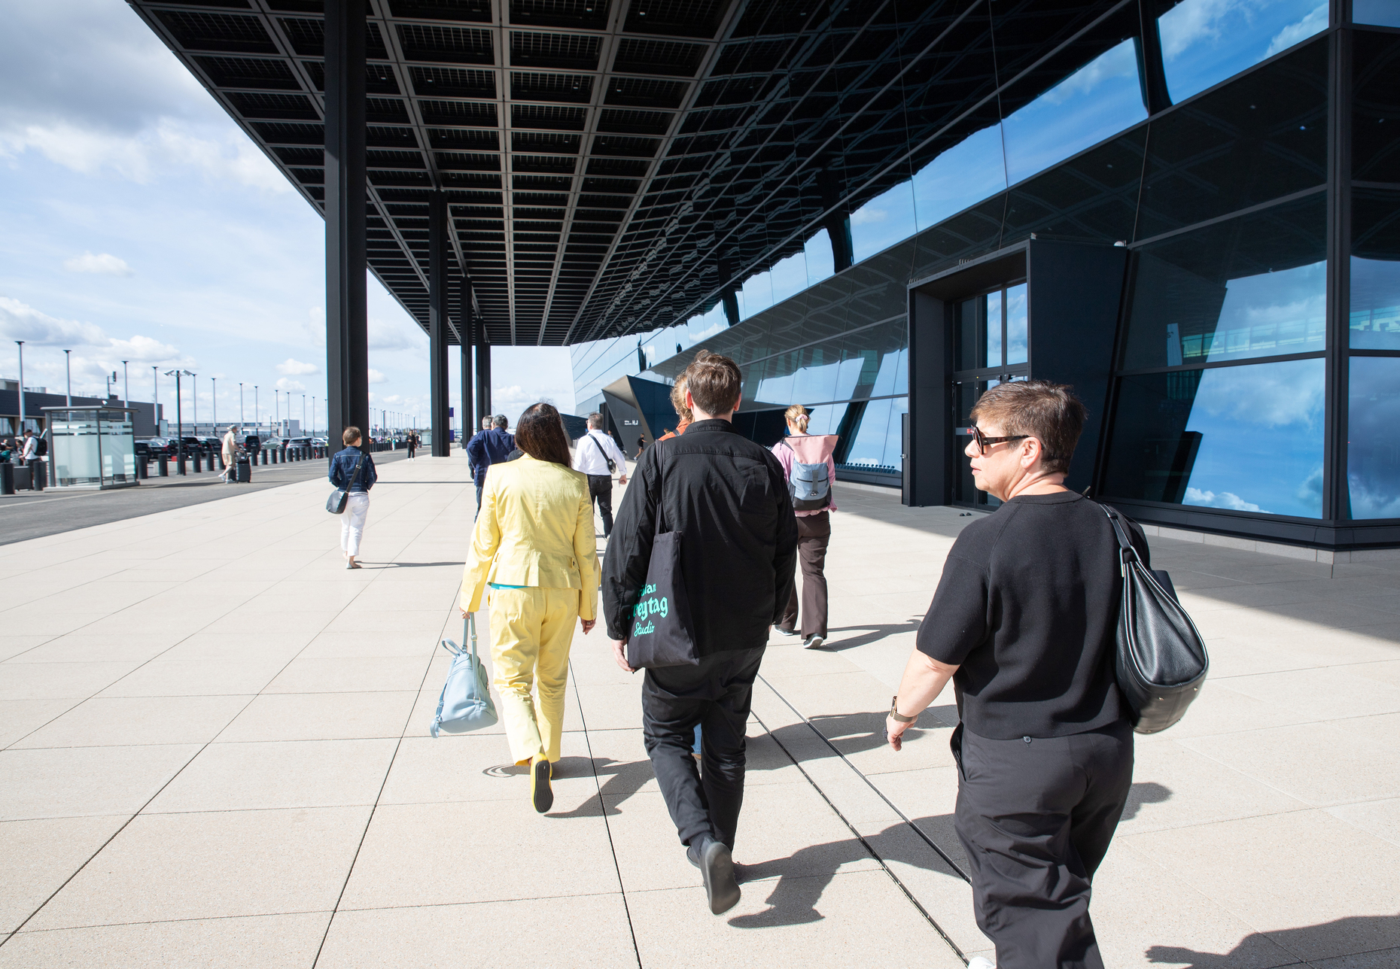
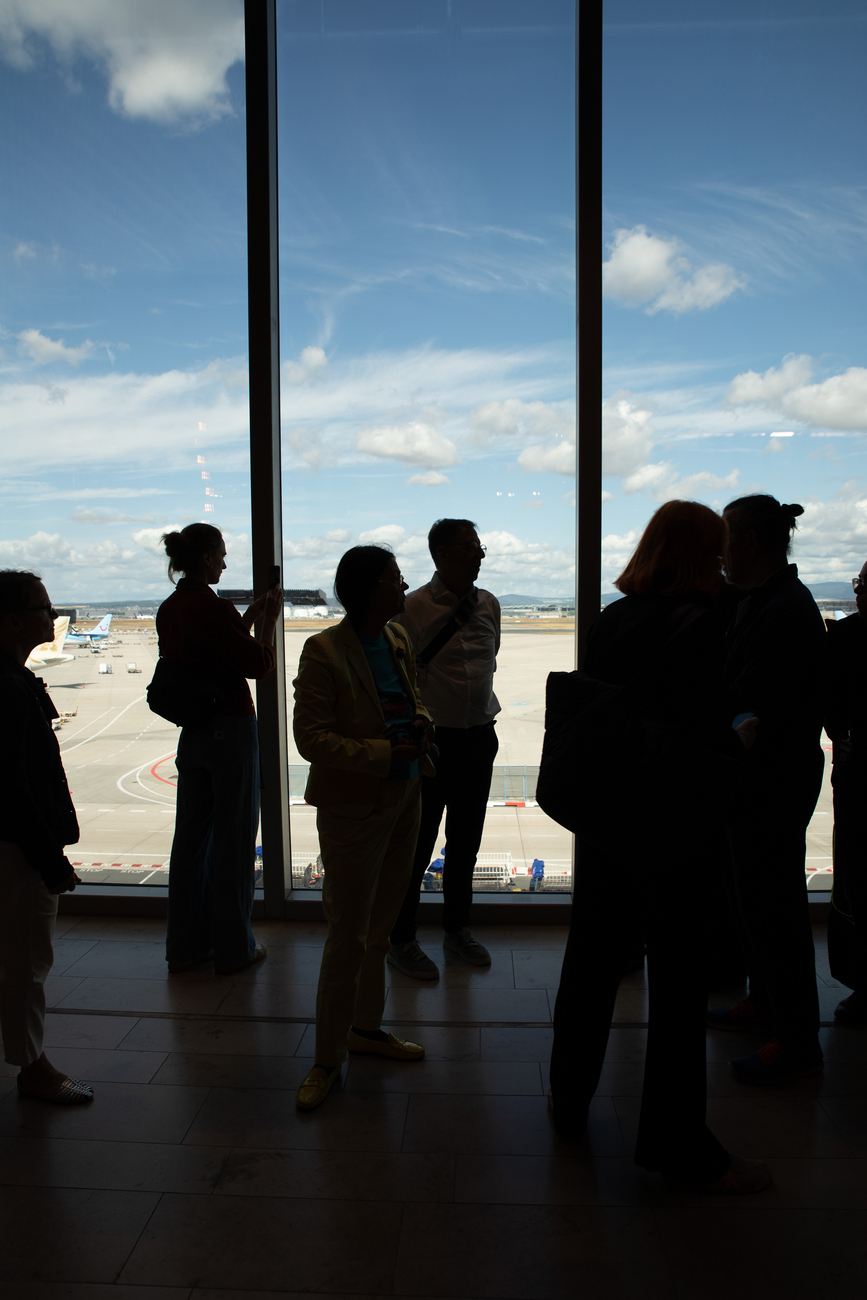
Terminal 3, Frankfurt am Main Airport
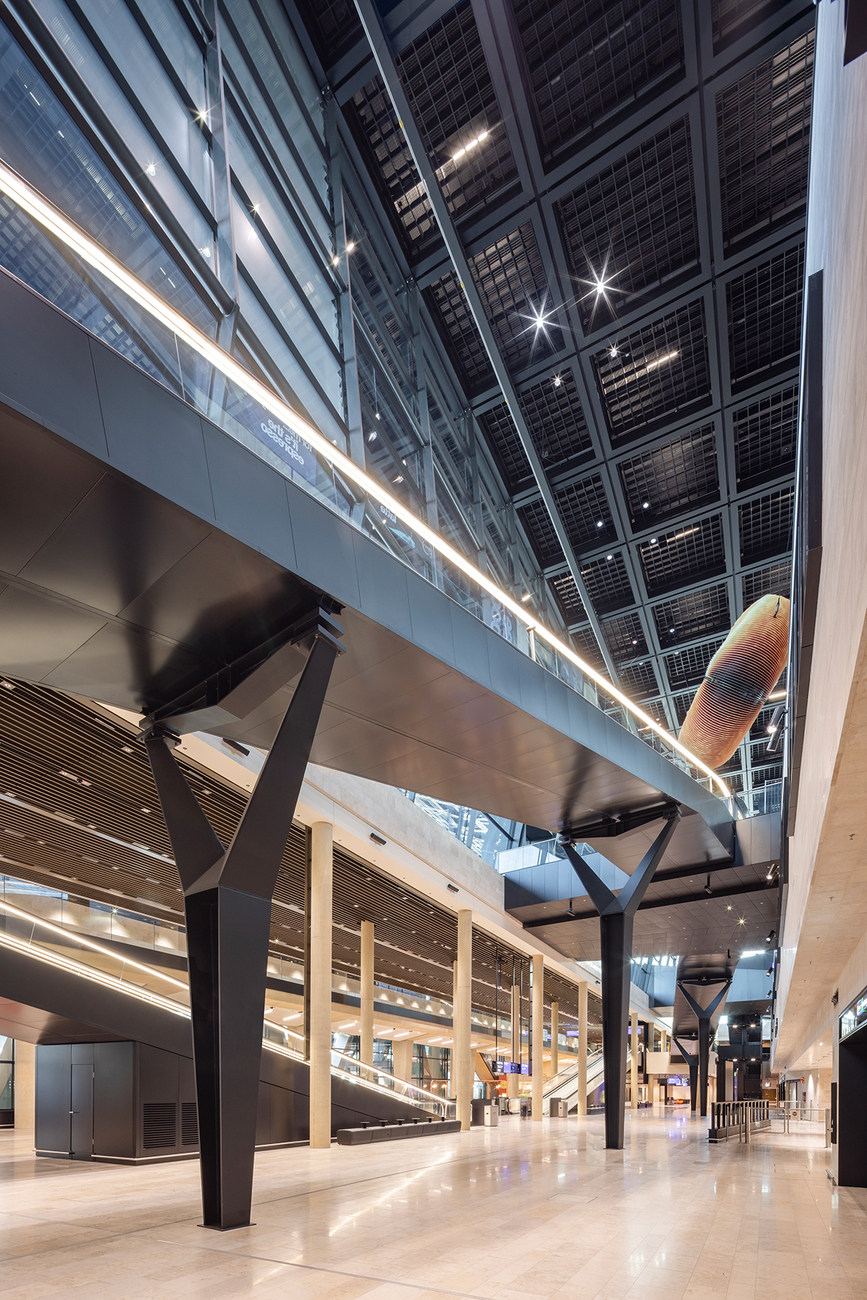
With Terminal 3, Fraport AG is expanding the infrastructure at Frankfurt Airport with a forward-looking structure that combines extraordinary technical complexity with architectural clarity. The new building is based on the competition concept ‘The Growing Beetle’: the check-in hall, security building with a central marketplace and the piers are designed as independent, functionally well-defined structures. At the heart of the design is a modular, scalable terminal concept that allows for extensions whilst the airport remains in operation. Even in the first construction phase, vertical circulation routes and technical infrastructure were laid out in such a way that future adaptations can be carried out without interfering with the existing structure. Covering a floor area of 176,000 square metres, Terminal 3 – comprising Piers G, H and J – offers capacity for up to 19 million passengers a year; once fully developed, this figure could rise to 25 million.
Precision and clarity are complemented by a sense of well-being: natural daylight, warm materials such as beige natural stone and bronze-coloured slats, as well as a consistent colour and material scheme, provide a sense of orientation and tranquillity. With its design conceived for long-term expansion, Terminal 3 demonstrates that infrastructure requires architectural quality – after all, it shapes the everyday lives of many people.
ppp architects + urban planners
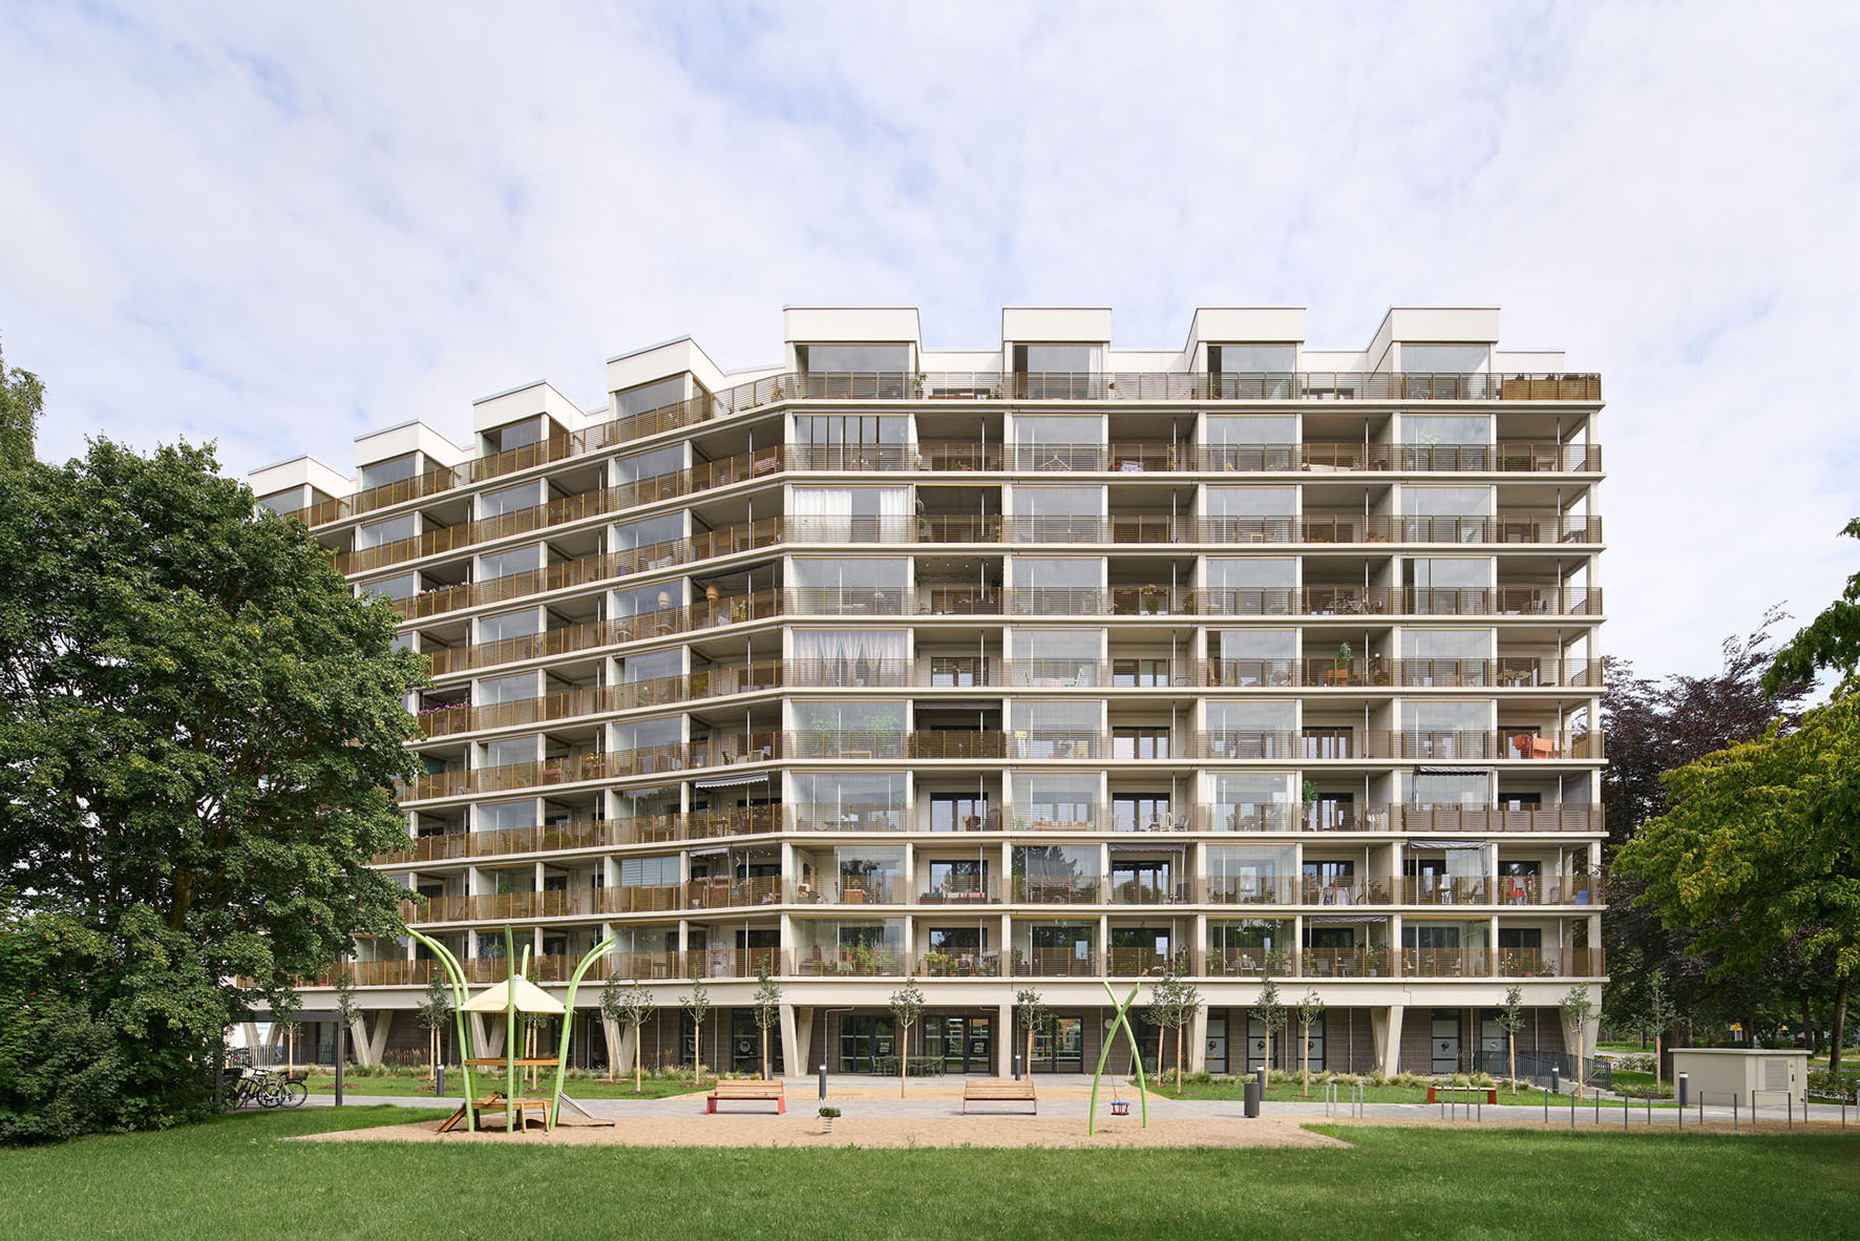
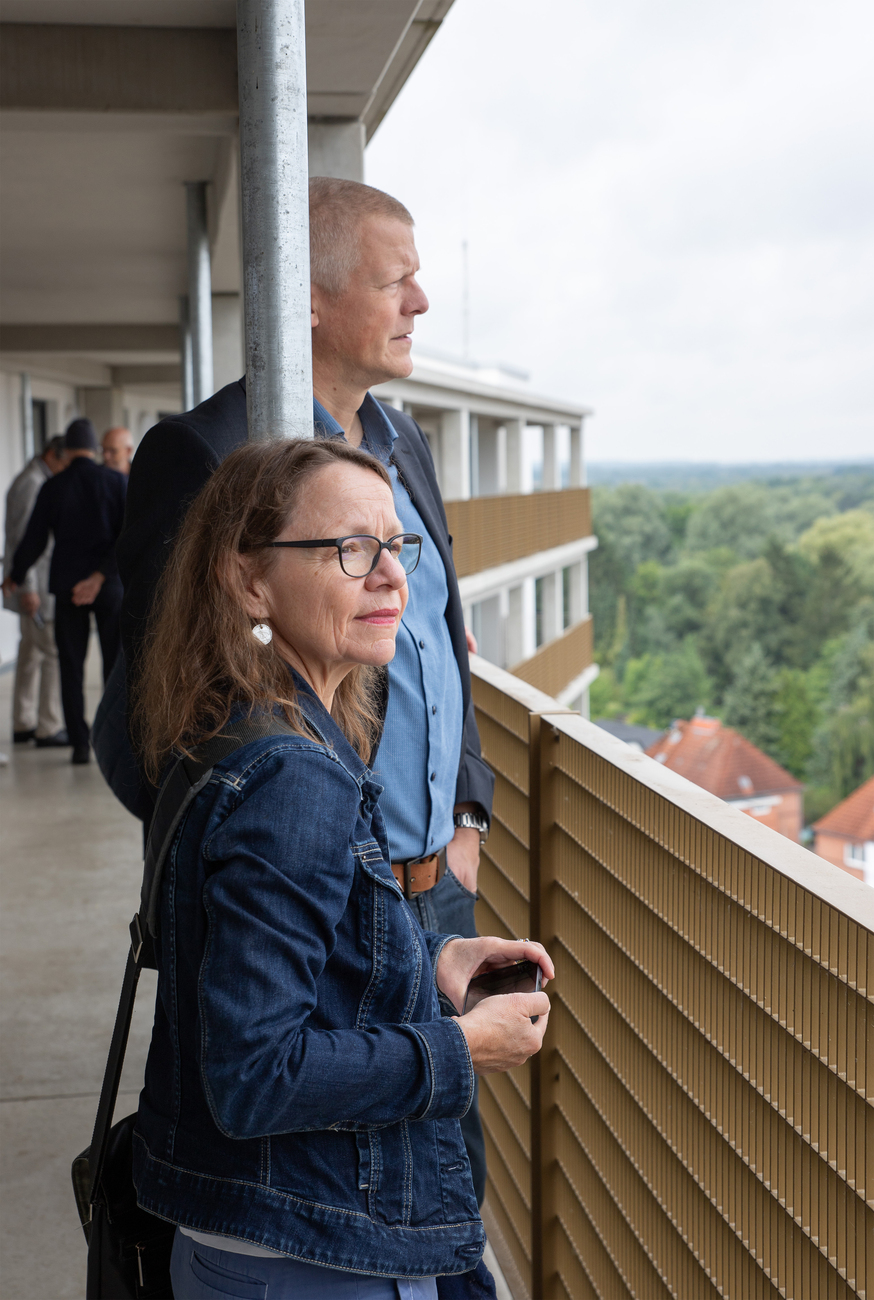
Redevelopment of the Sterntalerweg residential tower block, Lübeck
Built in 1968, the residential tower block stands at the heart of the Lübeck-Moisling housing estate, opposite the neighbourhood square. It no longer met today’s standards in terms of energy efficiency, technical specifications or design. Rather than responding to the neighbourhood’s declining popularity by demolishing the building, as is usually the case, the team of architects opted to add a tenth storey to the tower block, thereby reinforcing its role as a landmark. On the ground floor, commercial premises (a dentist’s surgery and a physiotherapy practice) and a communal room ensure a mix of uses. Projecting precast concrete elements not only create a uniform, delicate framework for the new pergola-style access on the north side, but also for loggias and glazed balconies on the south side. Thanks to this extension, the existing building could be made more compact, energy-efficiency issues resolved and the floor plans restructured.
As a result, some of the 2- to 3.5-room flats are now accessible for the first time, and every flat features spacious outdoor seating areas. The architecture is limited to what is functionally and structurally necessary, making it both economically and environmentally sustainable. Balanced proportions, repetition, precision and materials rich in character create a high-quality design. The residential tower block has been transformed: from an anonymous, interchangeable form to a contemporary, lighter design language. The building project demonstrates that large housing estates once thought to be lost can be seen in a new light – not only in Lübeck. (pm)
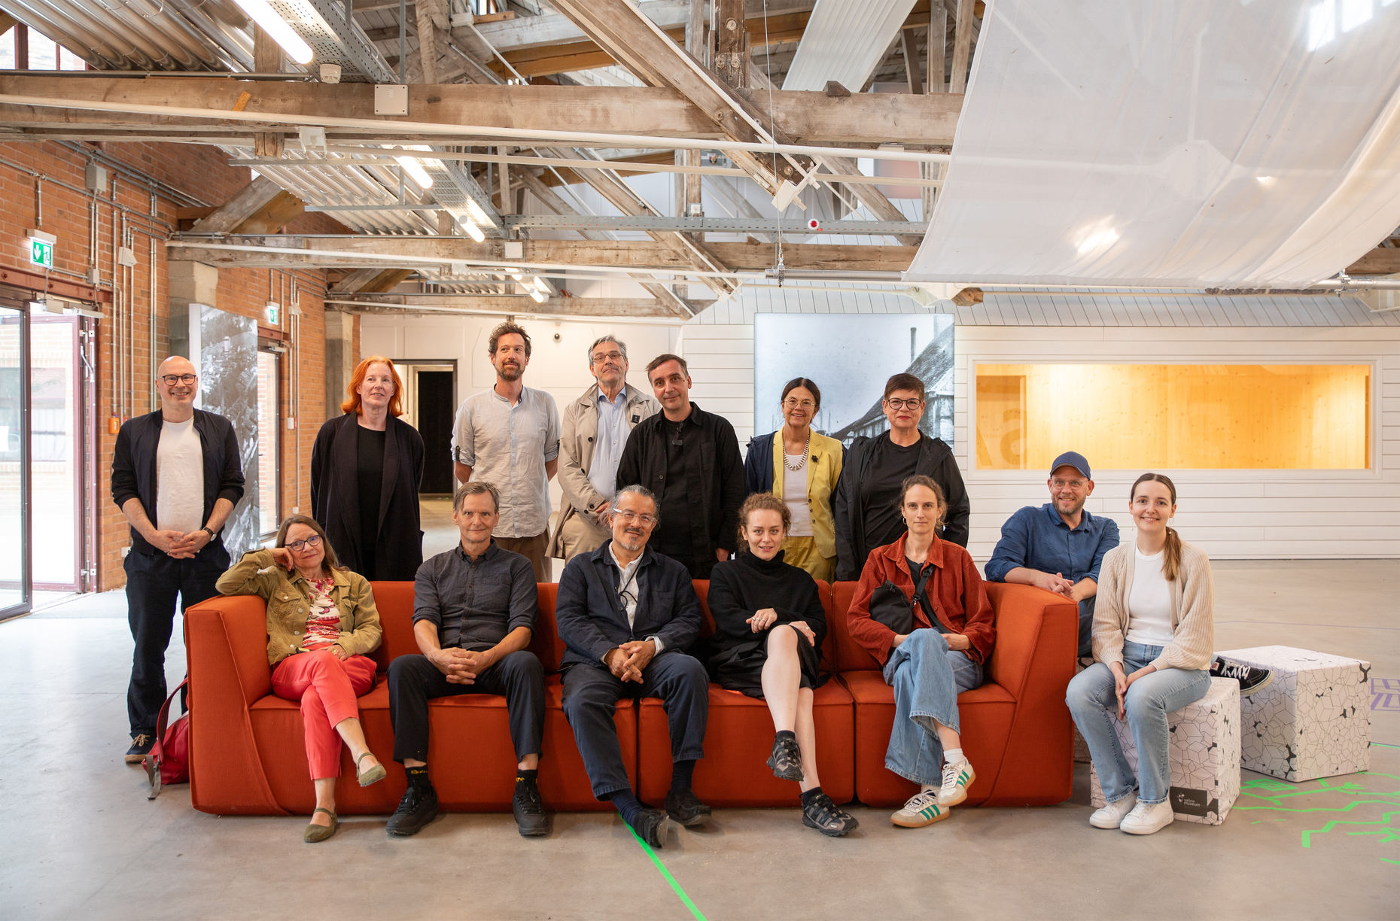
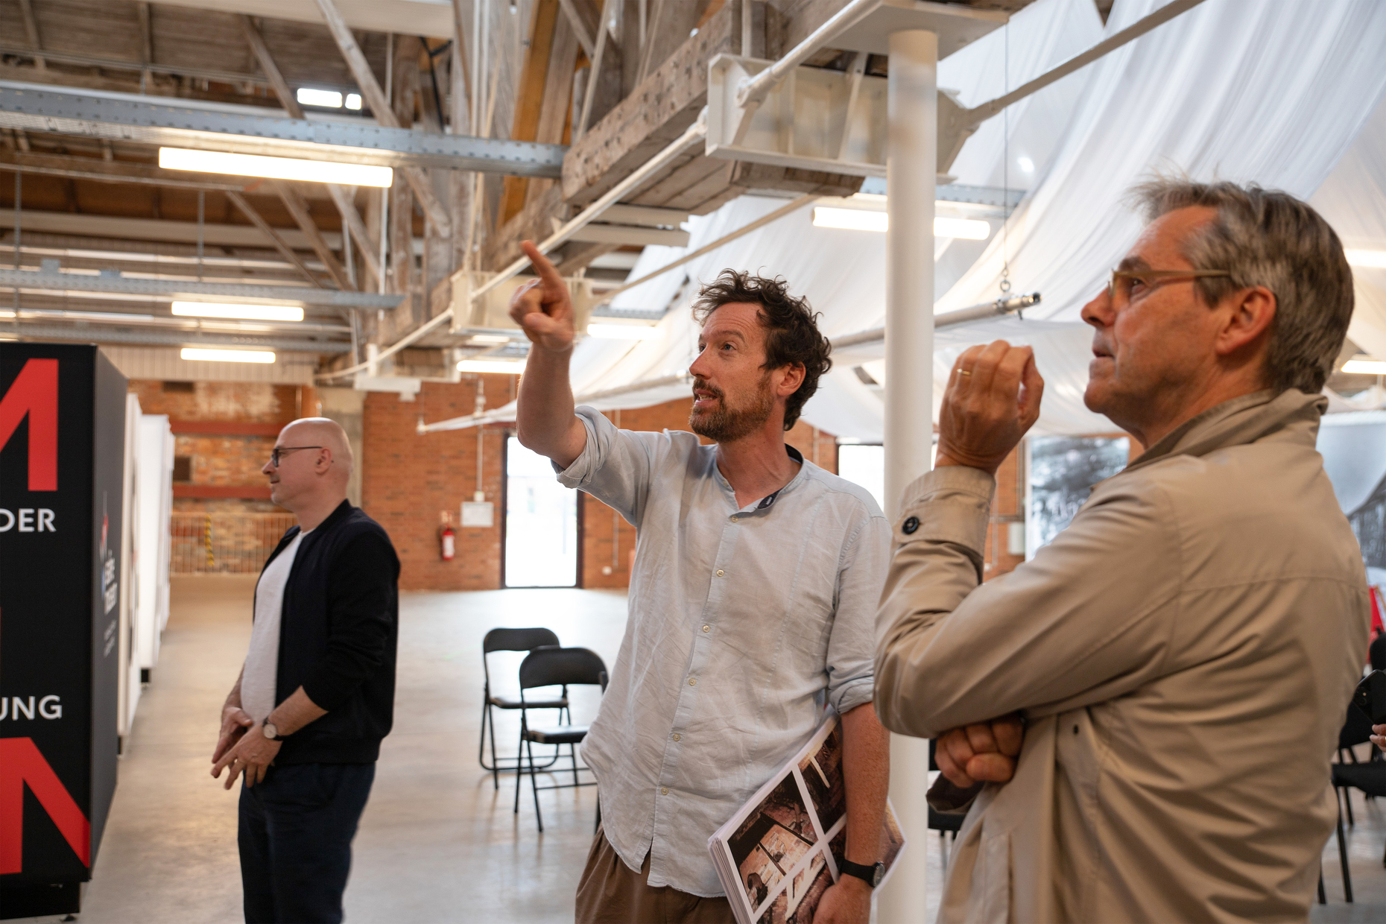
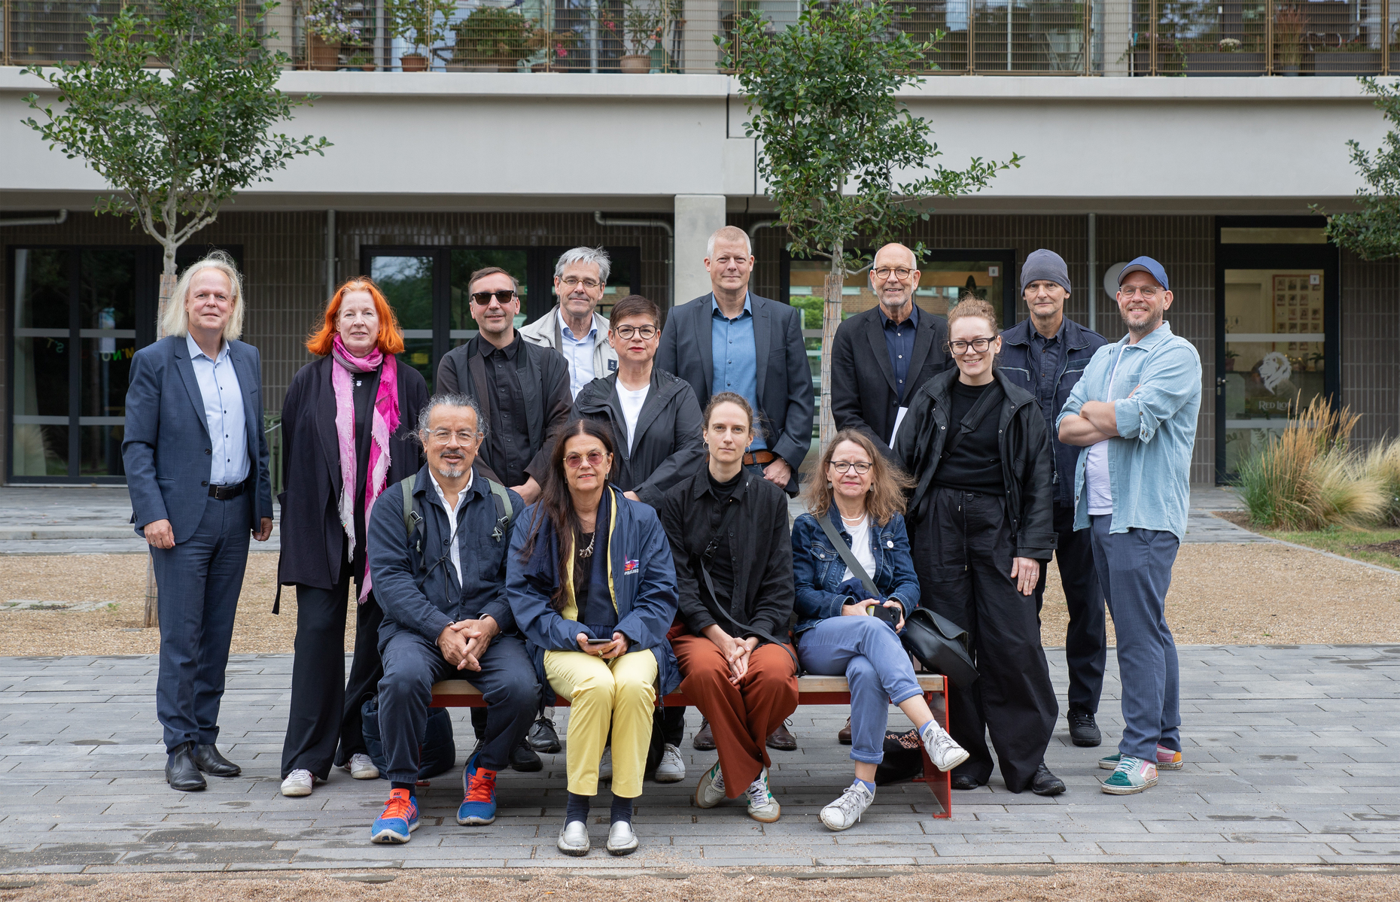
Since 2007, the DAM Preis for Architecture in Germany has been awarded annually to recognise outstanding buildings in Germany. In 2027, the prize will be awarded by the Deutsches Architekturmuseum (DAM) for the eleventh time, in close collaboration with Jung as a partner, following a multi-stage jury process. A jury of experts, chaired by Elisabeth Merk, has now selected six projects from the shortlist to be shortlisted as finalists for the 2027 DAM Preis.
DAM Preis 2027 Jury
– Gesche Bengtsson (Partner et al., DAM Preis 2026 finalist, jury member)
– Elena Masla (Partner et al., DAM Preis 2026 finalist, jury member (jury tour))
– Uwe Bresan (Architecture Media Management International Jung, judge, alongside Dijane Slavic)
– Dijane Slavic (Architecture Media Management International Jung, judge, alongside Uwe Bresan)
– Peter Grundmann (shipbuilder, architect, founder of Peter Grundmann Architekten, winner of the DAM Preis 2026, judge)
– Ferdinand Heide (architect, founder of the practice Heide, judge)
– Angelika Hinterbrandner (politics, architecture and strategic communication, judge)
– David Kasparek (architecture communicator, journalist, presenter, founder of studio kasparek, judge)
– Elisabeth Merk (architect, urban planner, Head of Urban Planning for the City of Munich, Chair of the Jury)
– Peter Cachola Schmal (Director of DAM, co-editor of the Deutsches Architektur Jahrbuch, jury member)
– Andrea Jürges (architect, Deputy Director of DAM, jury member)
– Christina Gräwe (freelance curator at DAM / kuratorenwerkstatt, co-editor of the Deutsches Architektur Jahrbuch, deputy jury member)
Stylepark is this year’s media partner for the DAM Preis for Architecture in Germany.
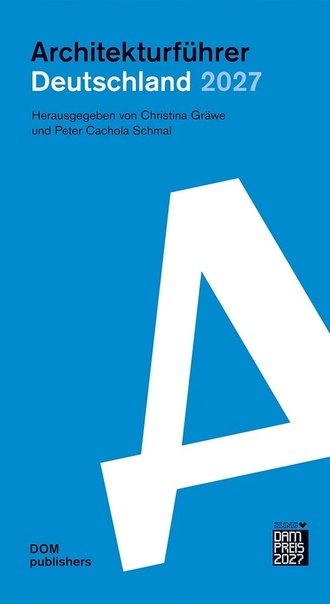
The finalists will be presented in a handy printed edition of the *Architecture Guide Germany 2027*, which features all the nominated buildings. The book, published by DOM publishers, Berlin, is now available. The announcement of the winner and the presentation of the DAM Prize 2027, as well as the opening of the exhibition featuring the winning project and all the buildings on the shortlist, will take place on 29 January 2027 at the German Architecture Museum in Frankfurt am Main. To mark this occasion, the German Architecture Yearbook 2027 will also be published, featuring detailed reviews of the shortlisted buildings and the winning project.
EXHIBITION
30 January – 2 May 2027
at the German Architecture Museum (DAM)
Schaumainkai 43, 60314 Frankfurt am Main
AWARDS CEREMONY + EXHIBITION OPENING
Friday, 29 January 2027, 7.00 pm
ARCHITECTURE GUIDE TO GERMANY 2027
Christina Gräwe, Peter Cachola Schmal (eds.) Published by DOM publishers, Berlin / 2026
Softcover, 135 × 245 mm, 224 pages, 650 illustrations
ISBN 978-3-86922-590-6
German
Available from the museum shop for 33 euros
in bookshops for 38 euros