Creating a Sense of Well-Being
Anna Moldenhauer: “Brae” is a sofa collection, but at the same time it feels like a landscape you can sit in. When you designed it, did you have a standalone piece of furniture in mind, or more of a spatial experience?
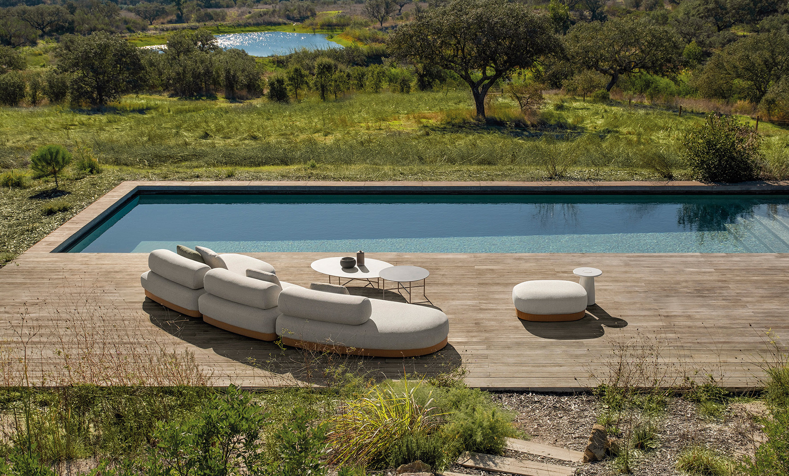
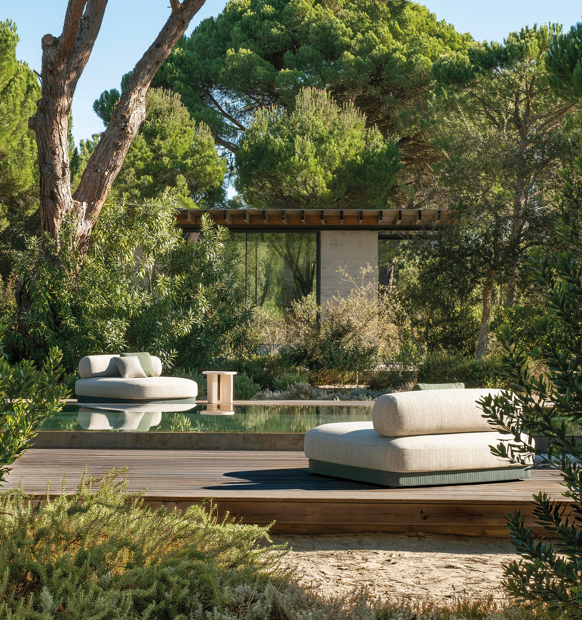
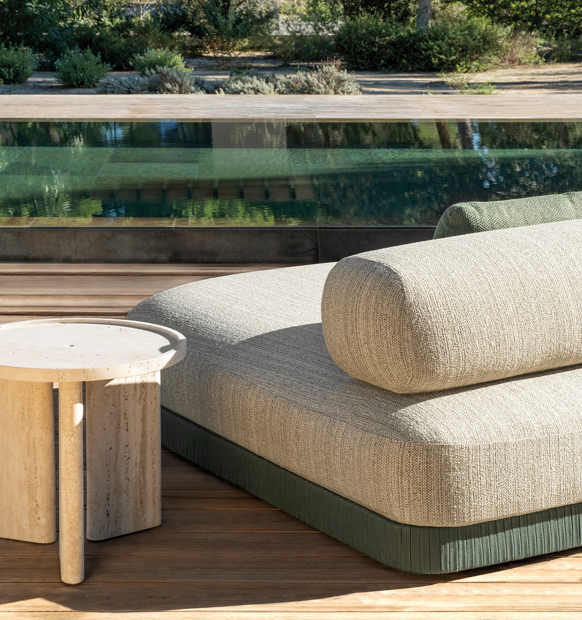
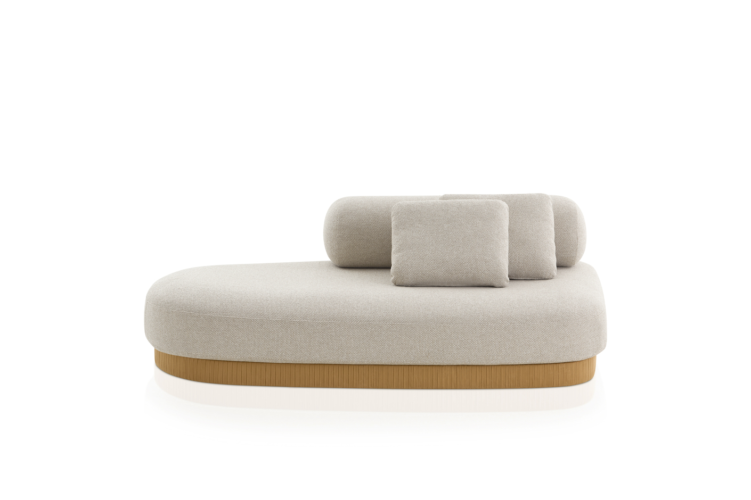
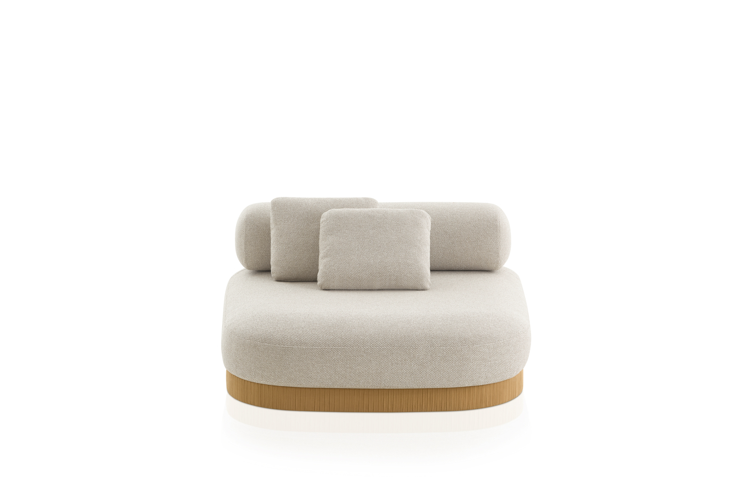
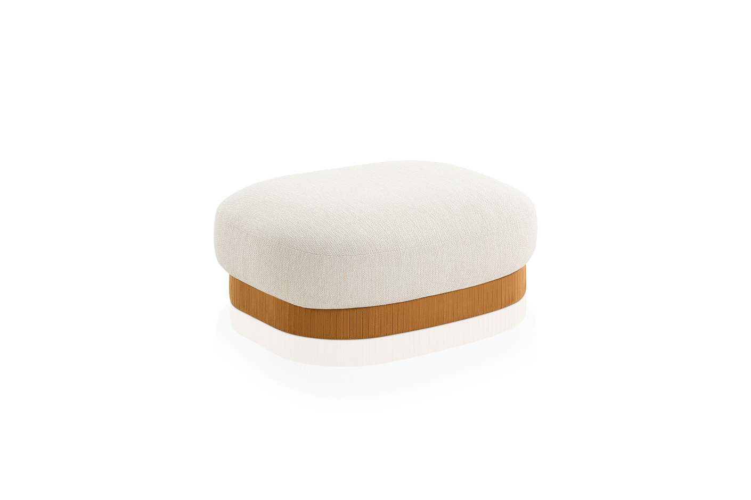
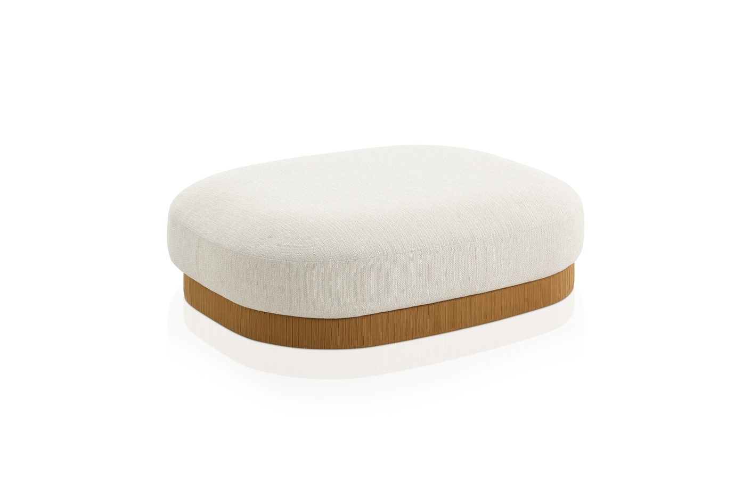
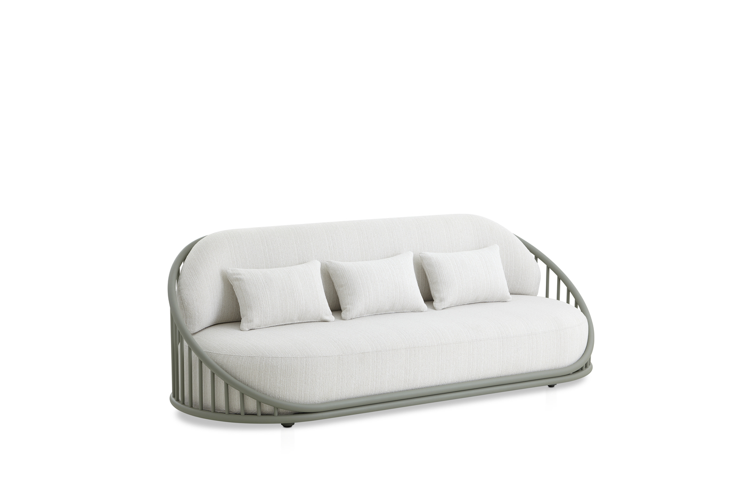
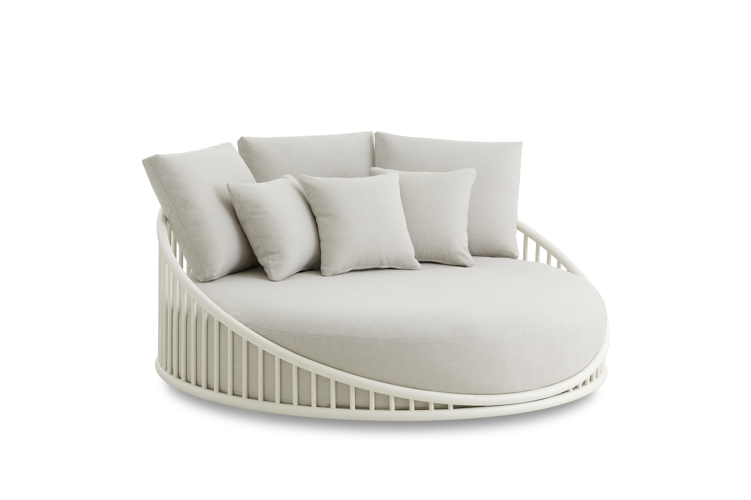
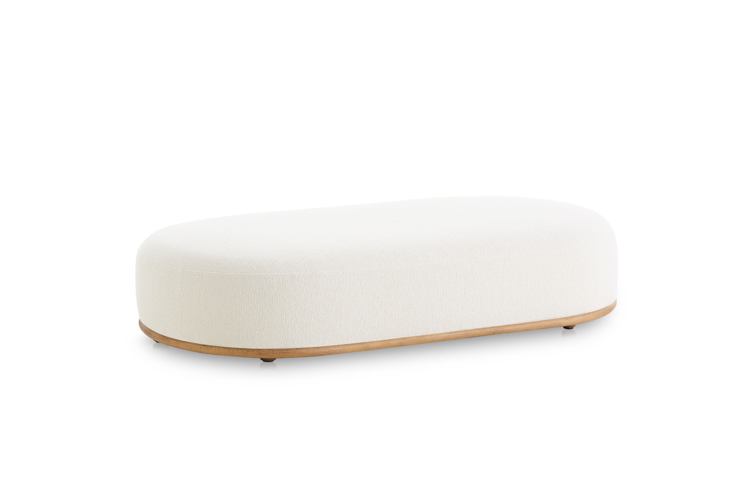
Jonas Bjerre-Poulsen: 'It's actually more of a spatial arrangement. As architects, we never view an object in isolation, but always as part of a space. Many of our designs originate as custom solutions for specific projects, whether they are for hotels, private residences, galleries or retail spaces. Often, the need for a new piece of furniture arises directly from our work with spaces. For us, there is no strict separation between architecture, interior design and furniture design. We view everything in context, from the smallest detail to the design of an entire building. While researching 'Brae', we noticed that many pieces of furniture, especially those intended for indoor and outdoor use, have very rectangular and geometric designs. This is likely due in part to the way many architects work, using drawings, CAD programs and geometric constructions. As a result, much is reduced to geometry. Restaurants are a good example of this. Many architects arrange tables in precise rows and rely on clear, rectangular structures. This often results in spaces that feel rather impersonal. More interesting are the venues run by small, independent operators, who combine different elements intuitively, thereby creating an interior landscape that feels more human and inviting. The situation is similar in nature: It is organic, irregular and not strictly ordered. With 'Brae', we wanted to create a furniture landscape that blends naturally into its surroundings, whether in open architectural projects or on terraces and in outdoor spaces. The collection was designed to evoke a landscape of stones or pebbles, fitting naturally into any environment.
“Brae” has a very smooth, natural shape. Why did you choose that design?
Jonas Bjerre-Poulsen: When we founded our studio in 2008, we drafted a short manifesto titled “Soft Minimalism,” which later became a book. In it, we explore a human-centric– or rather, biocentric – approach to architecture and design. Minimalism had acquired a somewhat negative connotation in the 1980s and 1990s: white, sparse rooms, neon lighting, stainless steel surfaces. Environments that seemed clinical. However, earlier forms of minimalism, such as traditional Japanese architecture, Shaker culture, the Arts and Crafts movement and Nordic peasant culture, offer a different kind of simplicity: pared-down, yet characterized by natural materials, tactile qualities, and a focus on necessity rather than excess. With the concept of “Soft Minimalism,” we wanted to reinterpret the idea of simplicity, reduction, and restraint in a warm and natural way. This involves softening the geometry. It’s not just about visual expression, but also about the contact between an object and the body. Our brain processes numerous sensory impressions simultaneously. Even when we simply look at an object, we unconsciously imagine what it would feel like. In the first years of life, the sense of touch is actually our most important sense. How an object feels is crucial. Rounded shapes feel more pleasant, influence movement within a space, and create a greater sense of physical closeness. This is our attempt to make essential and minimalist forms more human and sensual. A minimalist sculpture can be fascinating in its austerity, but functional design objects require a different approach.
How are people supposed to feel when they spend time with “Brae”?
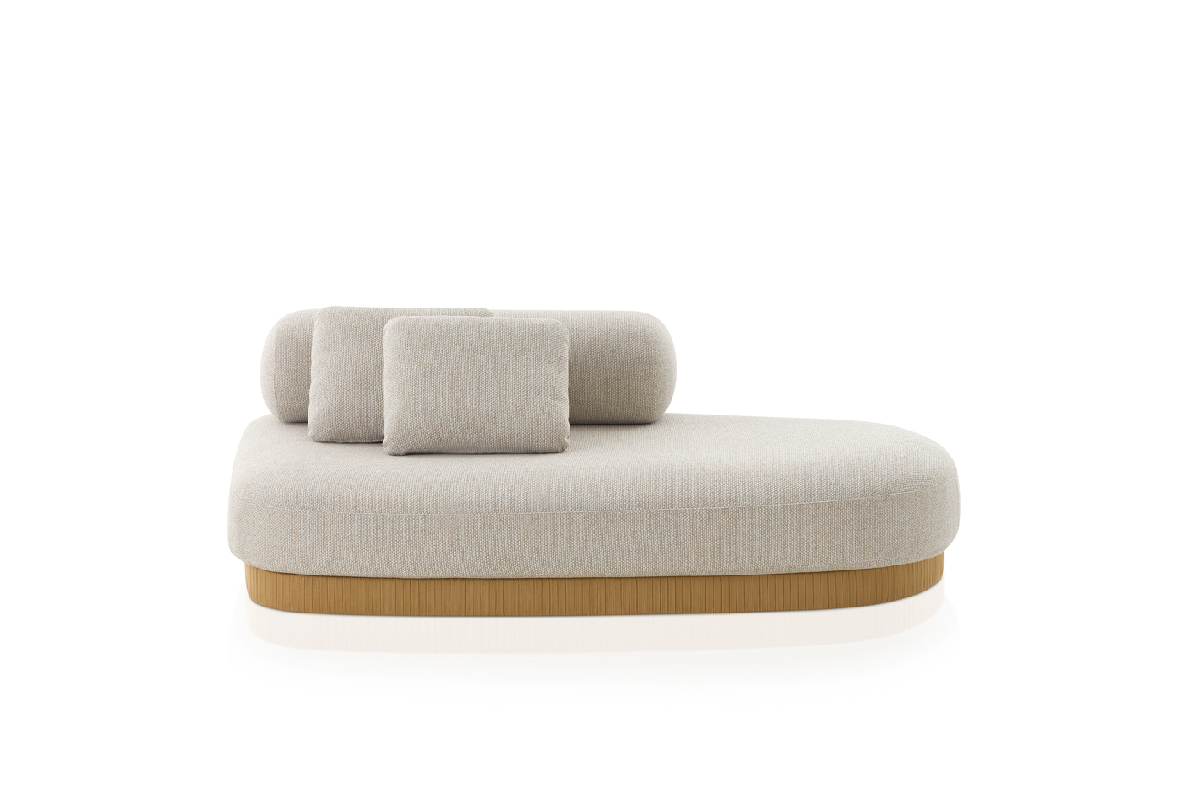
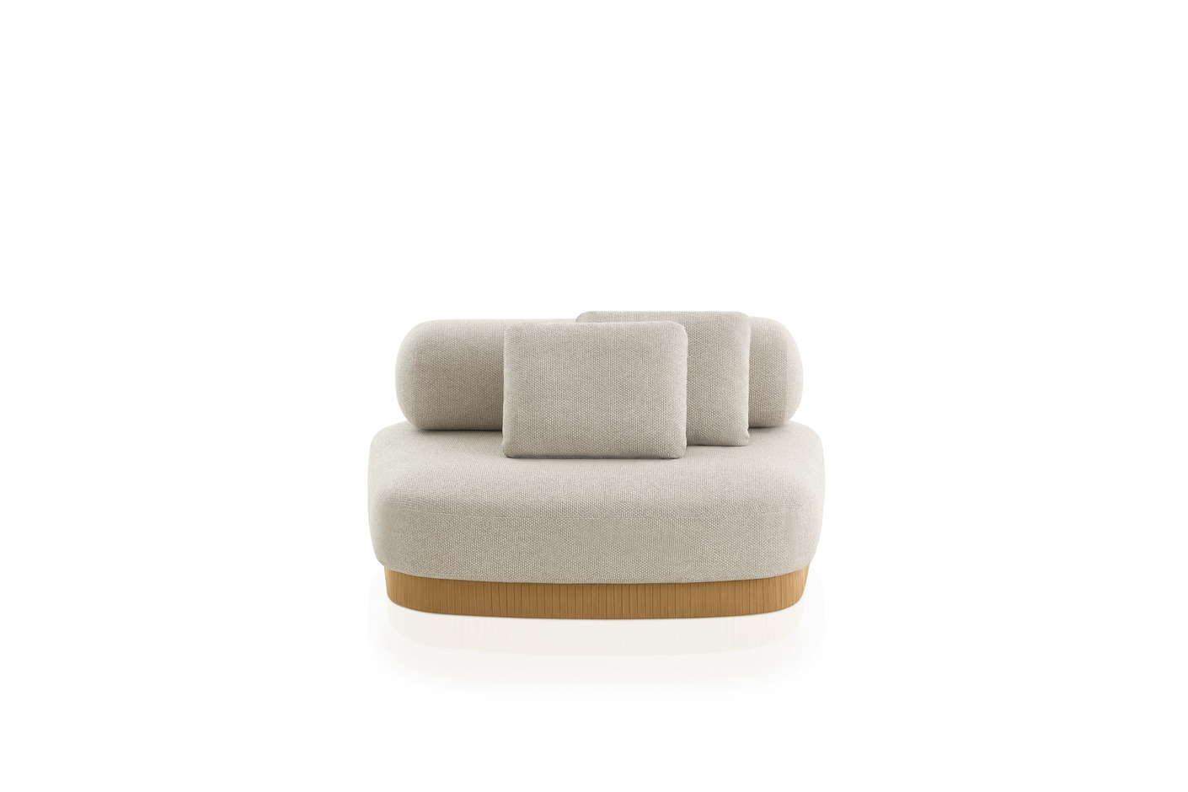
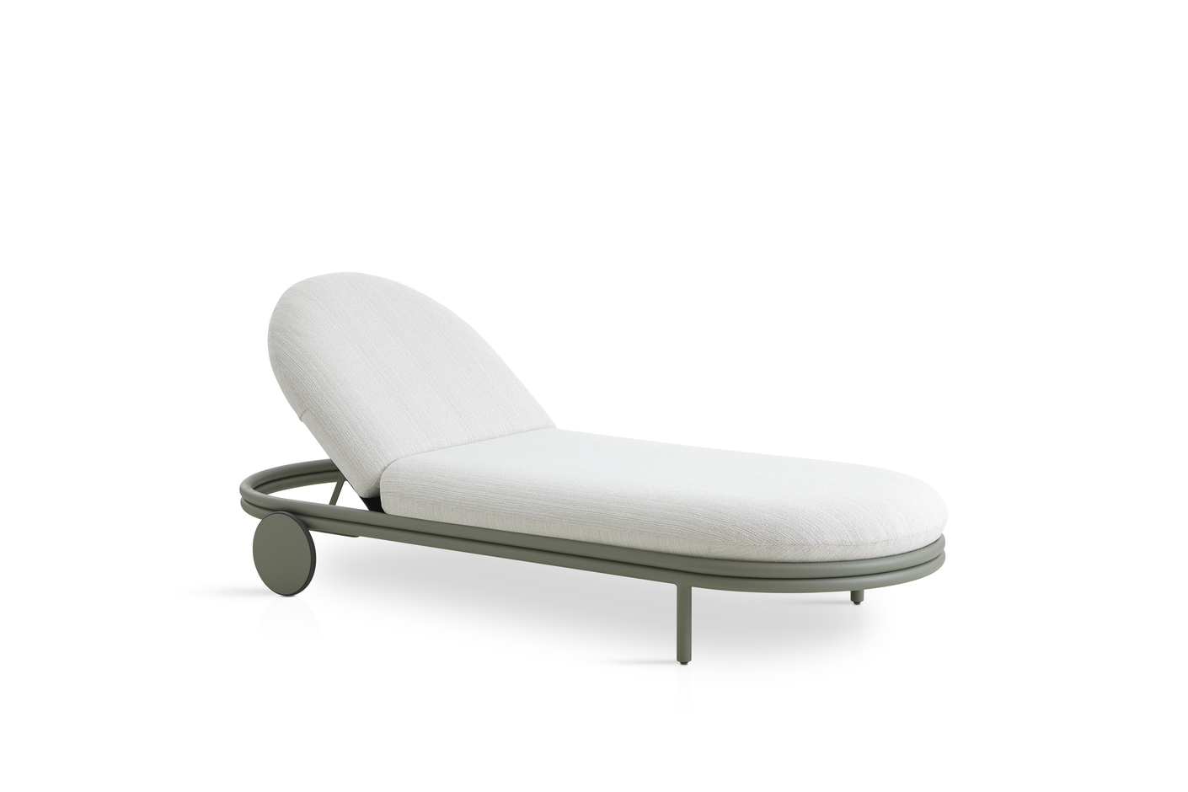
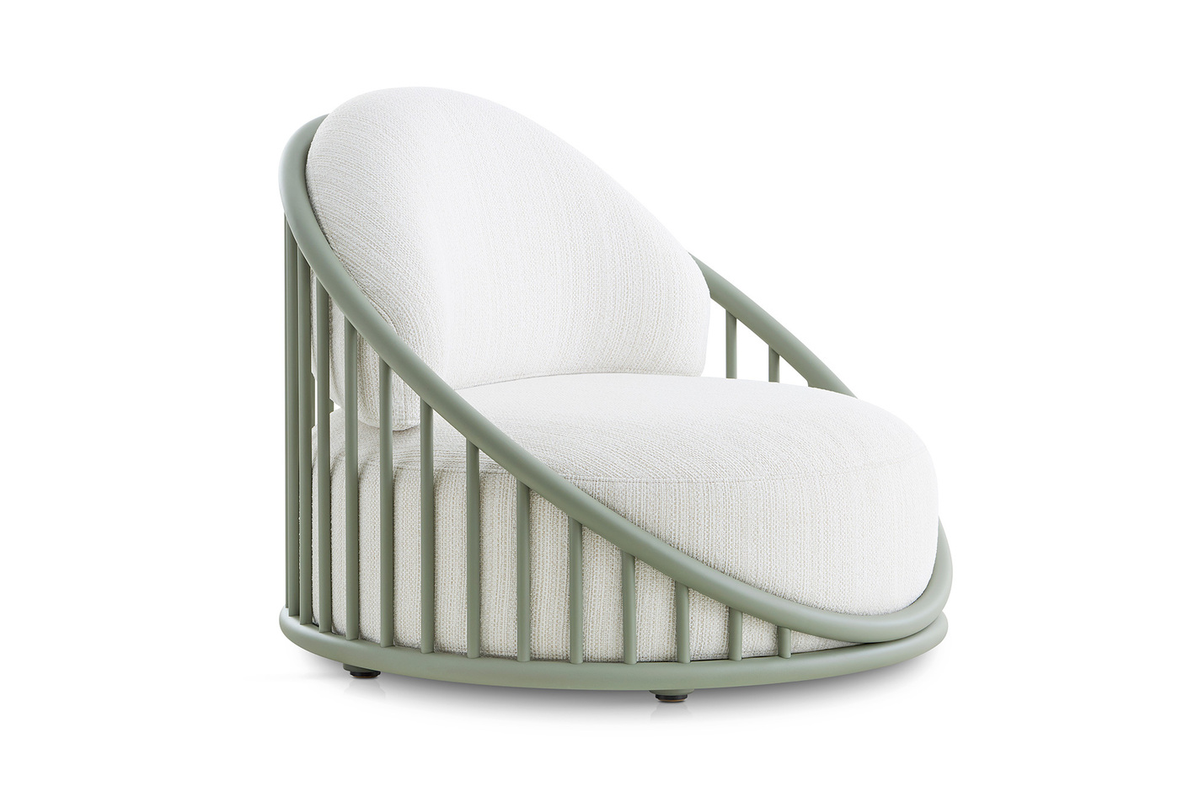
Jonas Bjerre-Poulsen: That’s a very good question. In architecture and design, we often talk about measurable factors: size, materials, or form. But I find the atmosphere much more interesting. That’s why materiality, textures, and forms play a central role in “Brae.” The rope, the fabrics, the matte finish, all these elements feel natural and organic rather than artificial or synthetic. The shape of the armrests and the entire sofa invites you to touch it and sink into it. We try to appeal to universal qualities that resonate across cultures. A pebble smoothed by water on the beach, for example, fascinates people all over the world. Its softness, shape, and texture speak to something very fundamental within us. Then there’s the social aspect. “Brae” was designed to create an informal and relaxed atmosphere. The sofa is large, deep, and inviting. It allows for different sitting and reclining positions and encourages a casual way of being together. The backrests can be freely positioned, creating ever-changing configurations. Unlike a classic sofa, where you usually sit in a fixed orientation, “Brae” can be used in various ways. This turns it into a kind of social landscape, flexible and open to interaction.
To what extent did Expormim's craftsmanship influence the final design of “Brae,” particularly with regard to the base?
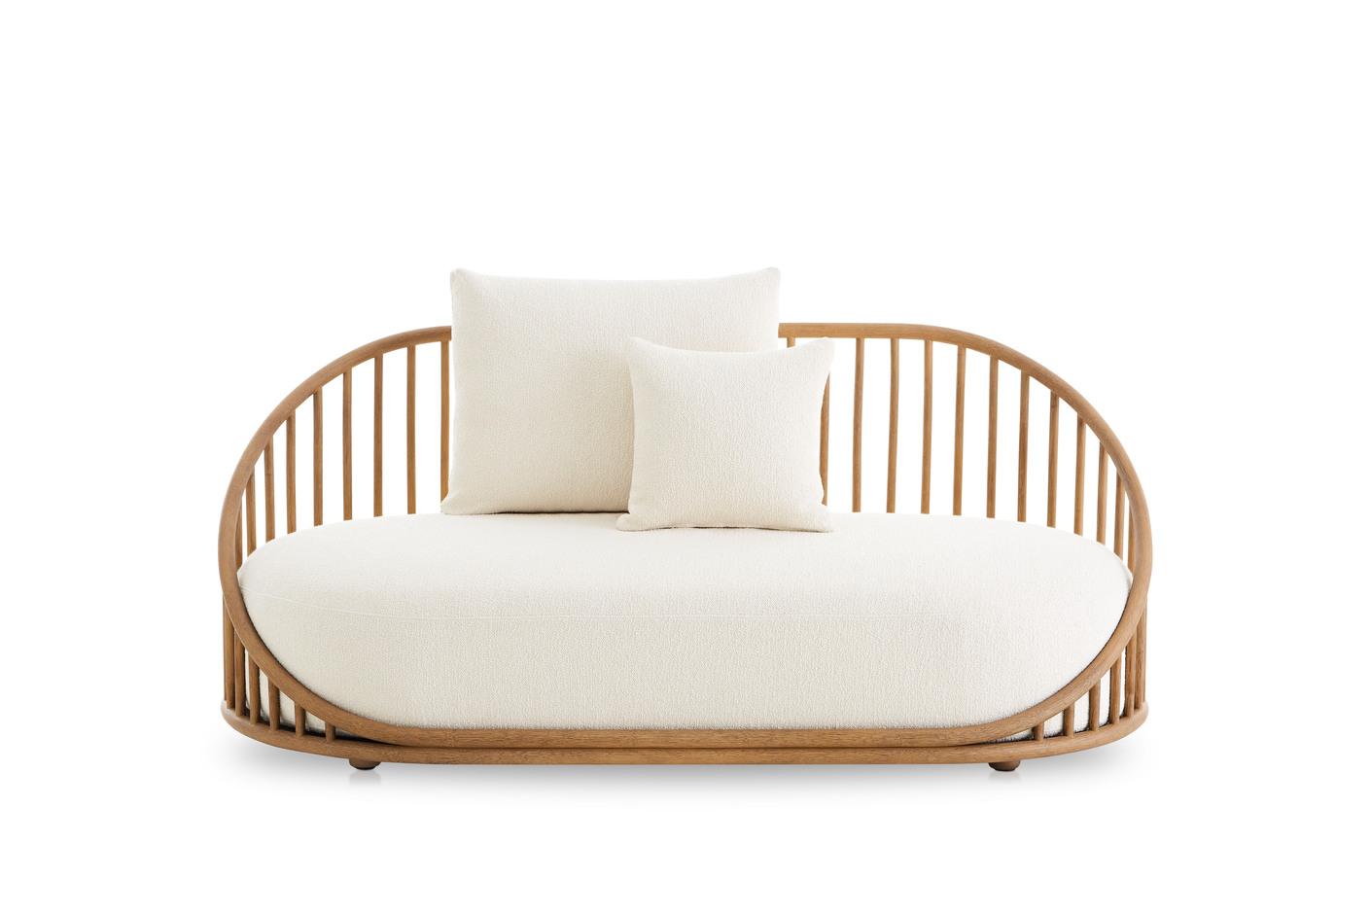
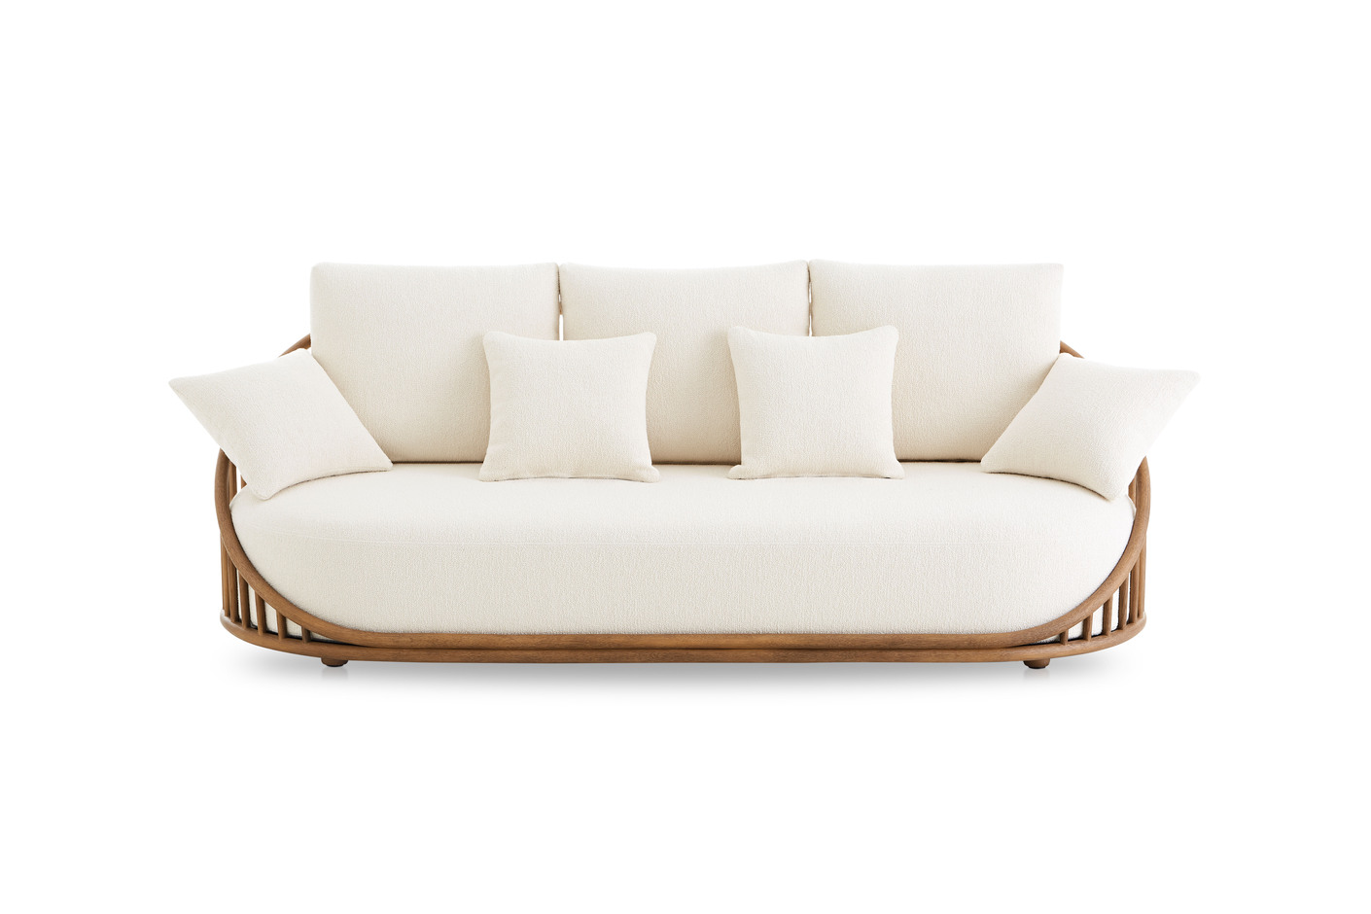
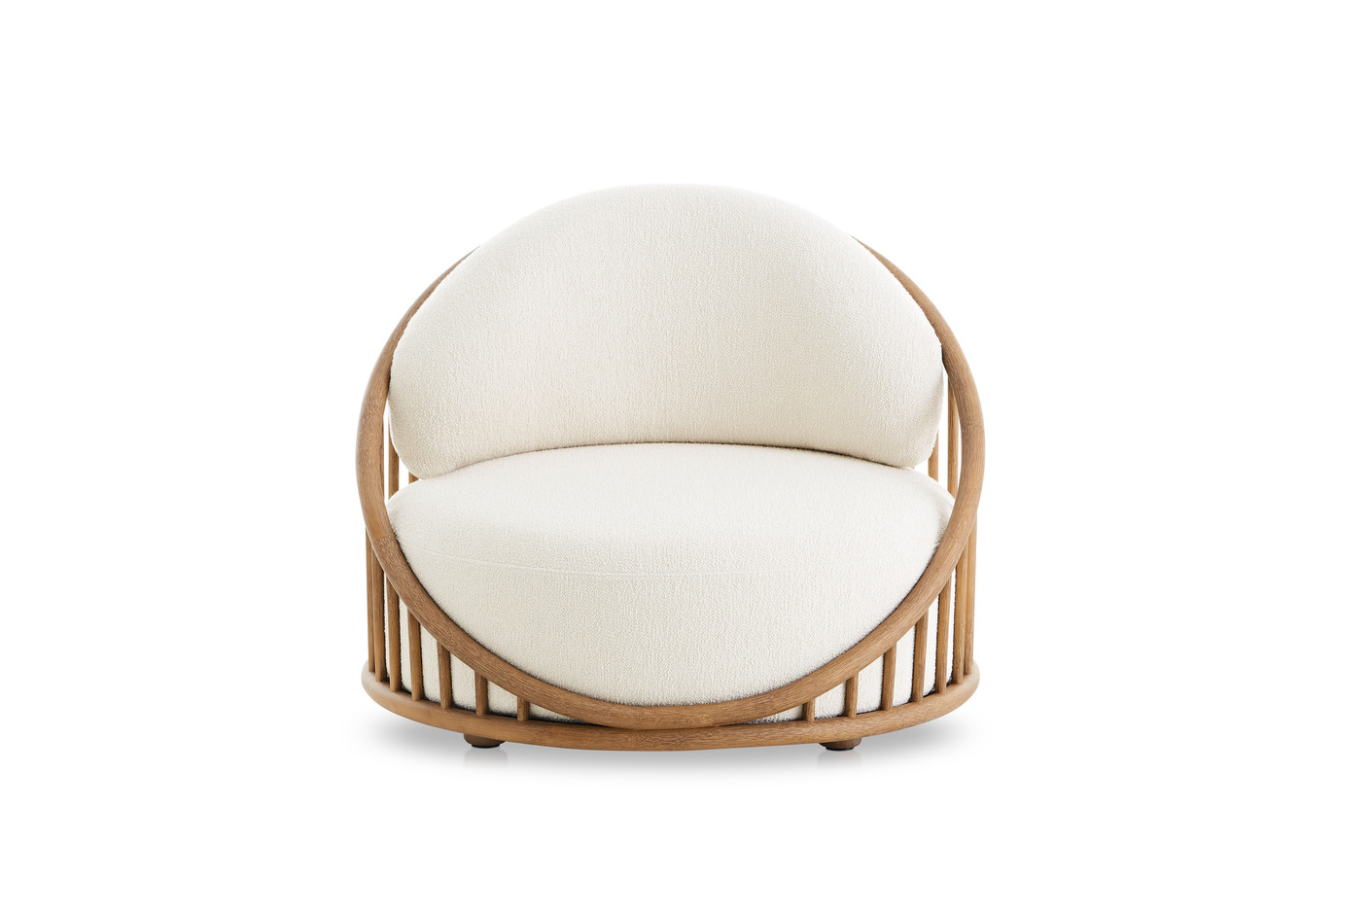
Jonas Bjerre-Poulsen: Our collaboration with Expormim began nearly ten years ago in Stockholm, and we were immediately fascinated by the tradition of rattan craftsmanship. With bent wood or rattan, there’s often a risk that designs can appear too traditional. That’s why our goal was to distill this craftsmanship down to its essence and translate it into a contemporary, almost timeless design language. We first pursued this approach with the “Cask” series and later even applied it to aluminum. This allowed us to translate the original idea into a material that is more robust and better suited for outdoor use. We continued this concept with “Brae” as well. The construction draws on traditional weaving techniques but reinterprets them in a contemporary context. It is a subtle homage to the company’s origins and, at the same time, an expression of modern design.
Is there a detail that's easy to overlook but is particularly important to you?
Jonas Bjerre-Poulsen: One key detail is the backrest. It’s adjustable, yet surprisingly substantial. Despite its lightness, it conveys stability and offers just the right amount of resistance when adjusted. It took a lot of development work to achieve this balance. This is an invisible detail that contributes significantly to the perception of quality, functional, yet of great importance.
When a design appears simple, there is usually a great deal of technical complexity behind it.
Jonas Bjerre-Poulsen: Exactly. It's similar to minimalist architecture. The simpler something looks, the more precisely it must be executed. There are no decorative elements behind which inaccuracies can be hidden.
The boundaries between indoor and outdoor spaces are becoming more flexible. What role should furniture play in this trend?
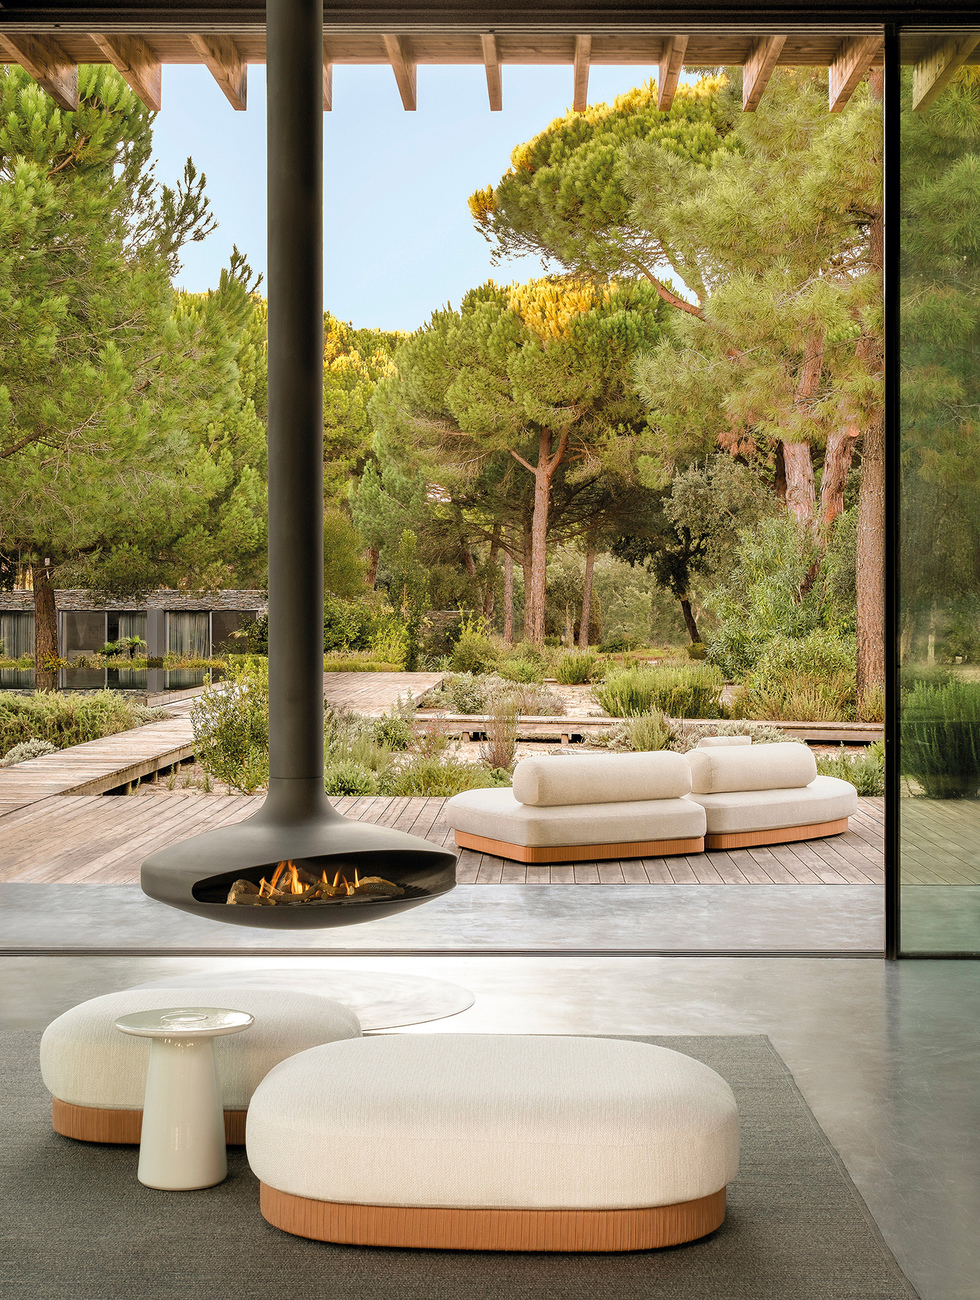
Jonas Bjerre-Poulsen: That depends very much on the specific project, the architecture, and the location. The relationship between interior and exterior space can be interpreted in different ways. In some climates, you need thick walls and clearly defined boundaries, like a protective shell. The design tends to frame the landscape so it can be viewed. In other projects, however, there’s a fluid transition between interior and exterior. For example, we completed a project in Sri Lanka that uses almost no glass. There is a continuous exchange between the interior and the surroundings. Fundamentally, we try to view the outdoor space as an extension of the interior. Not as a separate area, but as part of a cohesive whole. We’ve drawn heavily on Japanese architecture for this concept – sliding doors and transitional zones create fluid connections between the house and the garden. Living spaces often flow directly into terraces or porches, which in turn lead into the landscape itself. This perspective also makes it possible to challenge traditional categories. Why should outdoor furniture necessarily look different from indoor furniture? This distinction seems increasingly artificial to me. In a house with large windows and fluid transitions, it can be very appealing to create a furniture layout that transcends this boundary. Elements in both indoor and outdoor areas can feature different materials and colors, yet still speak the same design language. This also applies to many hospitality projects. Visual and atmospheric continuity between indoor and outdoor spaces creates coherence. At "Brae", this can be achieved simply through different colors, woven textures, and textiles. Some variations have a more cozy, indoor feel, while others are better suited for outdoor use.
You are a co-founder of Norm Architects, a designer, and also an outstanding photographer. What inspires you?
Jonas Bjerre-Poulsen: Countless things. It could be a walk in nature, the shape of a leaf, or, as with “Brae,” pebbles on the beach and the texture of tree bark. But it could just as easily be a stroll through a city, during which I discover a rhythm in a building’s facade that later forms the basis for a lamp. Social situations also inspire me. I observe how people use spaces, how furniture functions or fails to do so. Ideas often arise directly from projects as well: such as for a particularly long and narrow room for which no standard furniture is suitable. The architecture thus calls for the development of new proportions and solutions. I’m also inspired by psychology, anthropology, and biology. For example, I’m interested in how light affects our skin or how people react to certain environments. So I would say: Inspiration knows no bounds.
The great thing is that all these disciplines come together in your work.
Jonas Bjerre-Poulsen: Absolutely. I find it incredibly enriching to work simultaneously as an architect, interior designer, and product designer. We design buildings, interiors, furniture, cutlery, jewelry, and many other objects. At first glance, these are completely different tasks. Nevertheless, there are shared design principles and a common design philosophy. Of course, the tools and methods differ considerably. Designing an urban landscape has little in common with designing a piece of jewelry. Nevertheless, these disciplines influence one another. Ultimately, it’s always about the same goal: creating well-being for people. This also applies to climate issues. Photography plays a special role for me in this context. I use it the way others might use a sketchbook. It helps me better understand the world. As a young person, I studied painting in Rome for a year and spent a lot of time there in squares and on streets sketching facades, sculptures, and urban spaces. The main focus was on observing the world attentively and understanding its details. Today, I take the same approach with my camera. When traveling or visiting architectural projects, I photograph lighting conditions, materials, textures, and spatial situations. I then edit and archive the images. Through this process, I’ve learned a great deal about what makes a space successful and how all the individual details interact. That’s why the camera is an extremely important tool for me. At the same time, it’s helpful for documenting our own projects. You can quickly see what worked and what didn’t. In that sense, photography is also a form of reflection and evaluation.
You can sense this holistic perspective in your work. The various objects and spaces are interconnected and engage in a dialogue. When everything speaks the same language and creates the same atmosphere, users automatically feel more at ease.
Jonas Bjerre-Poulsen: Exactly. We work intensely with the concepts of harmony and spatial coherence. This often results in a deliberately limited palette of materials and colours, as well as a careful selection of objects and surfaces. When an element that doesn’t belong is added, whether it's the wrong colour, an inappropriate material or a distracting detail, it stands out immediately. The result is a space that feels completely natural, much like a forest where every element naturally forms part of a larger whole. That is precisely our goal. When people enter one of our spaces, we want them to feel a sense of calm and harmony without the space feeling boring, and for their shoulders to relax and their heart rate to slow down. I believe there is tremendous power in such harmonious environments.
What experiences, environments or ways of life would you like to design in the future?
Jonas Bjerre-Poulsen: Our goal is to help people form a deeper connection with their built environment. Of course, we can’t achieve this alone. Through our projects, writings and books, we aim to inspire architects and designers to consider the atmospheric, tactile and sensory qualities of architecture more deeply. We are becoming increasingly alienated from our built environment. Since the Industrial Revolution, and particularly in the modern era, the focus has been heavily on functionality, hygiene, and efficient mass production. Buildings and products have been designed to be manufactured as simply, quickly and cost-effectively as possible. When you enter a typical high-rise building today, you are often confronted with aluminium, glass, synthetic resin flooring, technical installations, and plastic surfaces. Even when natural materials are used, they are often so heavily treated that their original qualities are barely perceptible. This trend is spreading worldwide at a time when more and more people are living in cities. I believe that we are losing touch with nature more and more. This has an impact on our well-being, and may also be contributing to the rising incidence of mental health issues in our society. The second major challenge is digitalisation. Most of our day now takes place in front of screens. Consequently, many of our senses are barely stimulated, while digital technologies undoubtedly offer many advantages, they sometimes replace the direct experience of materials, spaces and physical objects. That’s why, through our projects, I hope we can create environments and objects that reconnect people with nature, even if this is through designed spaces and man-made objects. Ultimately, it's about re-establishing a deeper connection to the world around us.
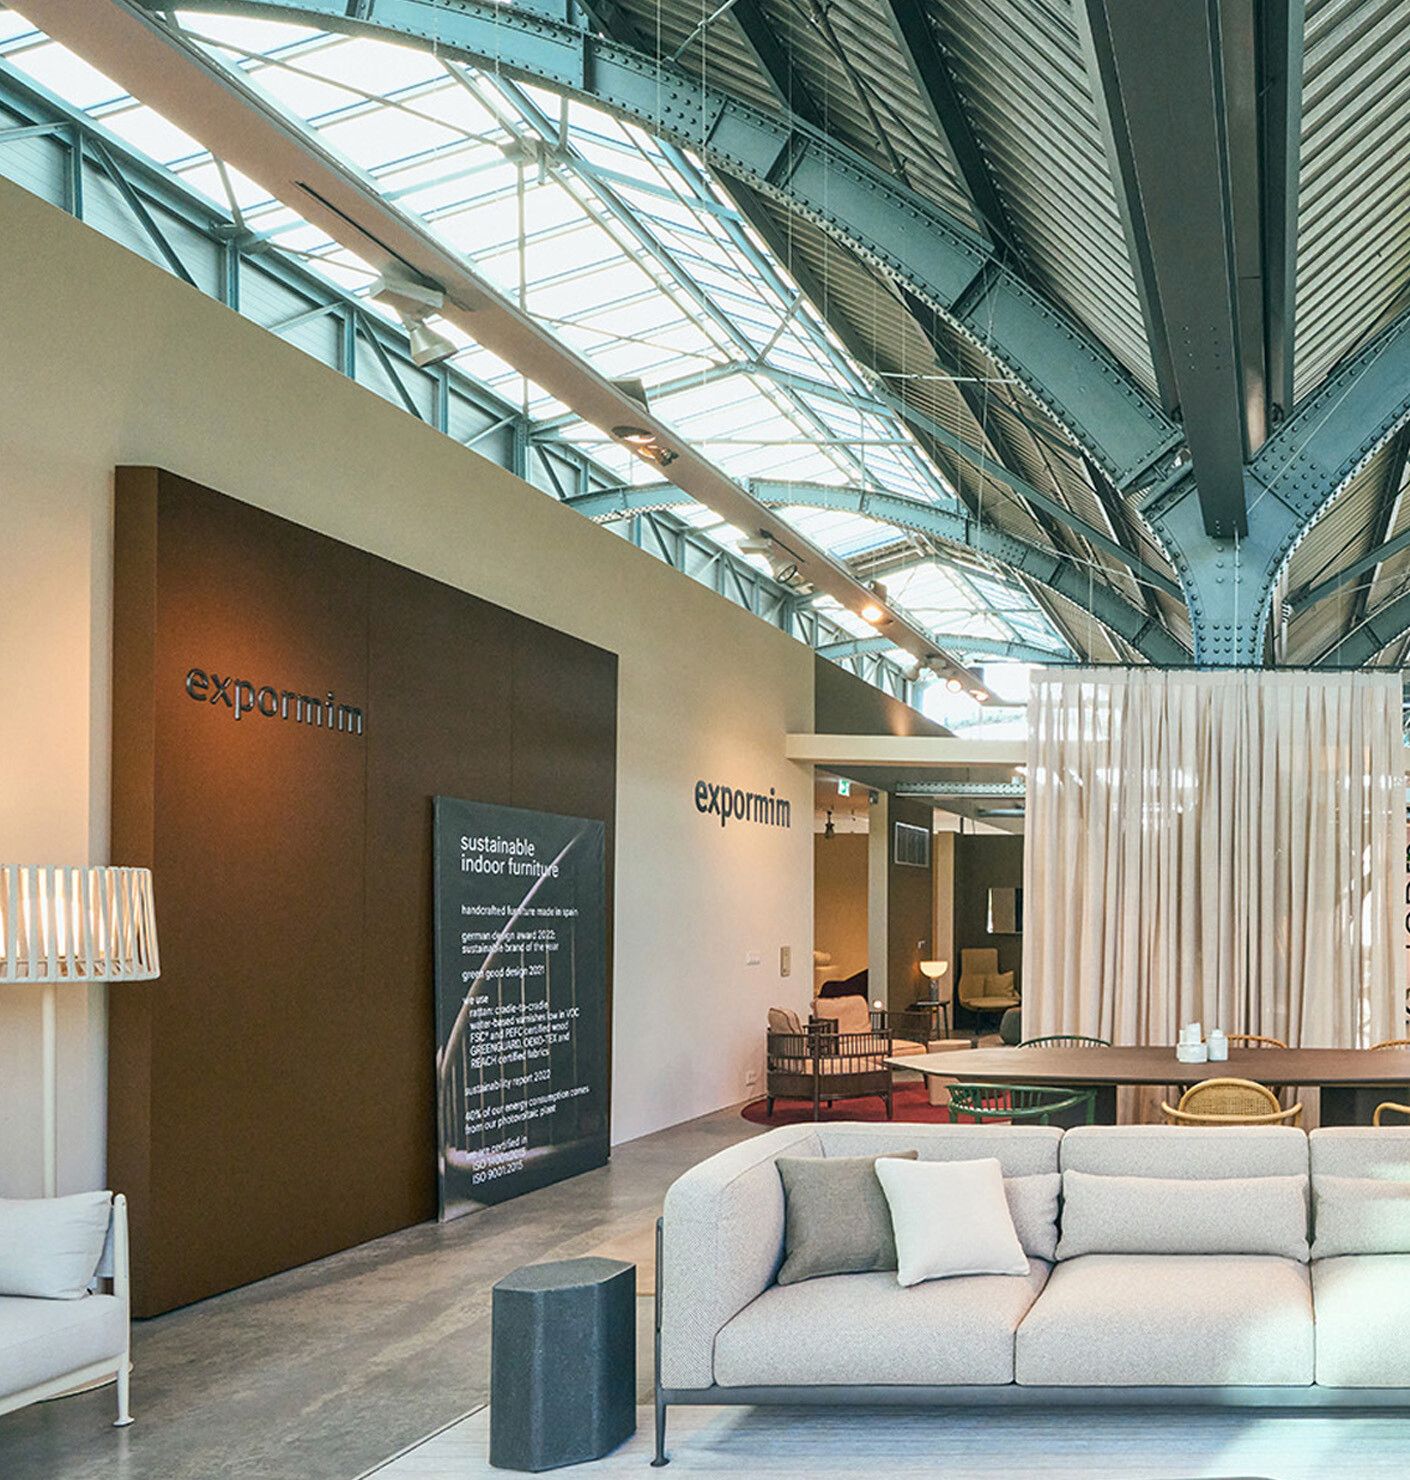
Every Expormim product is developed from the selection of raw materials through the final stages of production. Traditional craftsmanship, durability, and the responsible use of natural resources are at the heart of this approach. Wood and rattan sourced from certified forests, components, water-based finishes, and packaging are used in production. Expormim combines artisanal expertise with furniture that reflects longevity and timeless design.