Spotlight on Women Architects – Nicole Kerstin Berganski
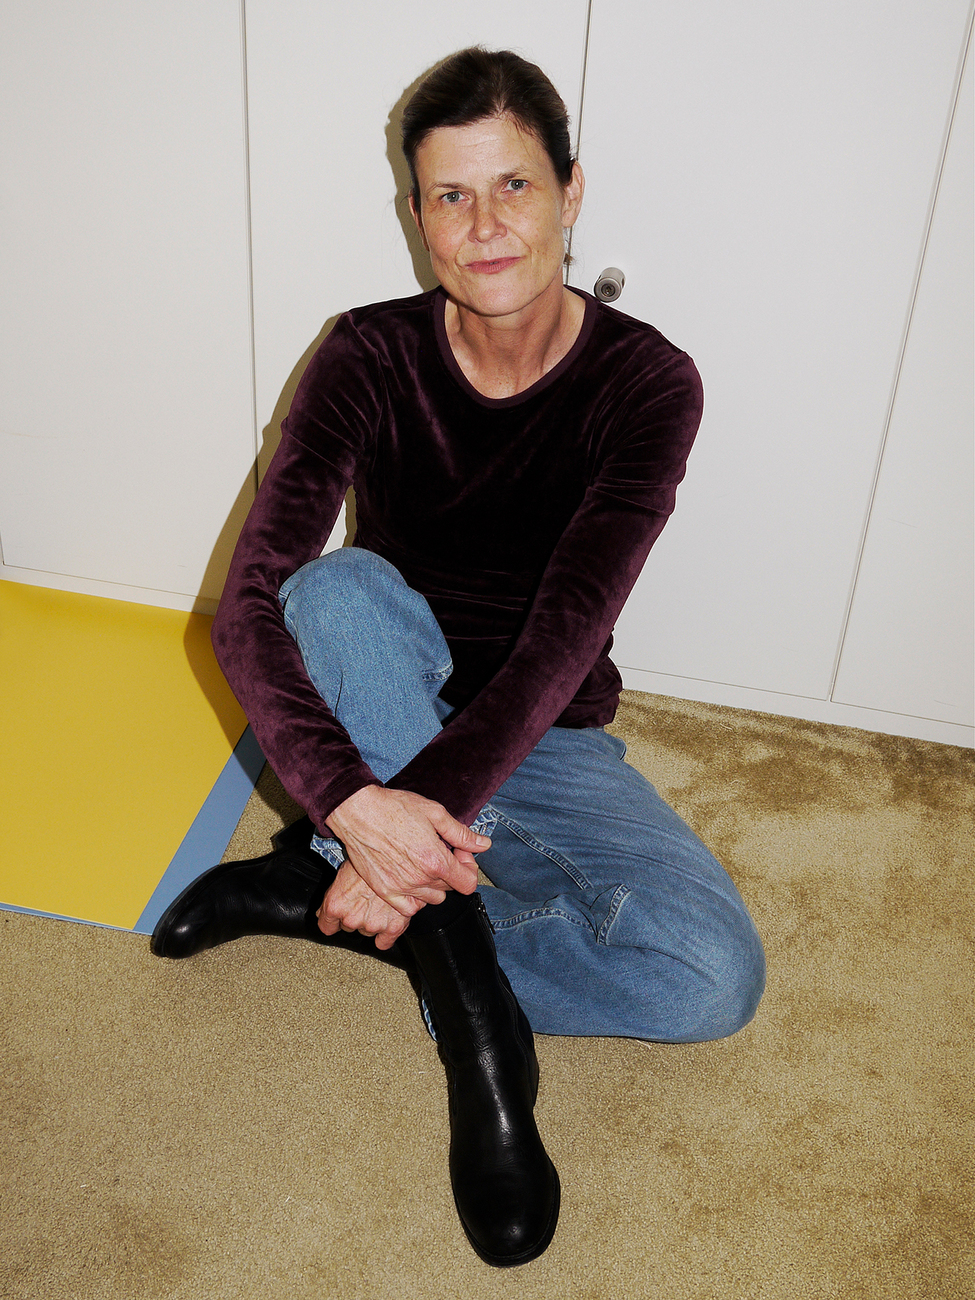
When asked to name a more recent building that has particularly impressed her, architect Nicole Kerstin Berganski surprisingly does not mention any of the usual classics, such as the Guggenheim Bilbao, the Neues Museum in Berlin, or the Tate Modern in London. She also does not mention any museums, churches or temples of contemporary architecture, which architects tend to reel off when asked such questions to demonstrate their cosmopolitanism. She does not mention any of the colourful buildings by Sauerbruch Hutton or the breathtaking museums by SANAA, the two practices for which she worked for several years. Instead, she names a building close to her heart because she knows it particularly well: the Architecture Building at the Technical University of Berlin. She studied there from 1993 to 1999, and has taught there since 2004 as a professor of 'Architecture and Innovative Construction'. It's fair to say she knows this building inside out.
The inner values
It also aligns with Berganski’s interpretation of good architecture. The Ernst-Reuter-Platz building in Berlin is not a spectacle; quite the opposite, in fact. Between 1963 and 1969, Bernhard Hermkes designed a ten-storey building made of precast concrete elements. The façades feature an irregular alternation of exposed aggregate concrete panels and large glass panes set back behind round concrete columns. It is not the sort of building that makes a layperson stop in their tracks and whistle through their teeth. However, it is truly interesting inside, where one can see the ingenious interplay of rooms of varying heights and sizes interlocked along three axes like in the famous Tetris game, as well as the way the large workrooms and small seminar rooms are structured by a complex circulation system comprising magnificent open stairwells, gallery levels, and two-storey halls. “Just by looking at the building from the outside, I always look forward to seeing the interiors,” she says.
What sets the architecture faculty building in Berlin apart can certainly be applied to the architecture that Berganski, together with her partner in life and work, Andreas Krawczyk, has been conceiving and realising at their joint practice, NKBAK, since 2007. It is never spectacular at first glance; it never aims for visual appeal or superficial effect. NKBAK’s projects have so far remained on a small scale. They are houses, nurseries or schools, and only the particularly large windows here and there reveal that the complexity lies within, and that the power of the architecture is demonstrated and proven above all in the details. Yet it almost always remains precise, very minimalist, sometimes spartan. “We never design based on form, but on content,” she says. Even this sentence already sounds very stripped back to the essentials.
Off to Japan
Nicole Kerstin Berganski was born in West Berlin in 1970 into a working-class family; her father was a shift supervisor at a power station. She says herself that she ended up in architecture rather by chance, but that studying at the Technical University of Berlin suited her from the very beginning. She graduated from Matthias Sauerbruch’s diploma class and subsequently worked in his practice for two years. In 2001, she set off for Japan. “I’d wanted to go abroad whilst I was still a student, but it didn’t work out.” One thing led to another: shortly after the turn of the millennium, Japanese architecture was the talk of the town and could be explored through numerous exhibitions and publications. In 2000, the Berlin architecture gallery Aedes showcased the then largely unknown Tokyo-based practice SANAA, led by Kazuyo Sejima and Ryue Nishizawa, who were on the verge of their international breakthrough at the time: following the completion of the Zollverein School in Essen in 2006 and the New Museum of Contemporary Art in New York in 2007, SANAA became world-famous. In 2010, Sejima and Nishizawa were awarded the Pritzker Prize and curated the Venice Architecture Biennale. They had reached the pinnacle of their careers.
However, Berganski attended a lecture by Sejima in Berlin as early as 2000. 'That really struck a chord with me personally,' she said. She applied, was accepted, and moved to Tokyo. Having never been to Japan before, she quickly learnt the basics of the language on an intensive course in Bochum. It was only supposed to be for six months. Ultimately, she spent just under four years in Tokyo and at SANAA. As the saying goes, Berganski was in the right place at the right time. SANAA were not yet well known, and they were a small team working in small groups. She was quickly given responsibility. She became project manager for the Zollverein School in Essen. An intense period began, involving a heavy workload and constant travel between Tokyo and Europe: two weeks in Tokyo, one week in Europe, and then back to Tokyo again. It was precisely during this time that she met Krawczyk, who was working in Essen for an architectural firm coordinating the local aspects of the Zollverein School project on behalf of SANAA. By the time they realised they wanted to stay together, Berganski was still tied to Tokyo. So Krawczyk moved in with her and also started working at SANAA.
Objective thinkers
The pair seem to approach life together with the same logic and consistency with which they approach architecture. They consider the possibilities and framework, make a decision, and then implement it consistently. From Essen to Tokyo? Why not? Their next step is to set up their own practice, which will give them more freedom, says Berganski. They want to return to Germany, so they are considering their options. At that time, Berlin had plenty of architects but little work. At the same time, the pair were overseeing the construction of a Vitra production hall in Weil am Rhein on behalf of SANAA, so good transport links were important. They chose Frankfurt, where they established NKBAK in 2007. The somewhat unwieldy name is simply made up of the initial letters of their surnames. Yet another logical decision.
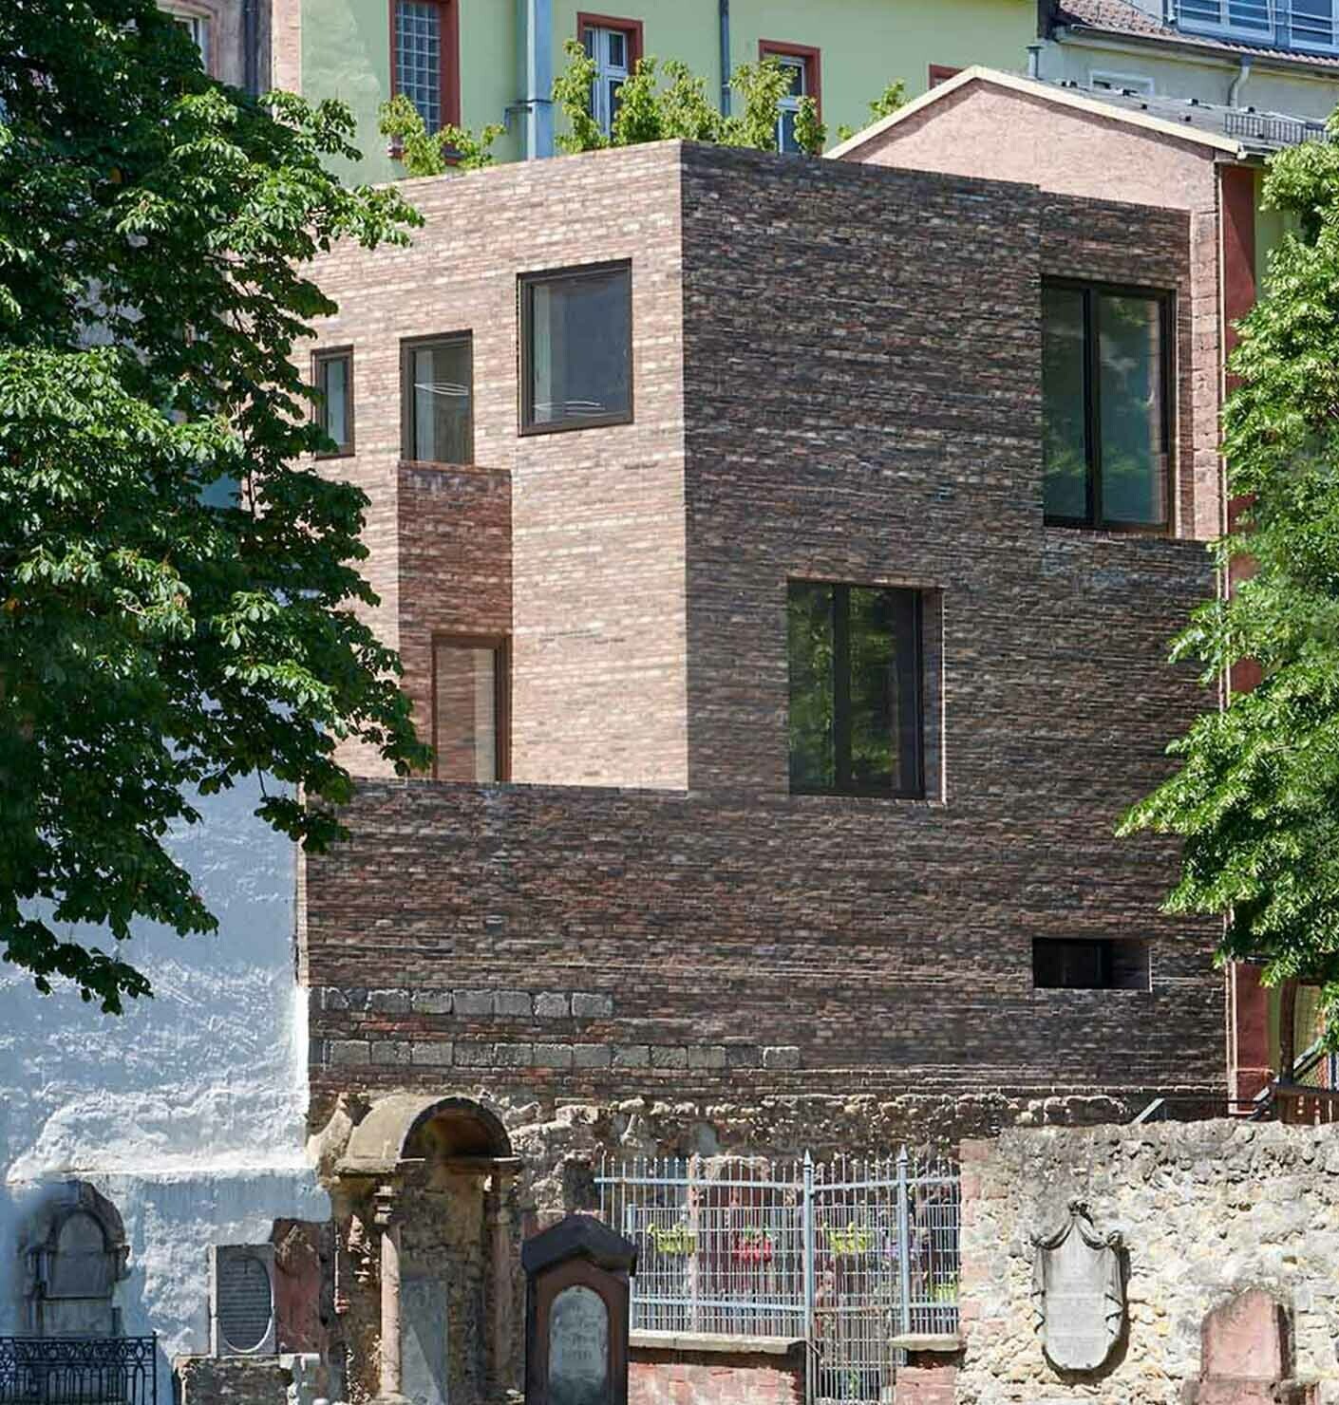
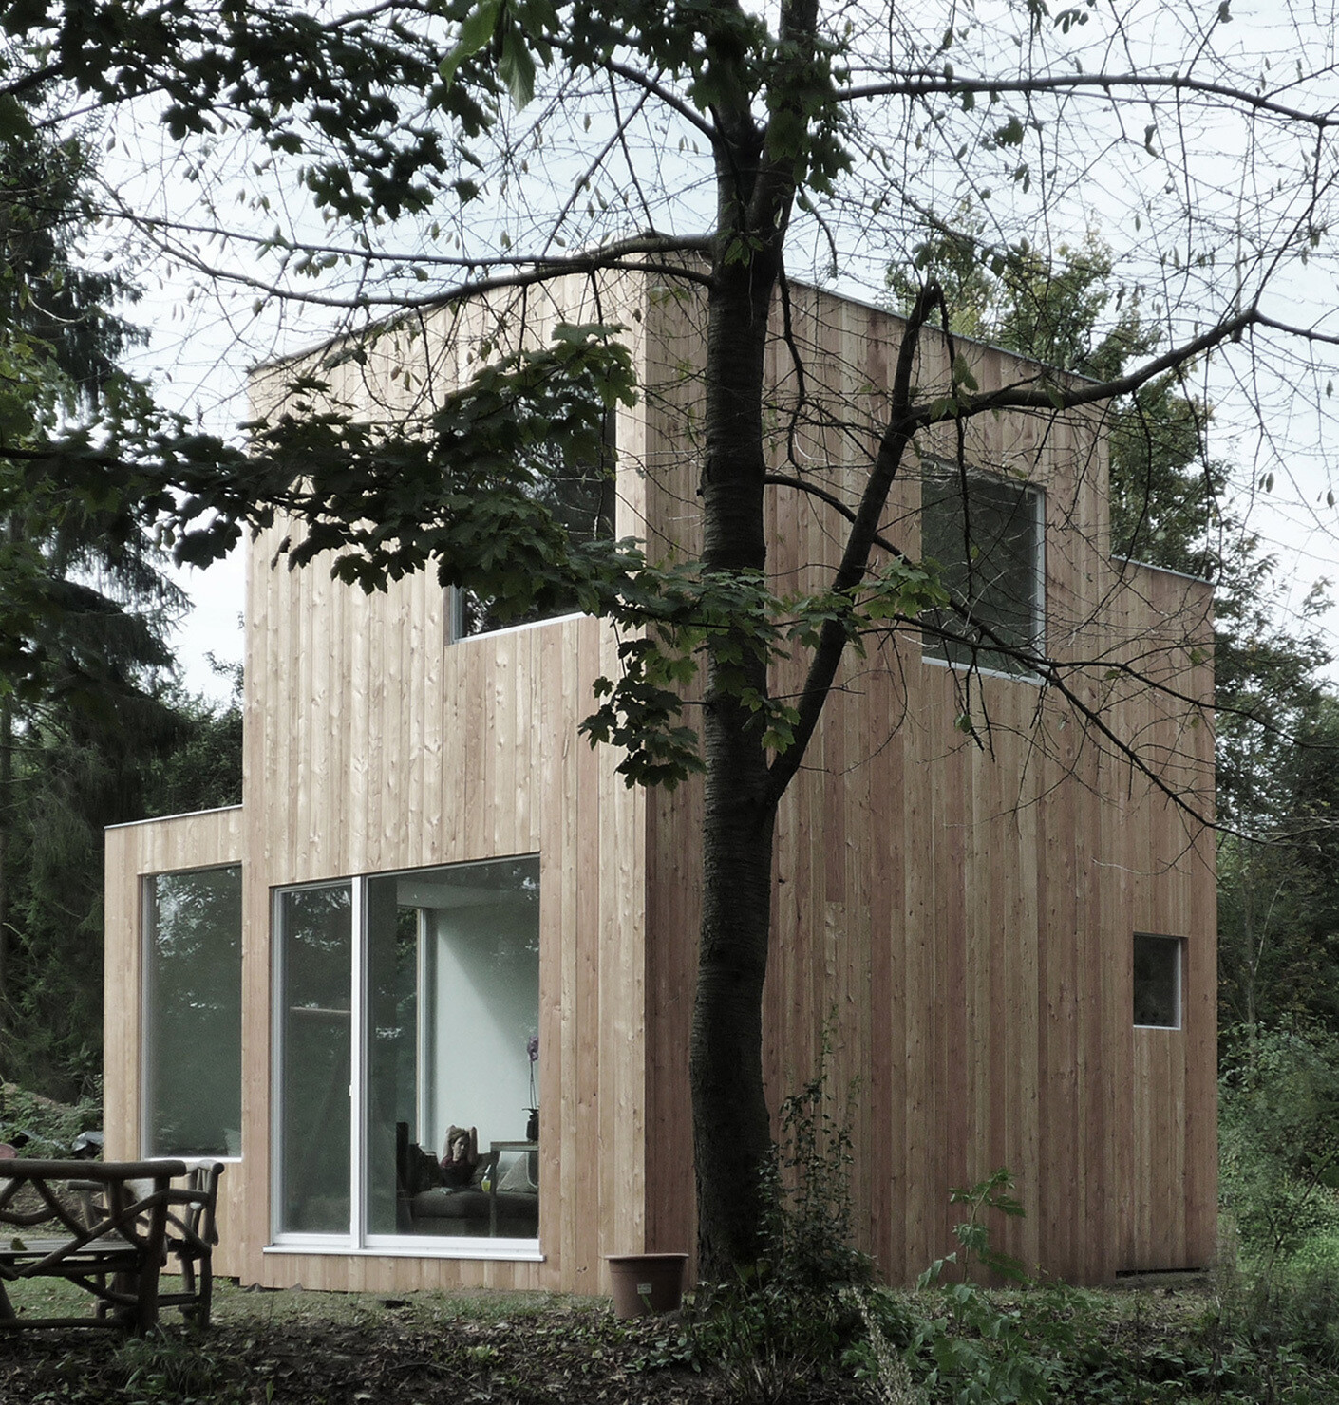
Their time in Japan left its mark on them both. Nevertheless, as early as 2022, Krawczyk made it clear in an interview with Stylepark: 'As NKBAK, we don’t practise Japanese architecture.' It was the approach of questioning formal aspects and ready-made solutions that they had brought back with them from Tokyo that they were interested in. One can also see an affinity with SANAA's concepts in the large, often square windows of their residential buildings, which are cheerfully staggered across the façade. Examples include the House by the Lake (2012), the House by the Wood (2016), the House in the Odenwald (2017) and the Duplex House (2020). From the outside, these windows may appear strange and scattered across the façade in seemingly random sizes. But viewed from inside, their placement is highly precise: they provide the rooms with orientation, views, and carefully considered lighting conditions.
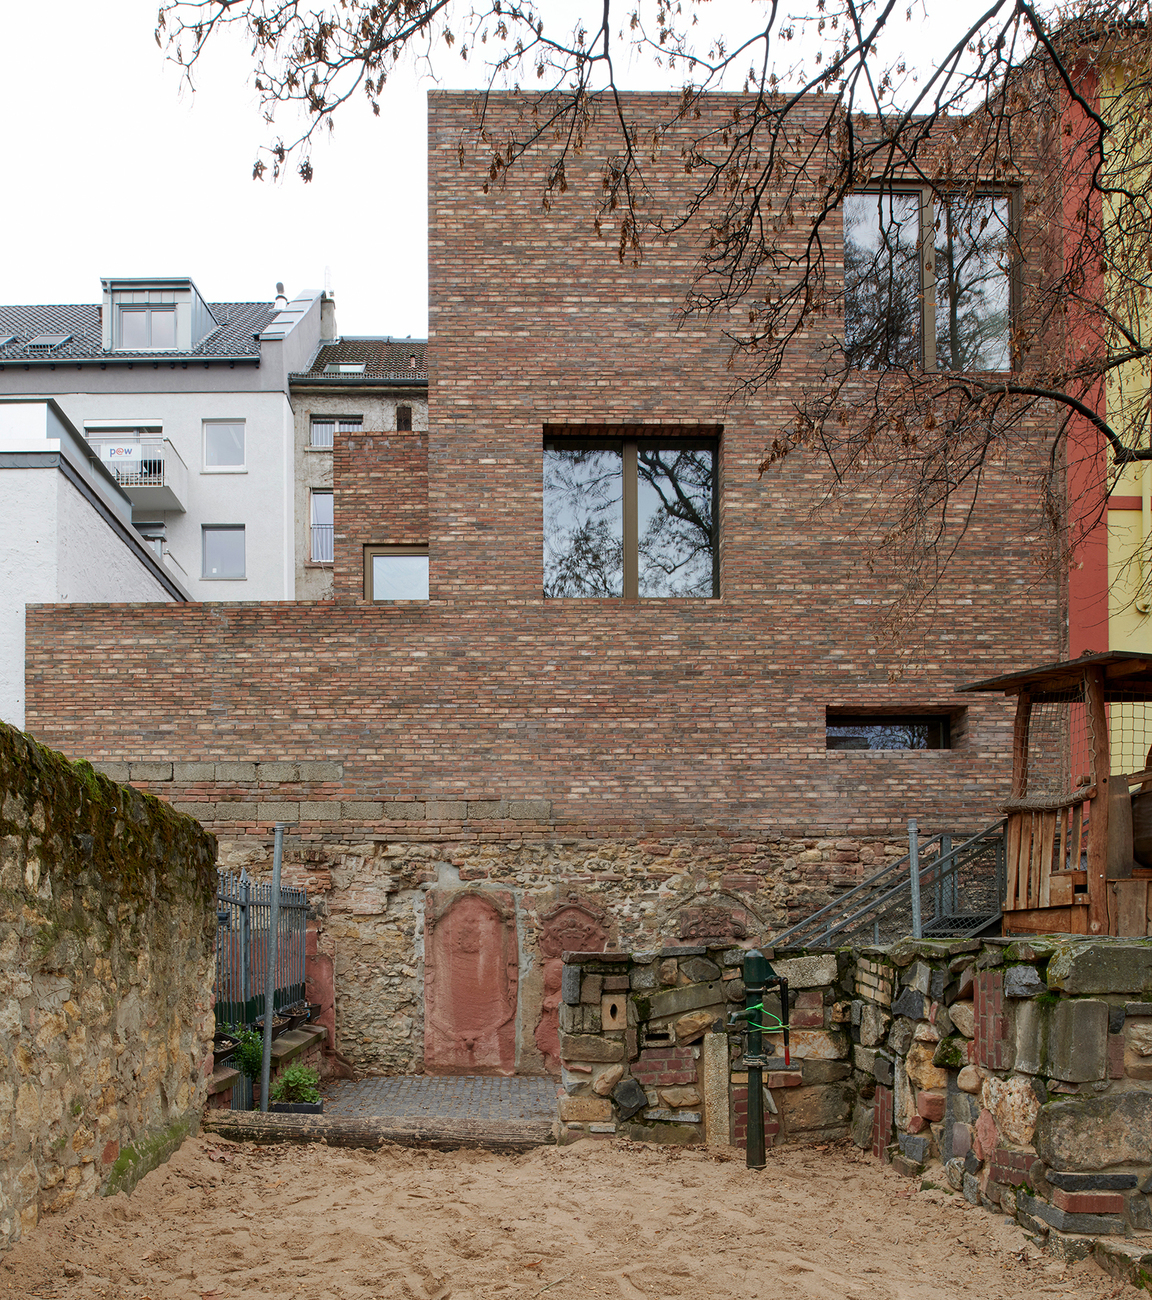
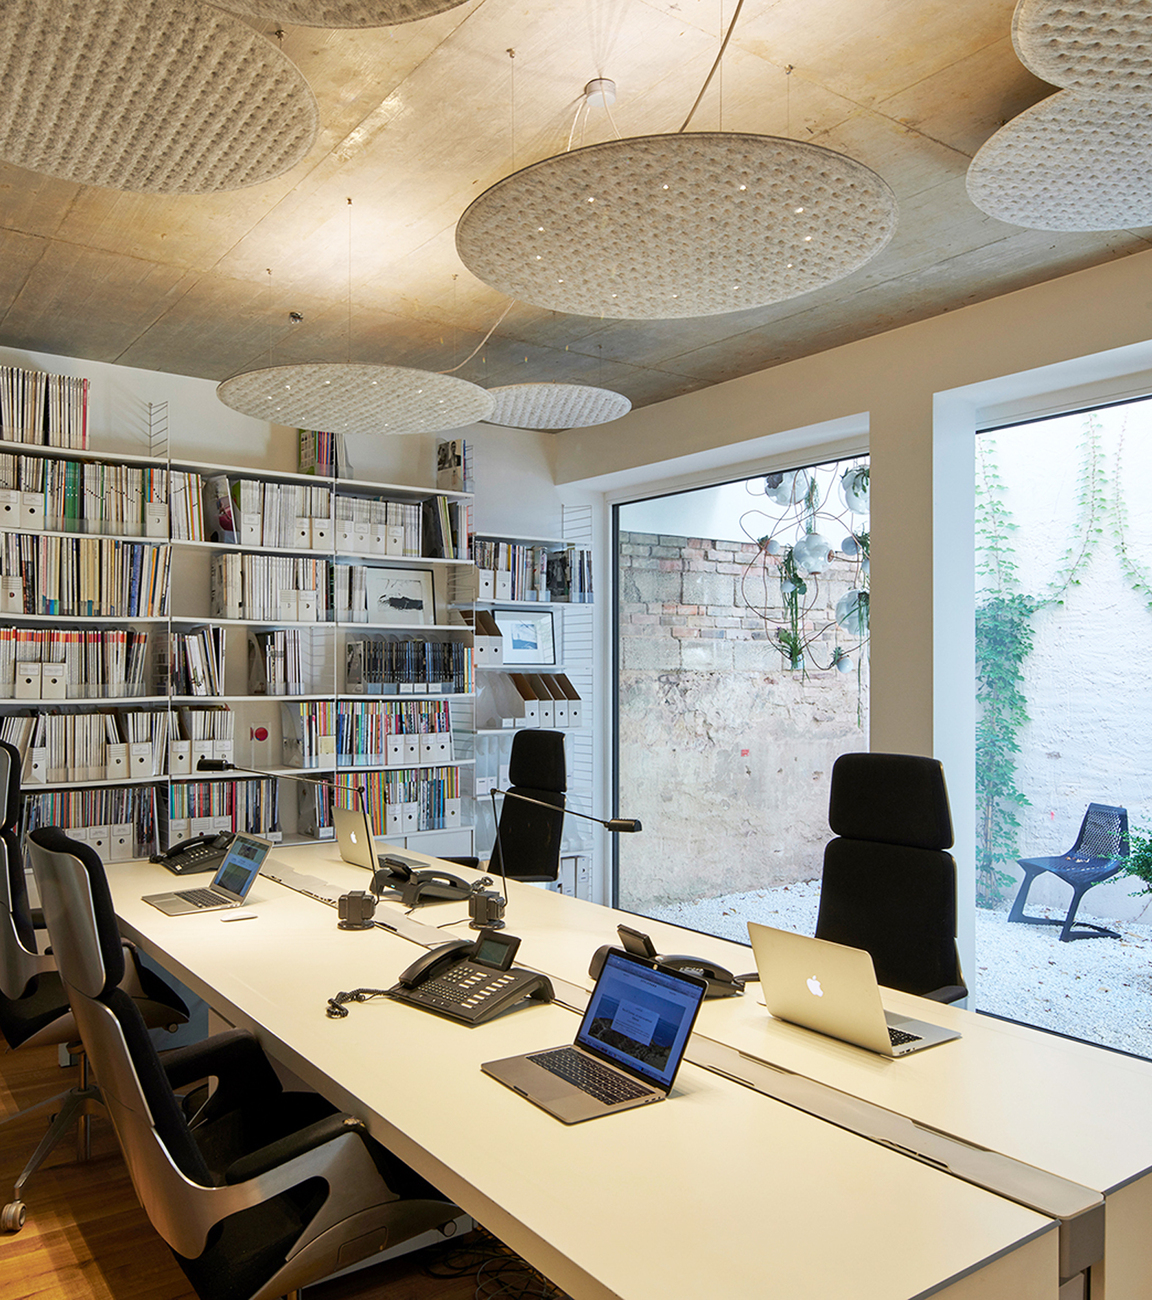
In the layout design, too, one encounters the flexibility of use and complexity of Japanese houses, which consist more of open spatial zones than enclosed rooms, here and there in NKBAK’s buildings. Take, for example, the extension of a residential and commercial building in Frankfurt into an existing inner courtyard, completed in 2019: the ground floor houses the offices of Stylepark, for which two open-plan workspaces with quiet areas and a central coffee corner were created. To provide the premises with natural light, two smaller inner courtyards were carved out of the space, facilitating visual connections between the workstations within the building.
Containers are not allowed
From the outset, NKBAK was conceived as a small, specialised practice. There are a handful of staff, plus a small circle of freelancers who can help out when the workload temporarily increases. This is also a conscious decision that offers greater freedom. However, as Berganski says, they would certainly not turn down a larger commission if one were to come along. They were invited to take part in the competition for the Grand Central skyscraper in Frankfurt, but their staircase-like building, with its angular, jagged storeys, did not make the client's shortlist.
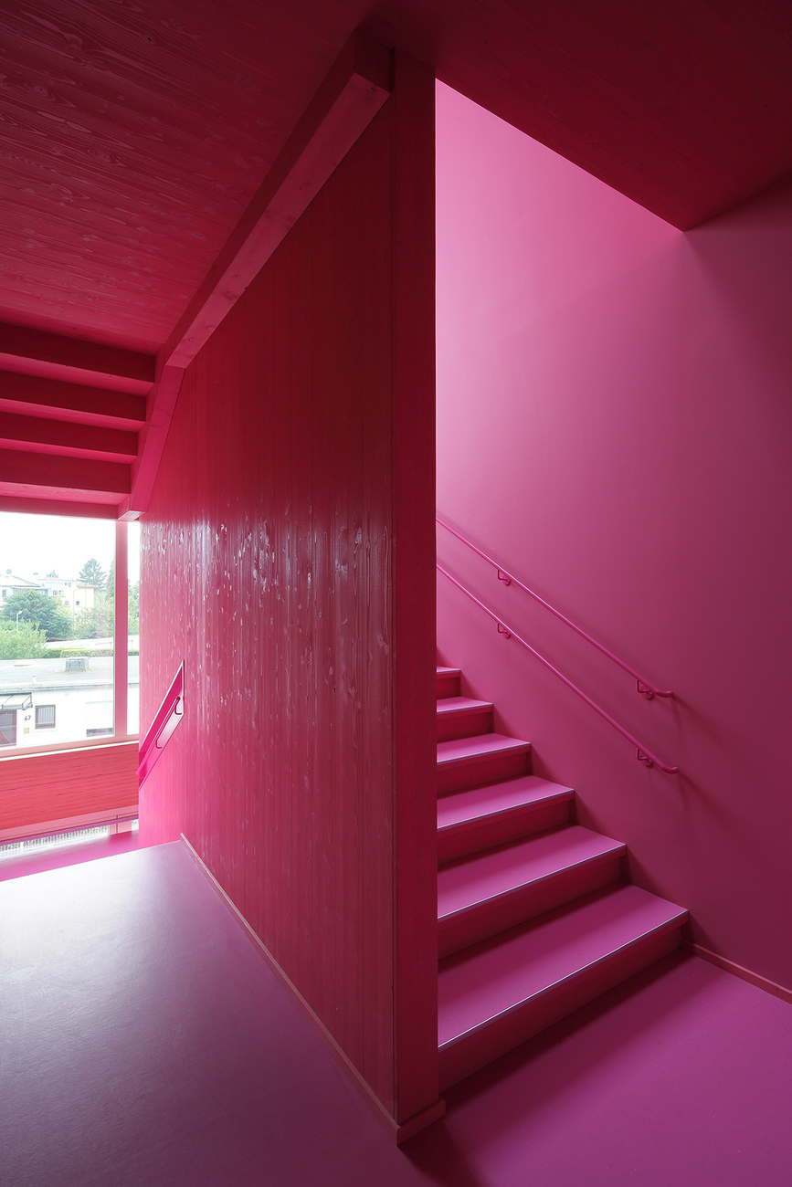
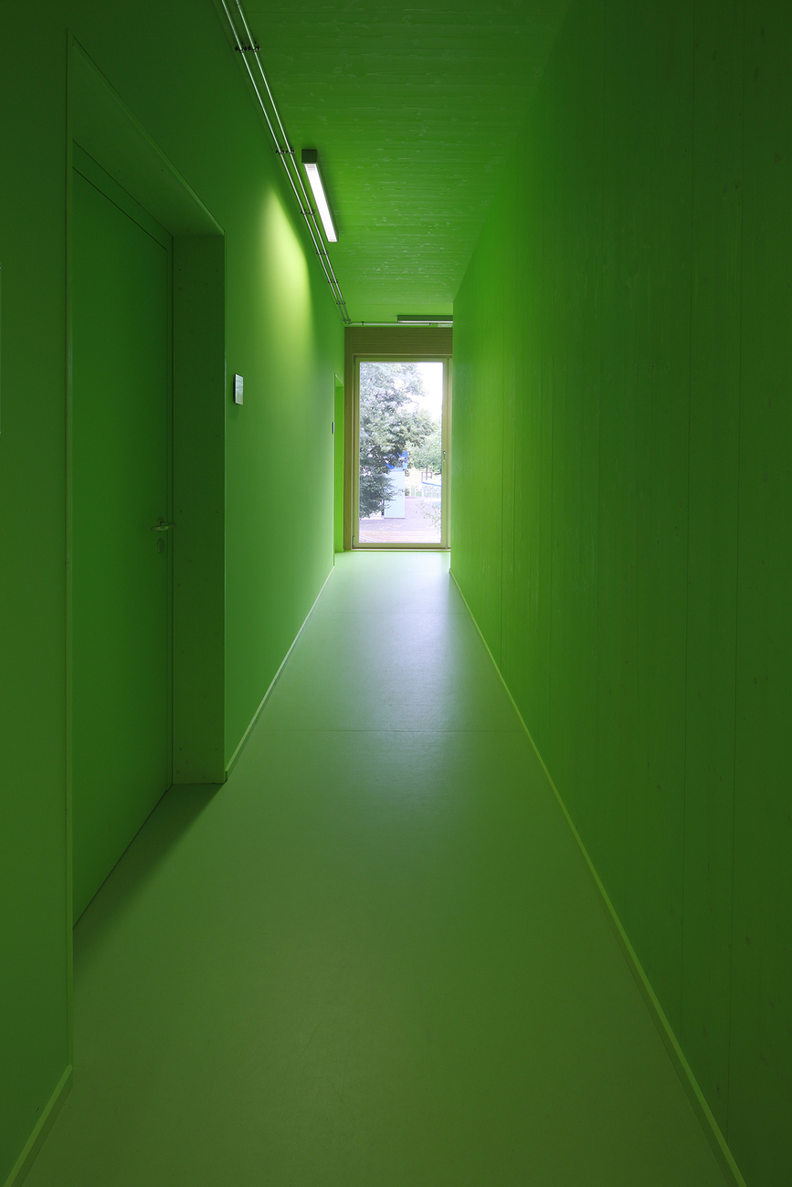
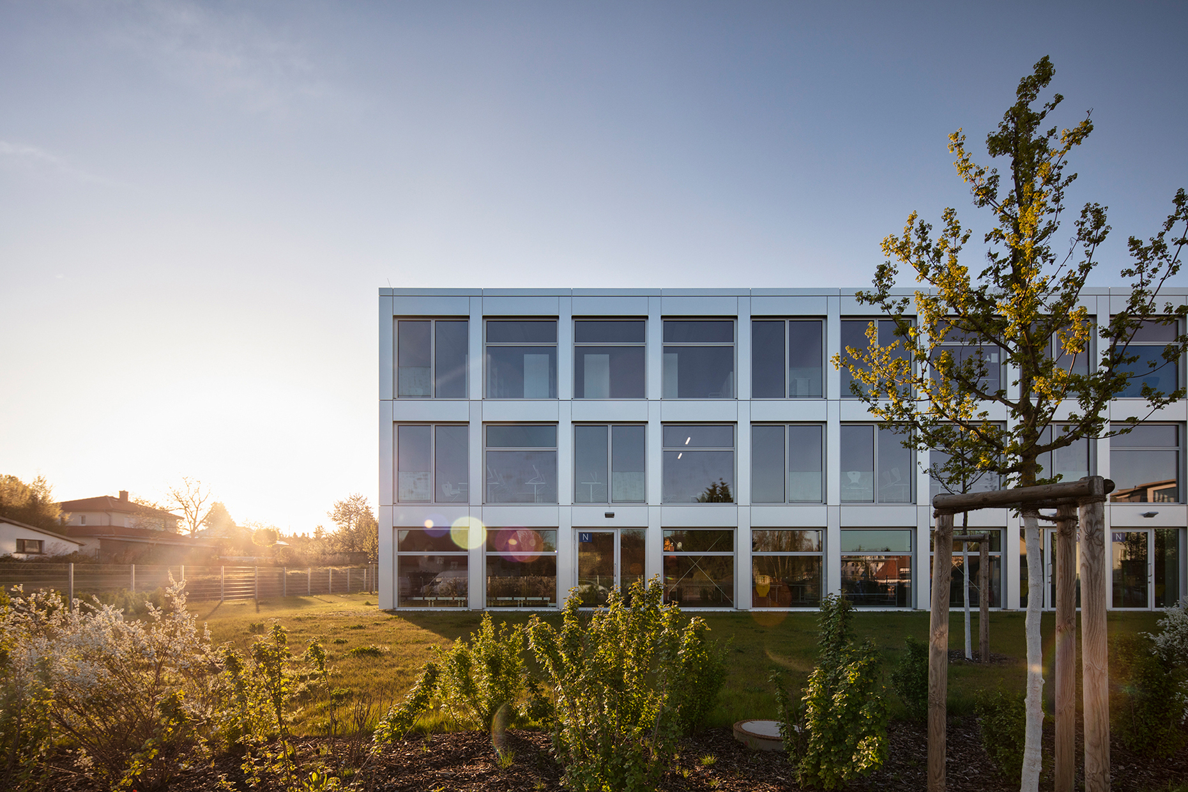
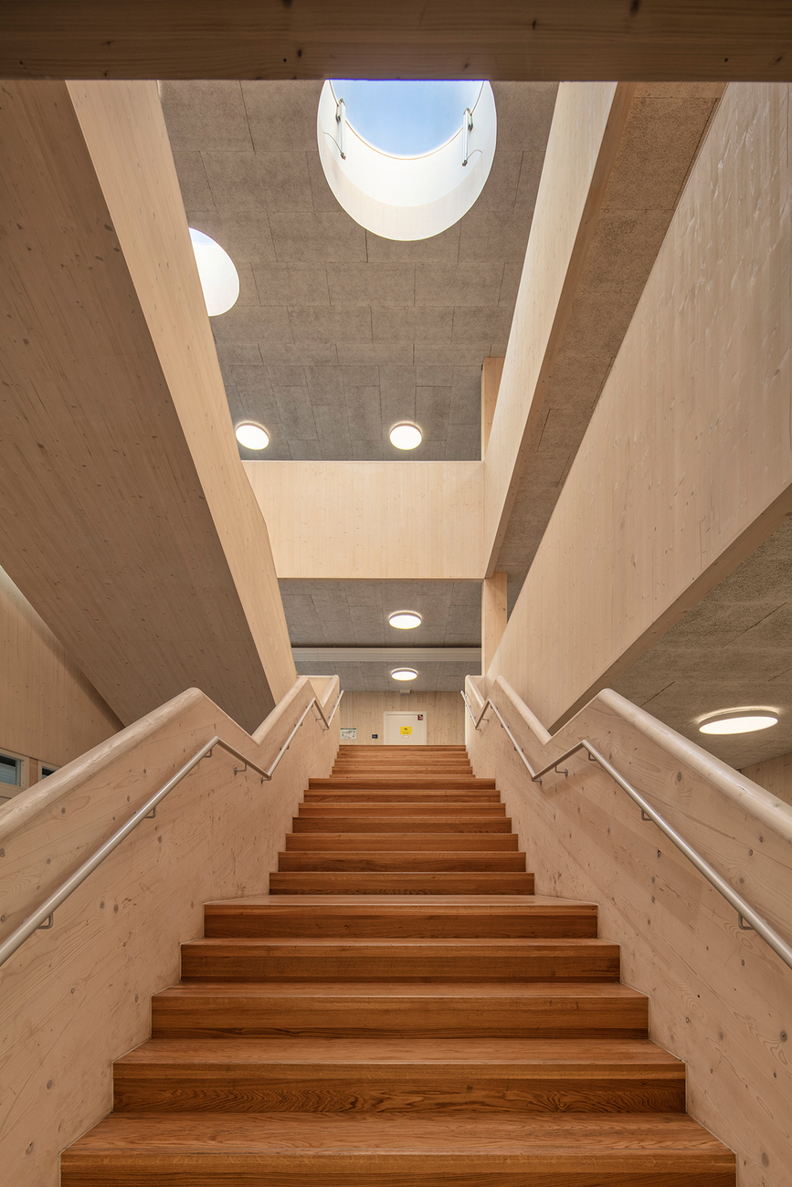
Instead, the practice has enjoyed great success in school construction in recent years. This began in 2013, when the city of Frankfurt am Main urgently needed architects for a project to expand the European School at short notice. The city had envisaged a simple solution using shipping containers, but it was intended to be a temporary solution for 400 pupils. However, NKBAK argued that this could not be expected of either the children or the environment. Instead, they developed a design using timber modules with floor-to-ceiling windows, brightly coloured stairwells, and a weather-resistant façade made of silvery corrugated sheet metal — a simple, inexpensive, robust industrial product that begins to glisten in the sun. The planning took just six months, and construction took a further ten. In Germany, a country known for its slow construction pace, this is almost miraculous: the extension is due to open in April 2015.
The project has attracted a great deal of attention, not only because of its record-breaking construction time, but also because of its exceptional spatial and structural qualities. The school is still standing today and is now regarded as one of the earliest examples of a school built using timber modular construction. Further commissions followed, including schools in Frankfurt and Berlin, a nursery in Saarbrücken and the company headquarters of Kaufmann Bausysteme in Reuthe, which was designed to demonstrate the possibilities of timber modular construction. In Berlin, NKBAK produced a standard design for the “school-building initiative” that can be adapted to any site or existing building in a very short amount of time. Thirty-two of these standard-design schools were due to be completed by 2026, but an incredible 31 of them have already been finished. Once again, they are remarkably well on schedule.
When asked at the interview's conclusion if she had a particular wish regarding which building she would like to design with NKBAK — perhaps a church, museum, or airport — Berganski replied: 'No, I don't have a dream project like that. 'I would very much like to continue working on a wide variety of projects and tasks so that I can keep engaging with new topics.' She has been fortunate enough to work on a wide variety of diverse projects so far. She also considers her professorship at the Technical University to be a stroke of luck, as it gives her the opportunity to teach creatively and undertake research projects. In the coming years, this will enable her to delve deeper into the topics she has already started working on with NKBAK. These include timber construction, modular construction and preserving and extending existing buildings. Together with the German Federal Environmental Foundation (DBU) and the Berlin Senate, she is currently launching a research project into resource-efficient renovation and extension options for existing standard-type schools, which is exactly her area of interest. She is looking forward to it. Best of all, she will be able to continue designing within one of her favourite buildings.