More
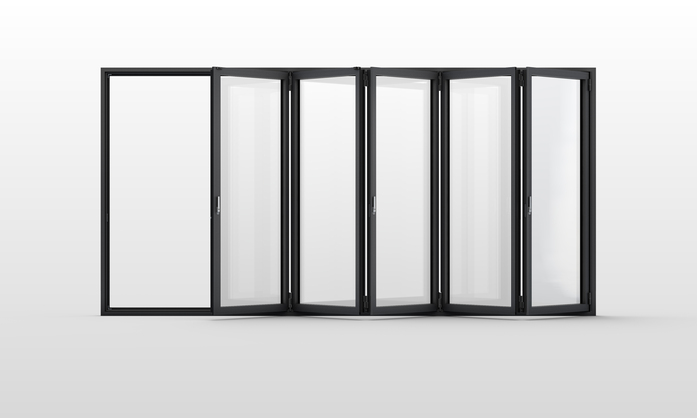
flexible, more sophisticated, ideally combinable: Right from the start, the
bi-folding door has been the centre piece of the Solarlux product portfolio.
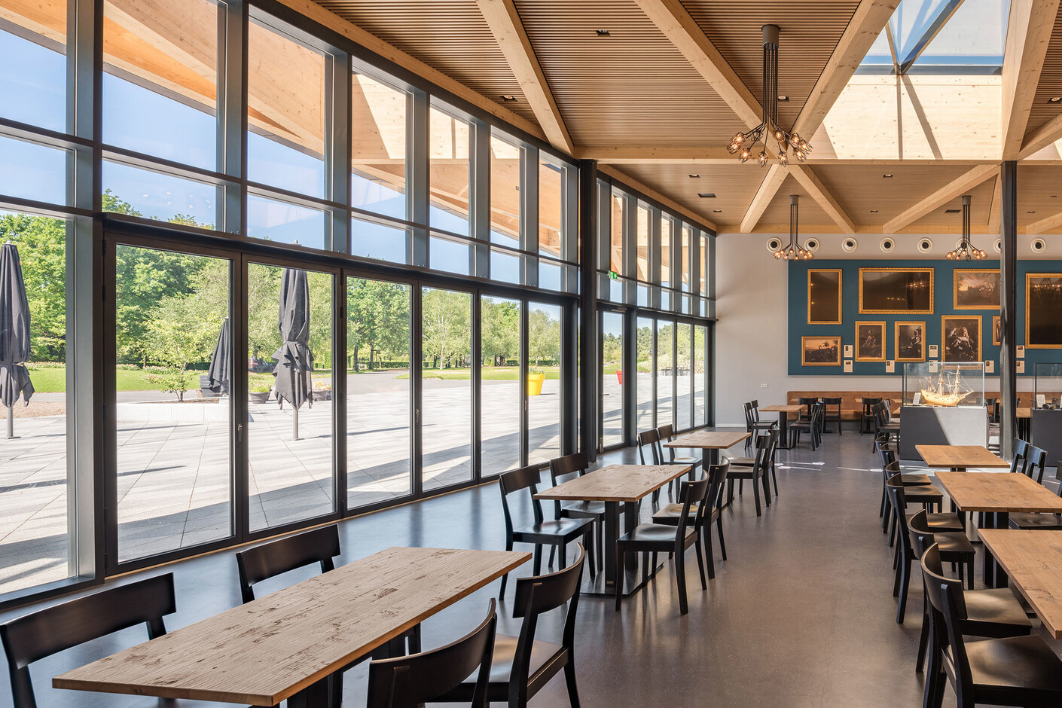
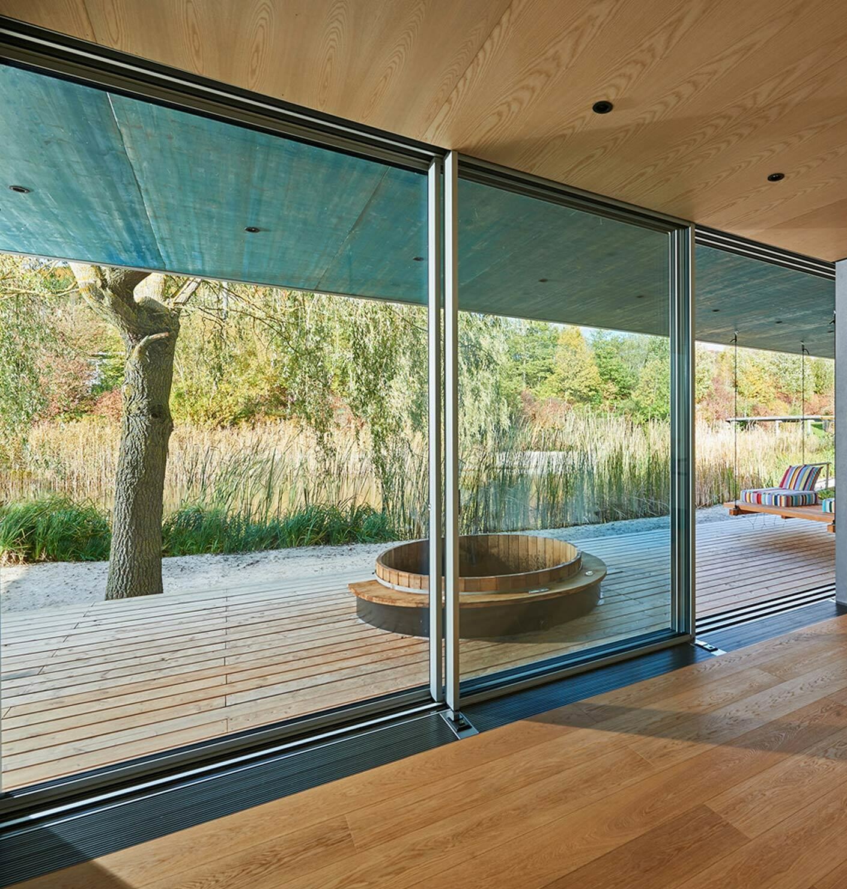
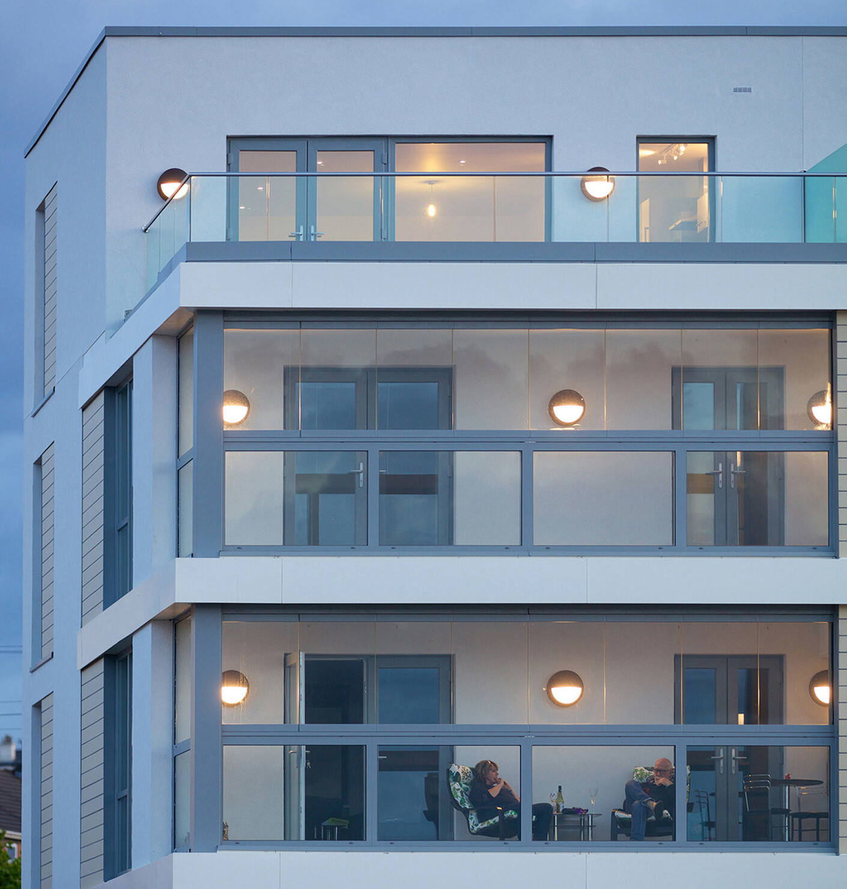
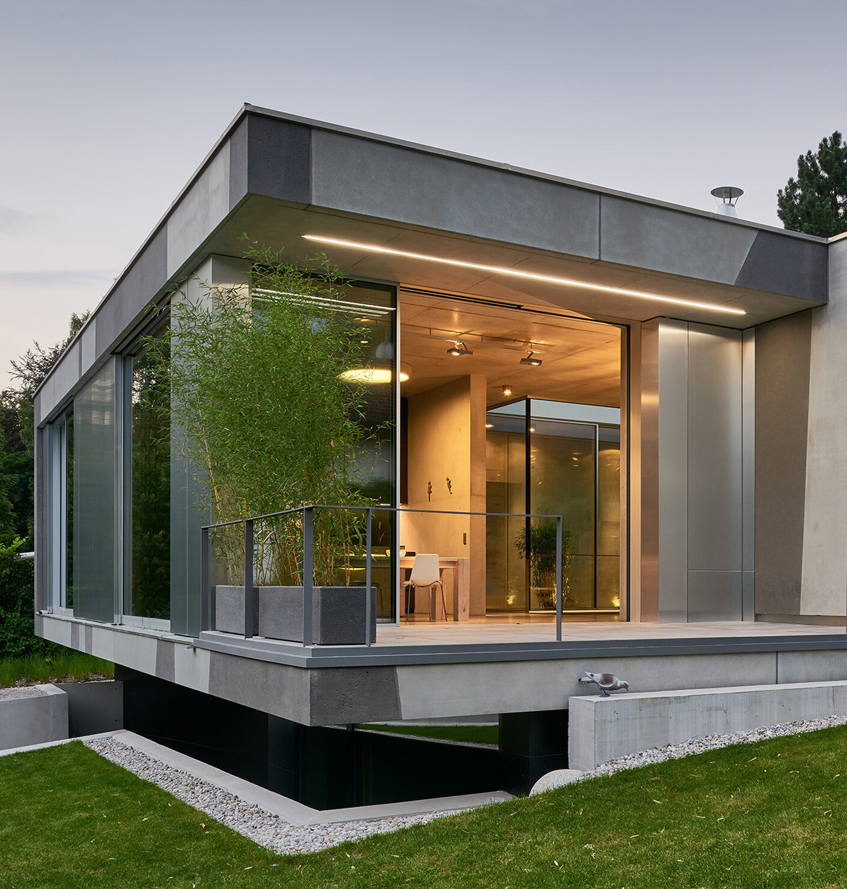
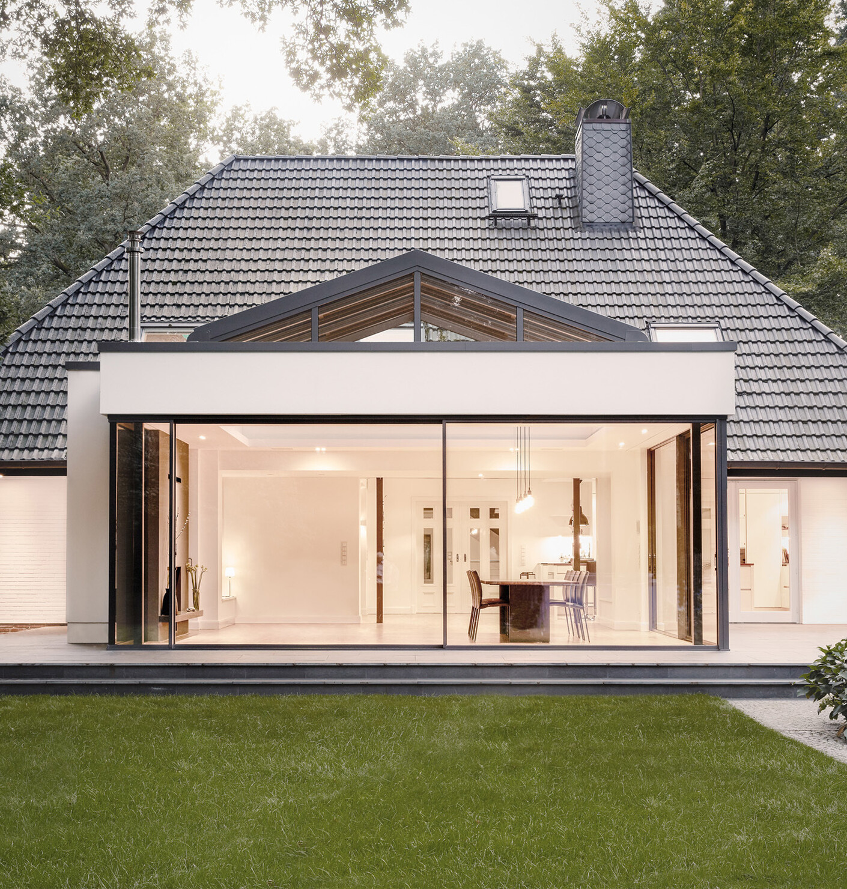
By using bespoke bi-folds it has become possible to install spacious glass
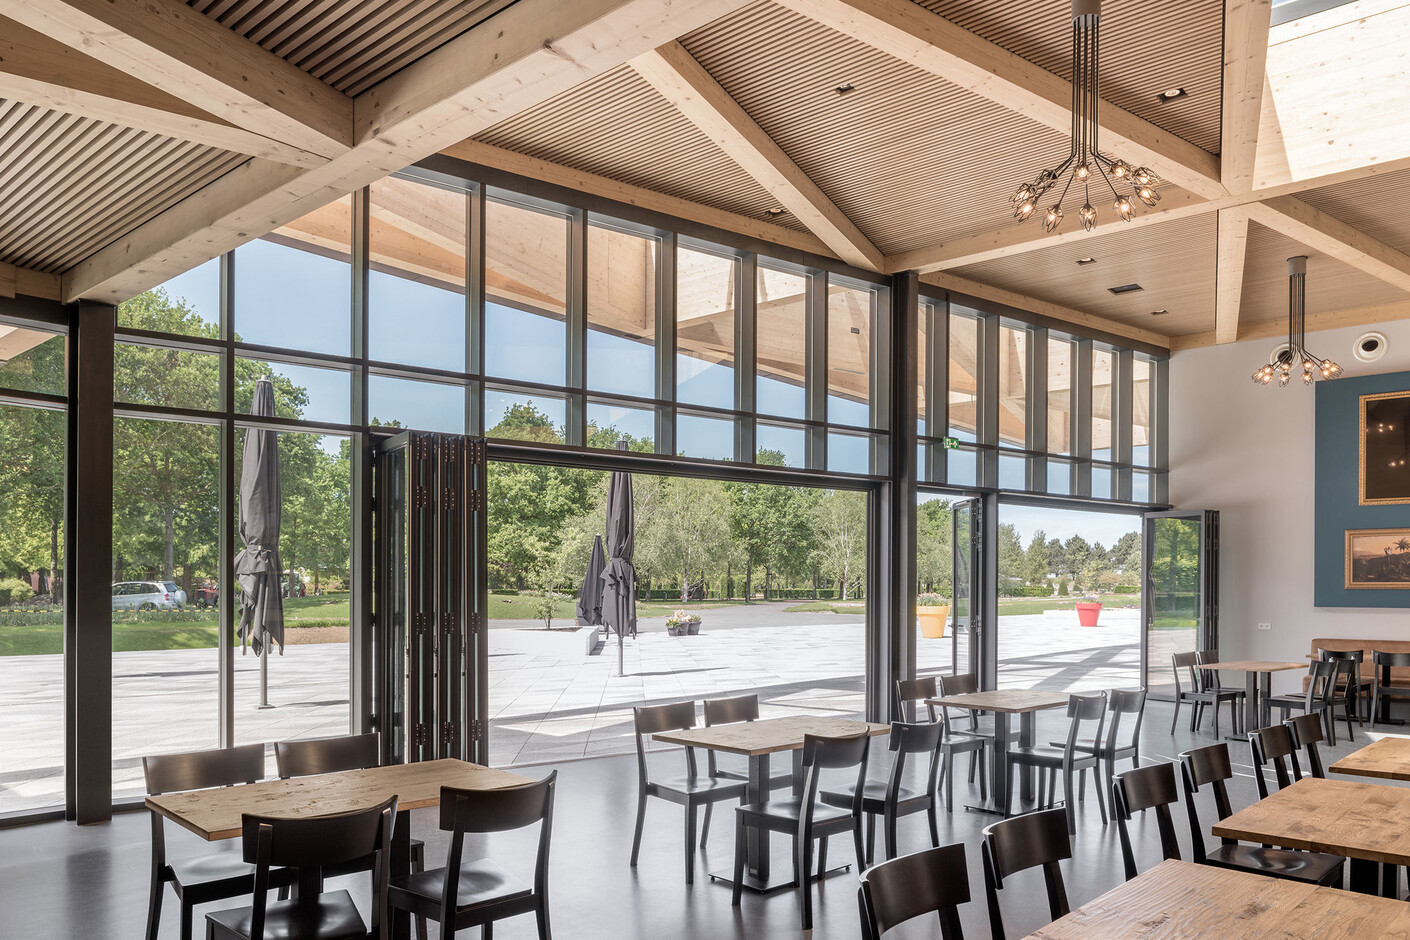
façades which can be opened by nearly 100 %. Maximal freedom of design and
extreme flexibility in usage have been incorporated by both renowned
architects and private builders for many decades.
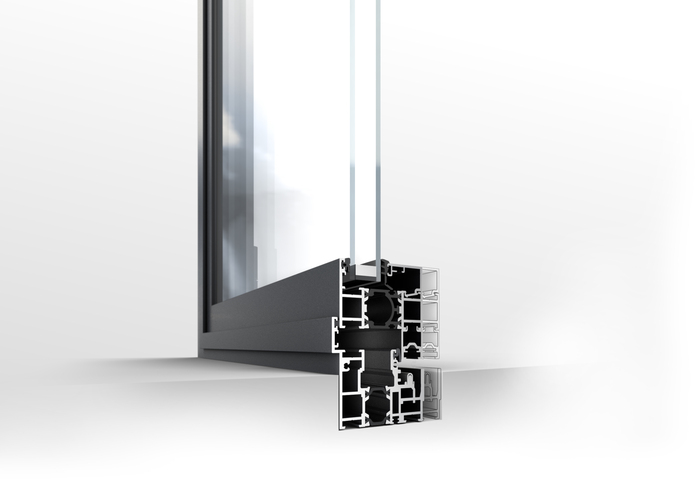
Perfect functionality, the slimmest profile view, the best thermal insulation
values, endless combinability options: the Bi-Folding Door
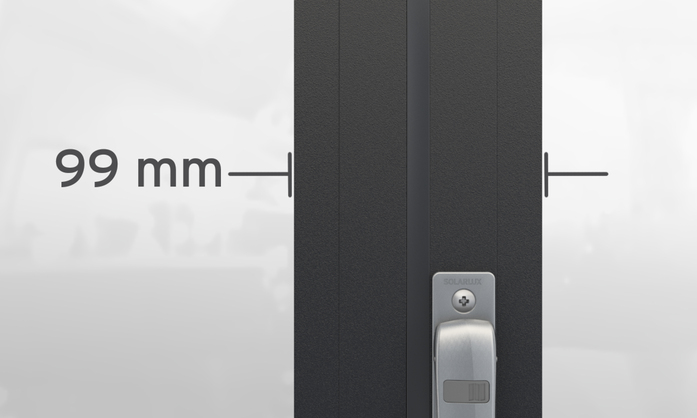
combines intricate design with optimal technology. It boasts improved
structural and U values despite its minimal visible profile width of only 99
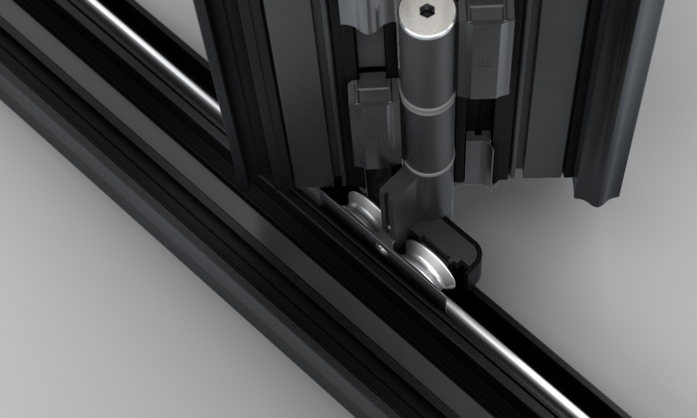
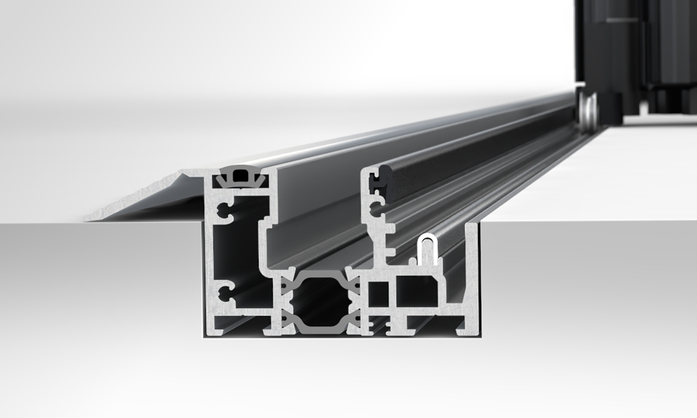
mm. The minimal floortrack provides barrierfree transition according to DIN
18040.
Ecoline:
Overall depth 67 mm, Panel up to 3 m high & 1 m wide, Weight of up to 90 kg, Glass thickness from 5 – 36 mm, barrierfree transition, 29 mm floortrack
Highline:
Overall depth 84 mm, Panel up to 3.5 m high & 1.1 m wide, Weight of up to 110 kg, Glass thickness from 22 – 62 mm, 99 mm with in the panel joint, barrierfree transition, 29 mm floortrack