Belgian Multiverse
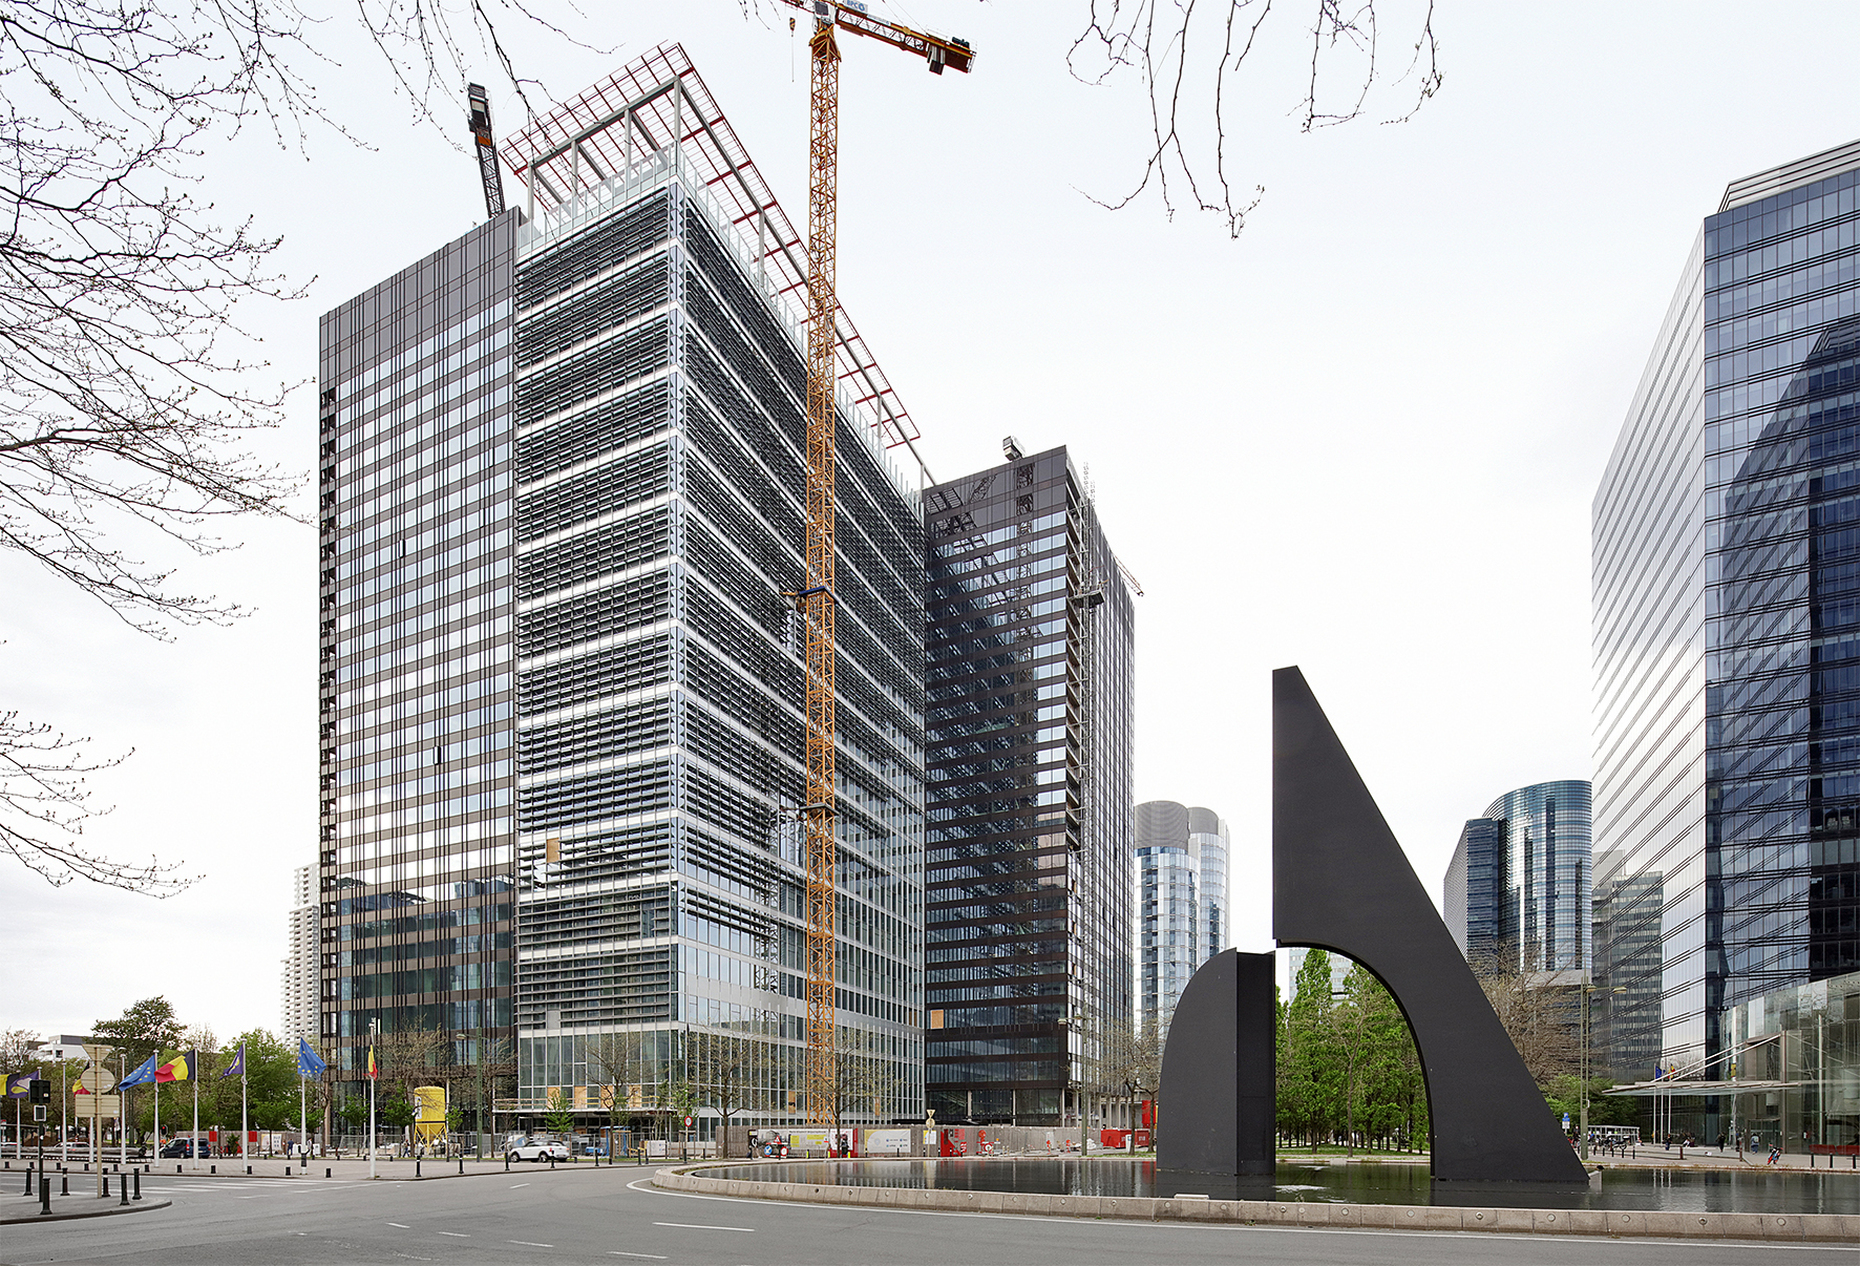
Belgium, also had its own ‘Manhattan Project’. Unlike the US project of the same name, however, this one focused on urban development. In the wake of industrialisation, between 1850 and 1890, many people were drawn to that part of the Belgian capital which is now known as Quartier Nord or Noordwijk. The district, home mainly to working-class families, was reportedly very popular at the time and was characterised by a distinct cultural diversity and identity. Branded as “unhealthy”, the neighbourhood was subjected in the 1960s to the largest land-expropriation campaign in Belgian history, in the course of which it was largely razed to the ground: the Manhattan Project. The ultimate aim was to establish a financial district here modelled on New York, characterised by orthogonal streets and high-rise towers. Consequently, on the one hand, buildings in the former working-class neighbourhood were demolished across an area of 53 hectares, whilst on the other, work began on the redevelopment of the site north of Place Rogier, which had been freed up by the demolition of the old North Station in 1956. The development plan was approved on 17 February 1967 by the then Prime Minister, Paul Vanden Boeynants. Today, the area lies immediately to the west of the Gare du Nord.
The result is a financial and commercial district comparable to London’s Docklands or La Défense in Paris. A central element of the 1960s planning was the junction of Boulevard Simon Bolivar, running east-west, and Boulevard du Roi Albert II, running north-south. Here, eight high-rise towers were to form the centrepiece of the business district, with two orthogonal towers per block. There are historical visualisations from that period which illustrate the concept well: on the one hand, the separate traffic routes for cars and pedestrians; on the other, the blocks forming the base, from which the high-rise structures rise as a unified ensemble, entirely in keeping with the urban vision of architectural modernism.
Already outdated after 40 years
The Belgian World Trade Centre was also part of this complex. Originally, it was intended to comprise two blocks – that is, four towers, each just over 100 metres high. Three were completed between 1972 and 1983; the fourth was never built. For around 16 years, plans have been under consideration to build the fourth tower after all, whilst – in what is almost an ironic twist of history – it has become increasingly clear that the first two towers, dating from 1972 and 1976, no longer meet today’s standards in terms of working environments on the one hand and energy efficiency on the other.
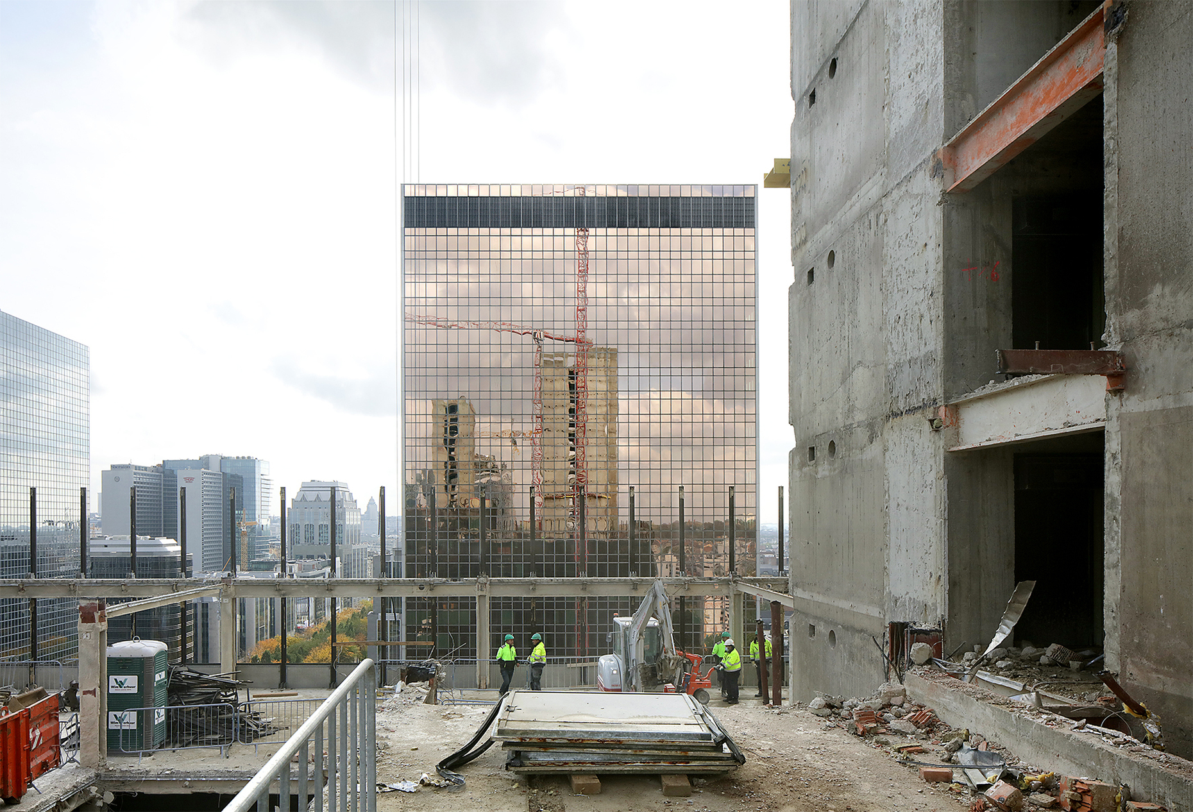
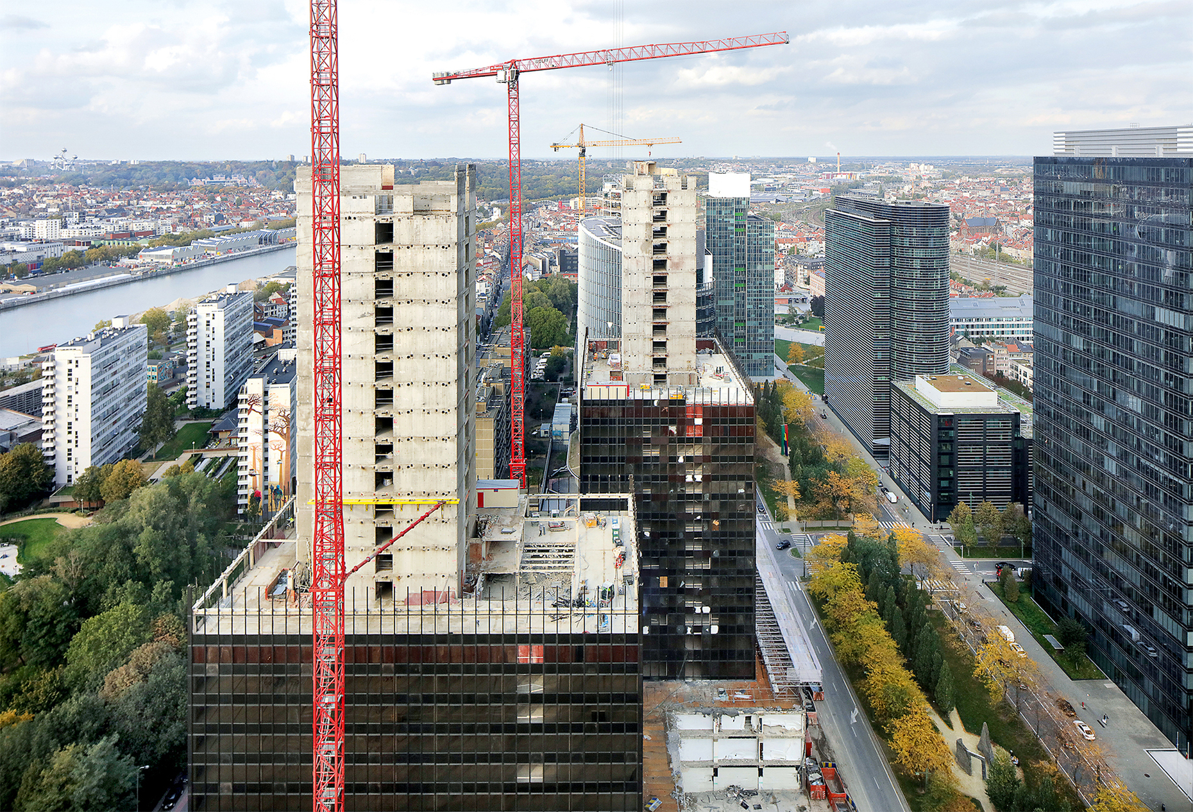
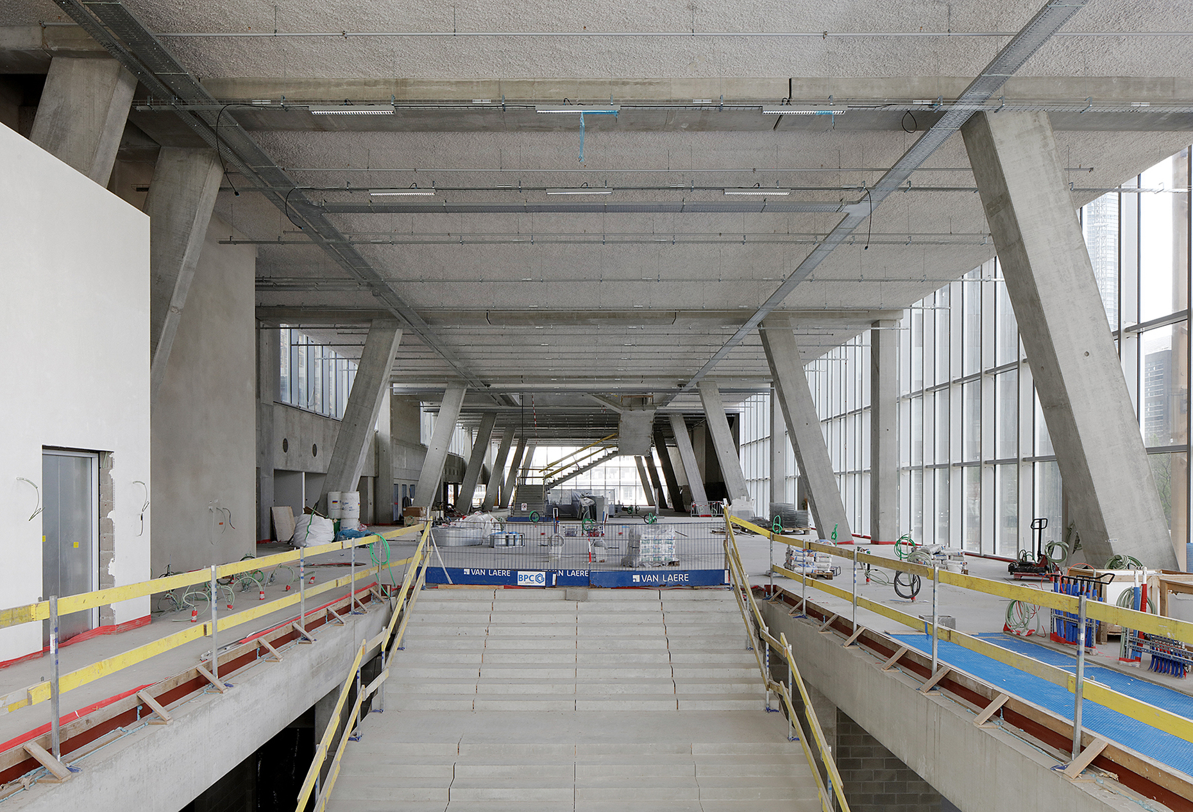
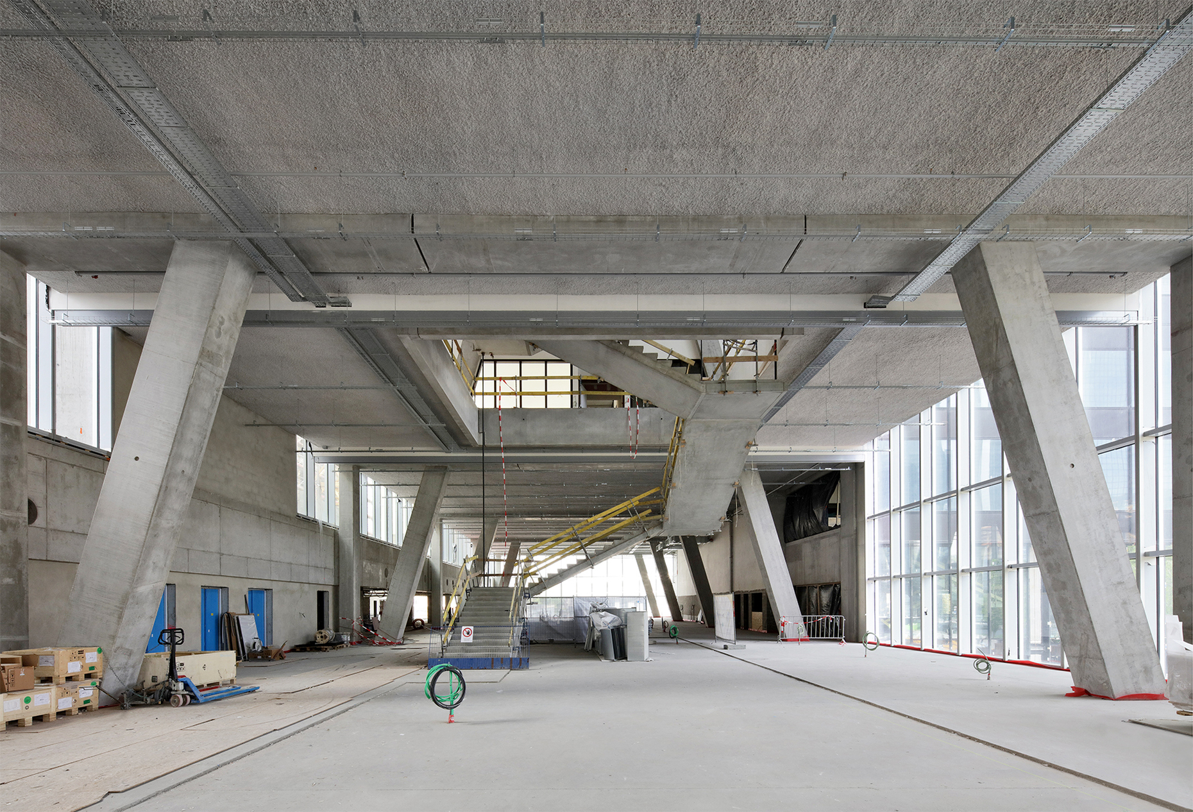
To this end, the consortium comprising the architectural practices 51N4E, Jaspers-Eyers Architects (both based in Brussels) and l’AUC (Paris) subjected the pair of high-rise buildings to a thorough structural assessment. The aim was to reconcile the maximum possible reuse of materials with the structural constraints of the existing buildings. To this end, the load-bearing cores of the towers and the basement levels of their shared base were retained; however, for structural reasons, the floor slabs of the high-rises were not. During the demolition phase, which began in 2020, only two very slender, 30-storey concrete cores remained standing at times. Despite the partial demolition, this approach enabled 171,000 tonnes of material to be salvaged, corresponding to around 85 per cent of the original building mass – over 70,000 cubic metres of concrete.
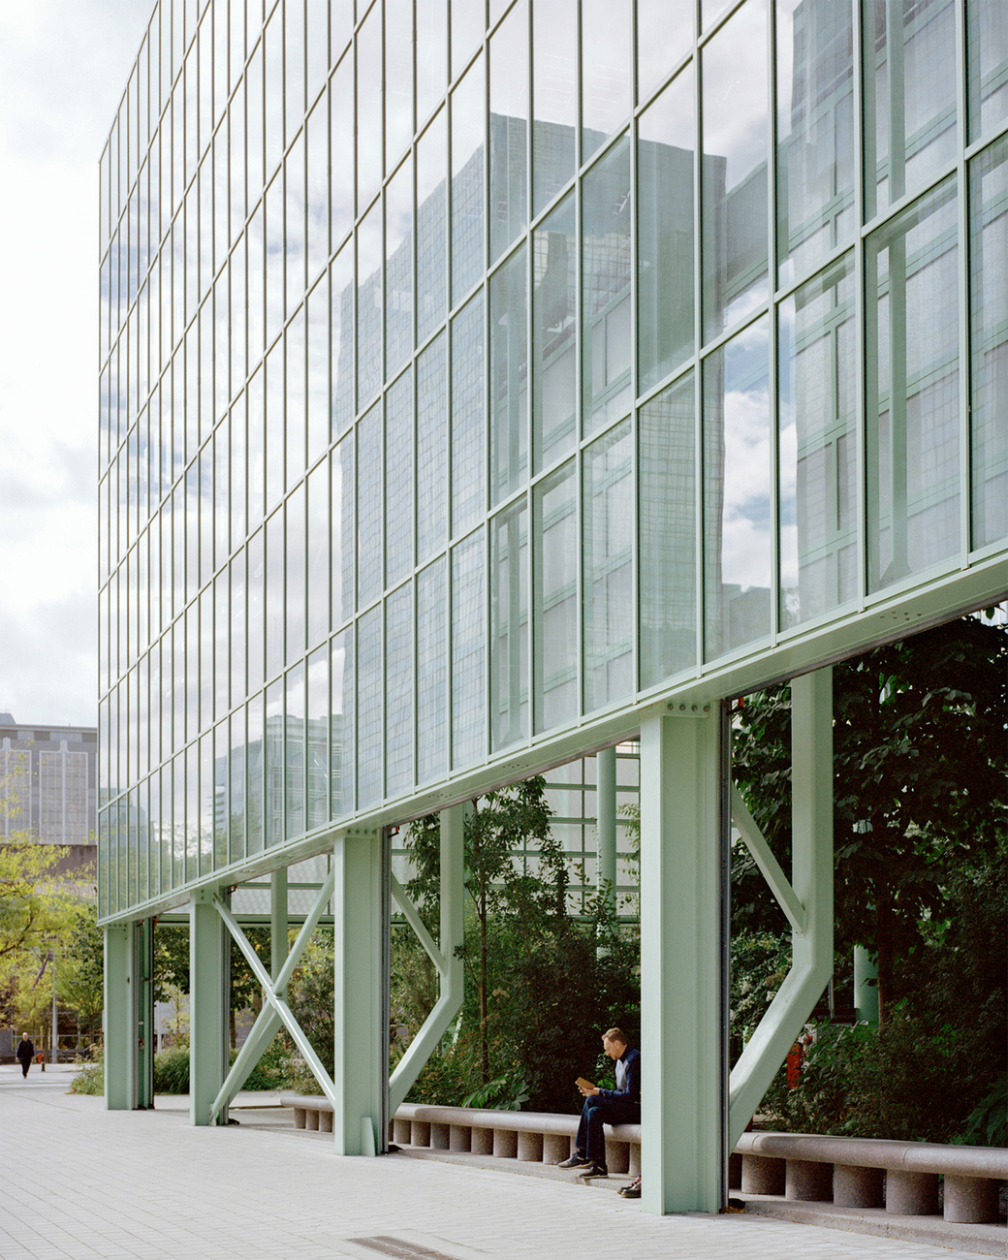
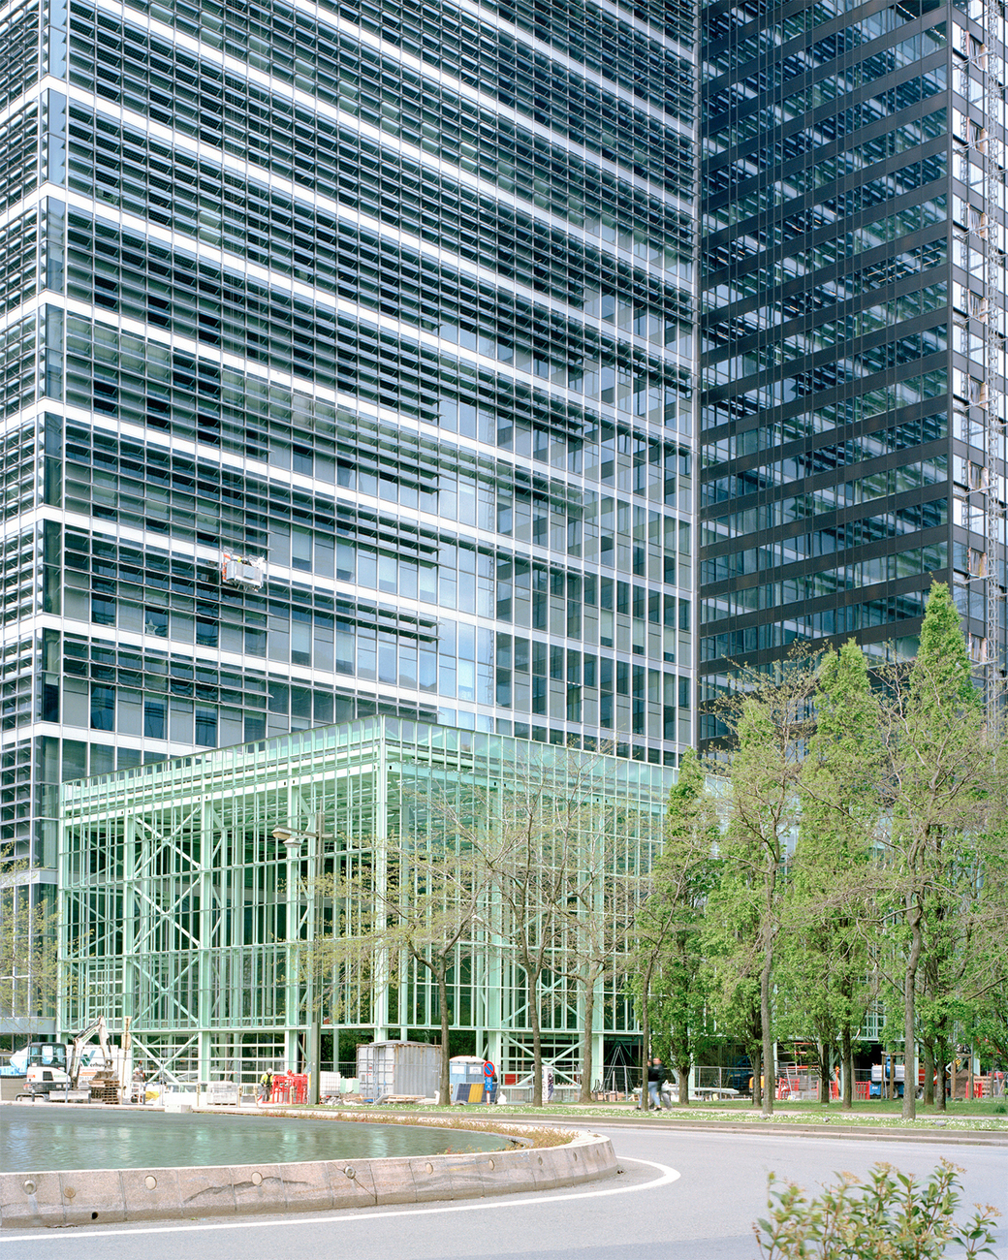
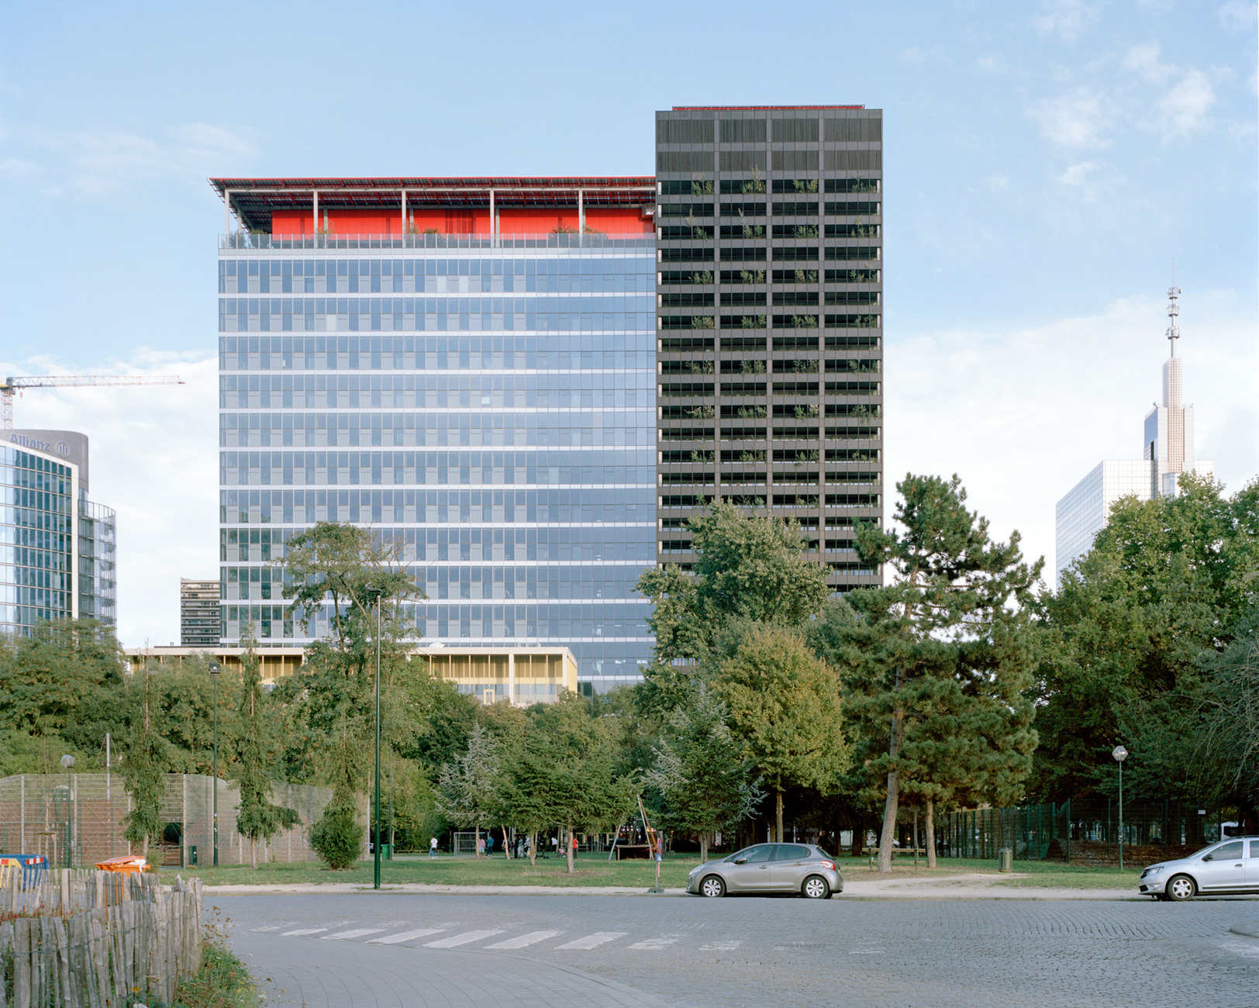
A new, shared base for the entrance areas was also constructed, as were two new high-rise buildings, whose external appearance is also a clear reminder of the era of their predecessors. They distinctly exude the charm of the International Style. Between the two retained access cores, however, the consortium inserted a central connecting structure – clearly recognisable as an element of our present day. Finally, the most striking difference from the former World Trade Centre is the purpose of this hybrid of new construction and refurbishment: rather than serving solely as office space, the building is intended to house not only offices but also flats and a hotel, complemented by sports facilities, shops and green spaces; in the long term, the entire neighbourhood is to be restored to the dynamic, mixed-use district it was before the Manhattan Project.
A diverse mix rather than single-purpose
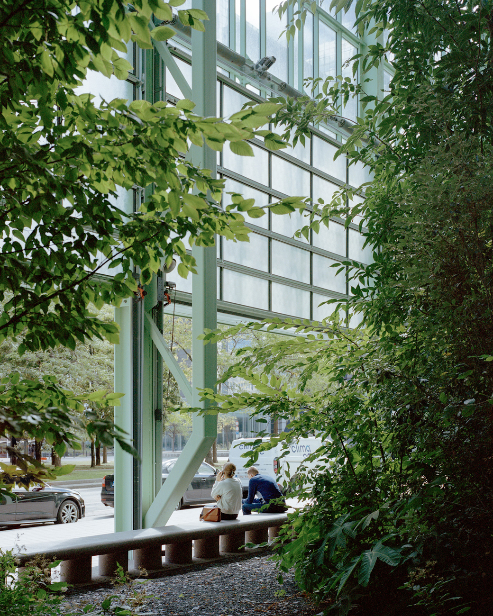
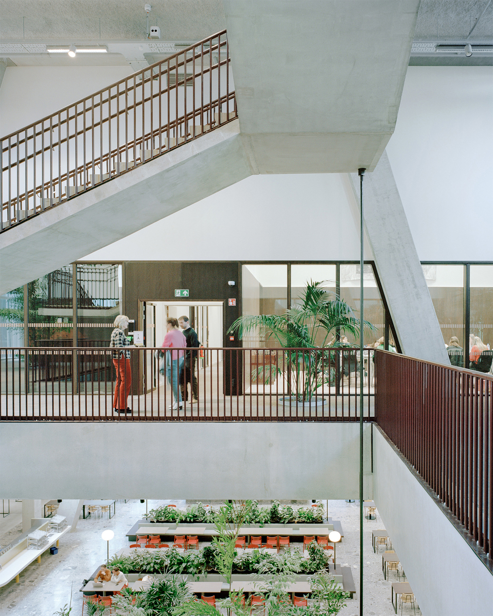
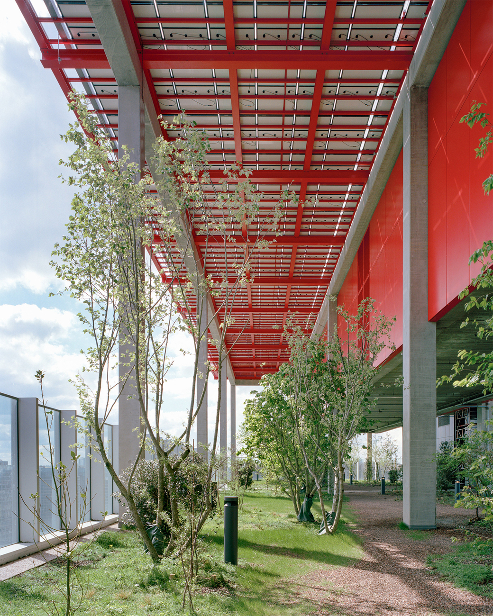
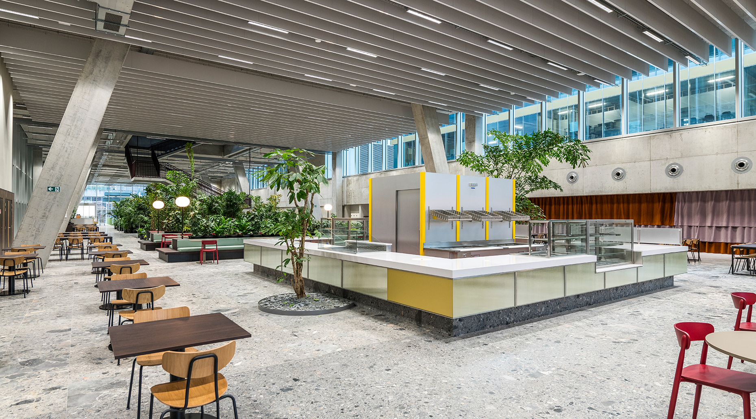
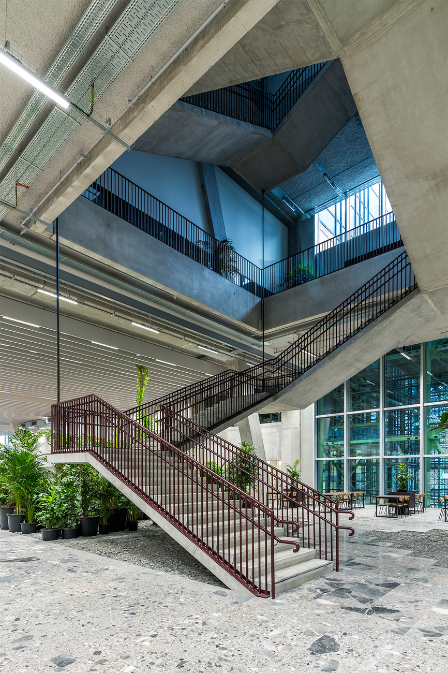
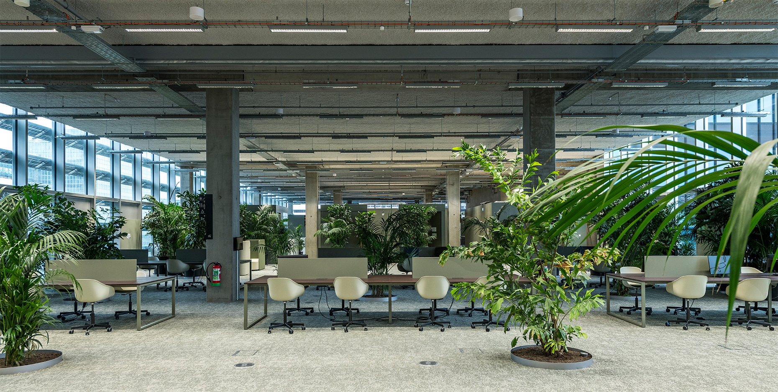
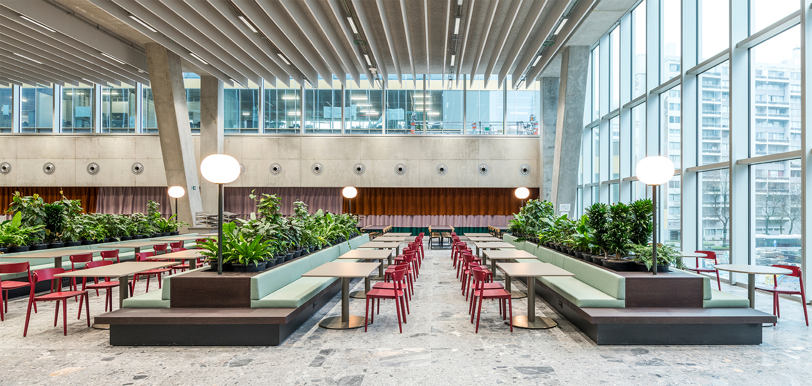
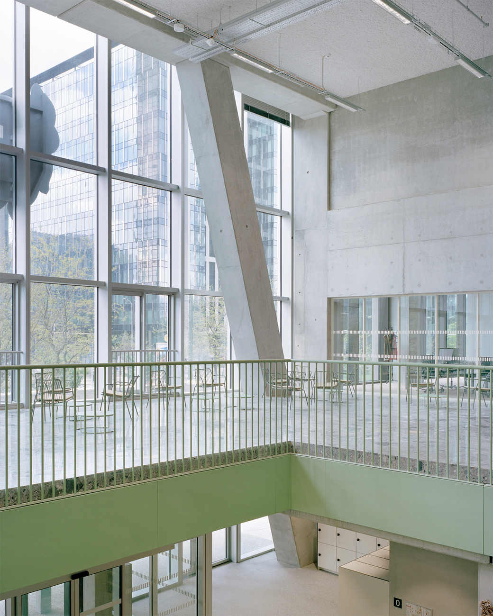
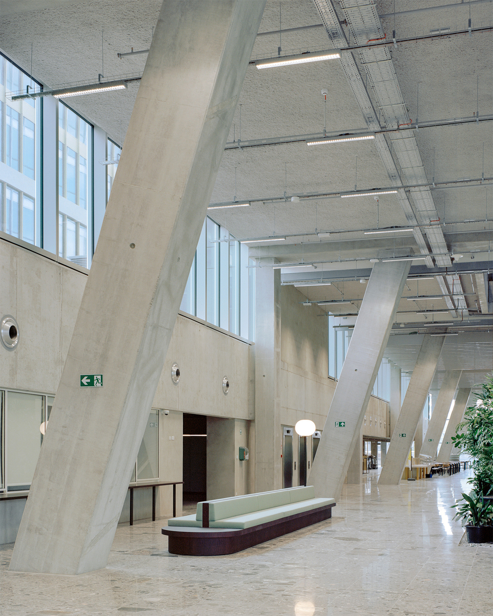
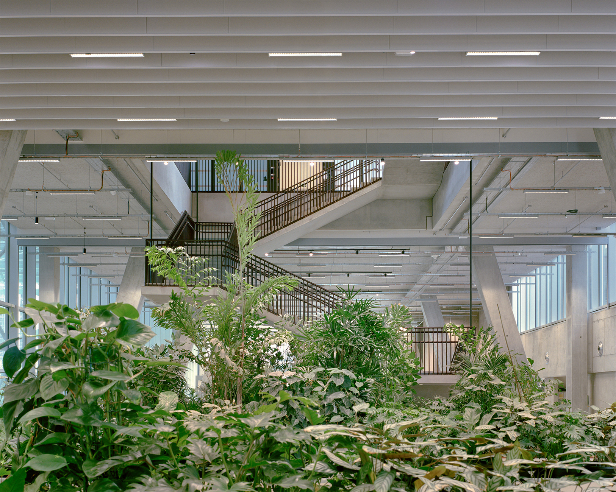
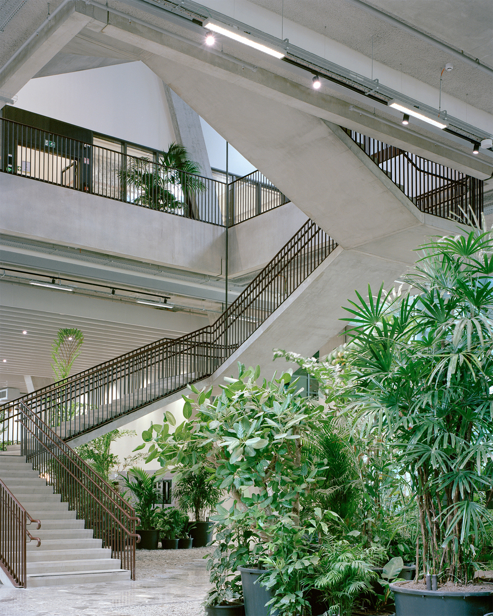
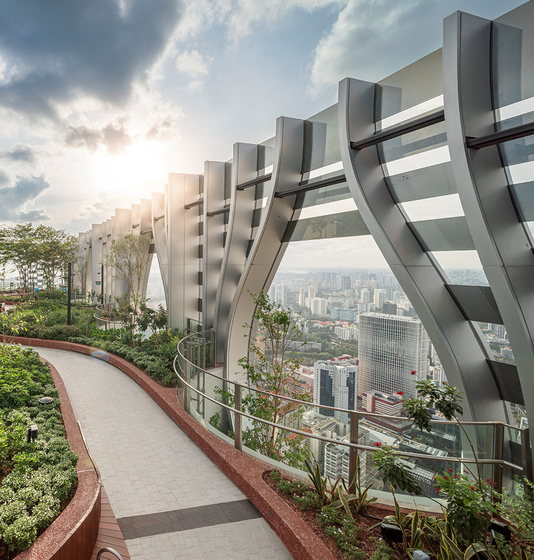
‘ZIN in No(o)rd’, as the complex is now called, also reflects this heterogeneity in its formal and aesthetic design. Two low-rise structures house public functions; with their exposed concrete surfaces, terrazzo floors and a profusion of green plants, they form transitional spaces between the urban environment and the interior of the building. The new transverse block, in turn, features interior spaces that are twice as high as those in the two outer towers. Raised floors allow for planters; as a flexible space, the structure serves to enable a variety of uses and can be adapted time and again in the future. The floors adjoining these flexible spaces alternate between office space, residential units and hotel rooms. And at the very top, all this is rounded off by a public roof terrace on the 29th floor.
Instead of a large-scale structure that is bustling during business hours but largely deserted in the evening and at night, a building has been created that is lively around the clock and full of diversity. What has been achieved here at the level of a single building could serve as an example for the entire neighbourhood – indeed, as a prototype for many comparable cases of post-war modernist monofunctional architecture. To this end, the building was nominated for the EU Mies Award this year and has recently been awarded the International High-Rise Prize. Alongside other award-winning high-rises, it will be on display until 4 April 2027 as part of the ‘Best Highrises’ exhibition at the German Architecture Museum in Frankfurt am Main. The award ceremony for the architectural practices 51N4E, Jaspers-Eyers Architects and l’AUC will take place on 3 November at 6.30 pm at Frankfurt’s Paulskirche.
Best High-Rises. International High-Rise Award 2026/27
5 November 2026 – 4 April 2027
Vernissage with short lectures by representatives of the finalists:
4 November 2026, 5 p.m.
Deutsches Architekturmuseum (DAM)
Schaumainkai 43
60596 Frankfurt am Main
Tue to Sun 11am–6pm
Wed 11am–8pm