STYLEPARK PEDRALI
A gentle metamorphosis
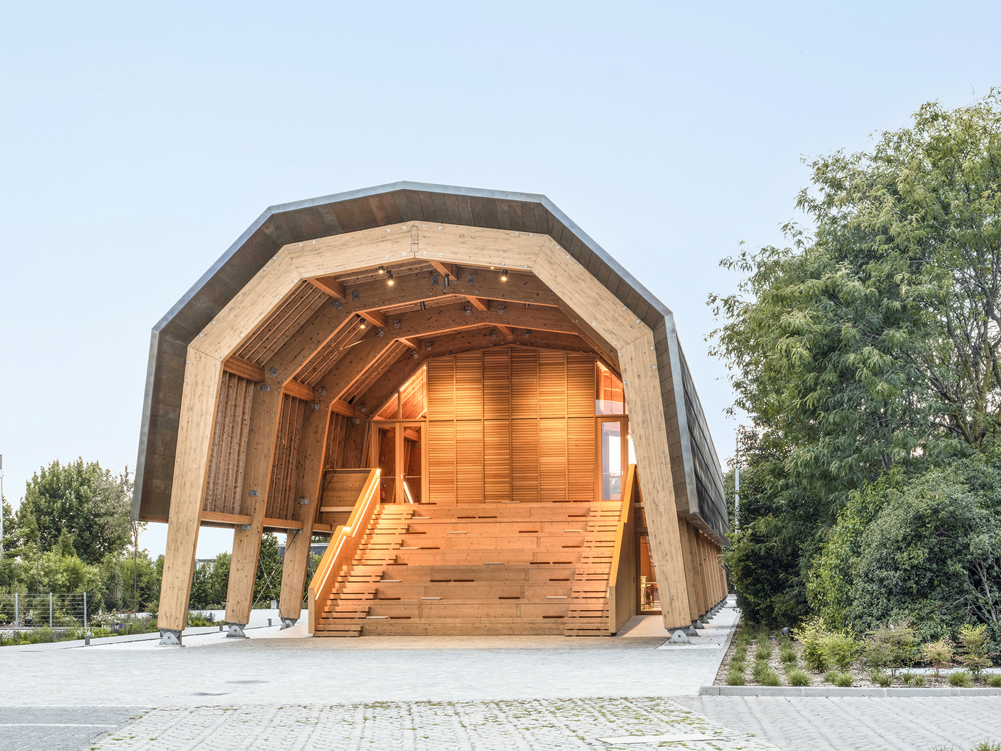
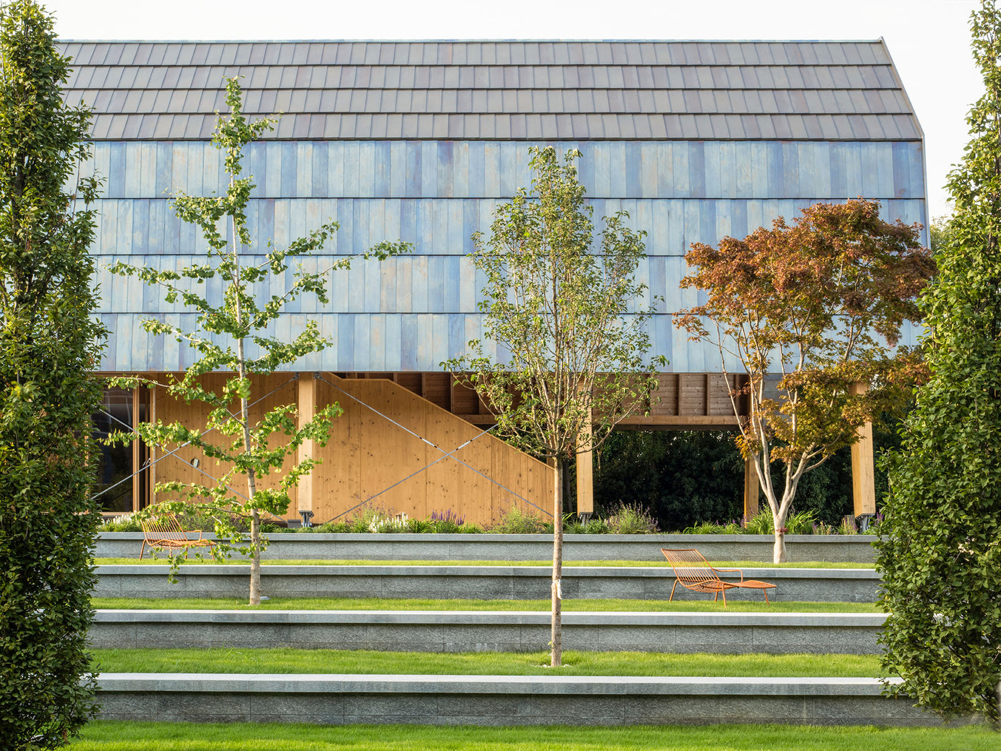
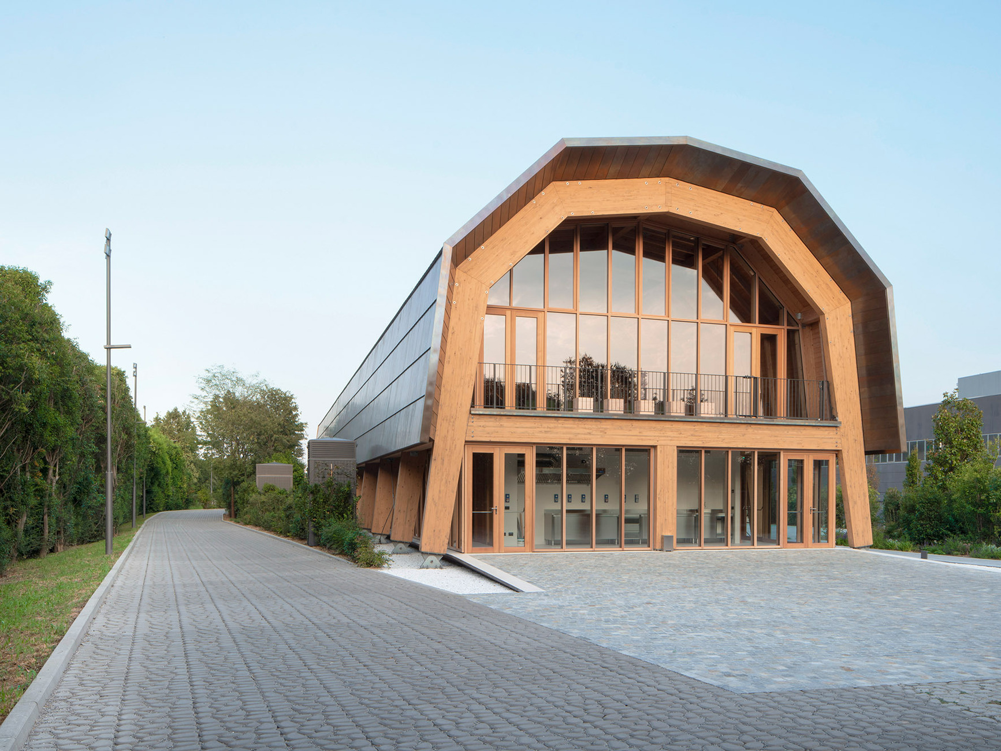
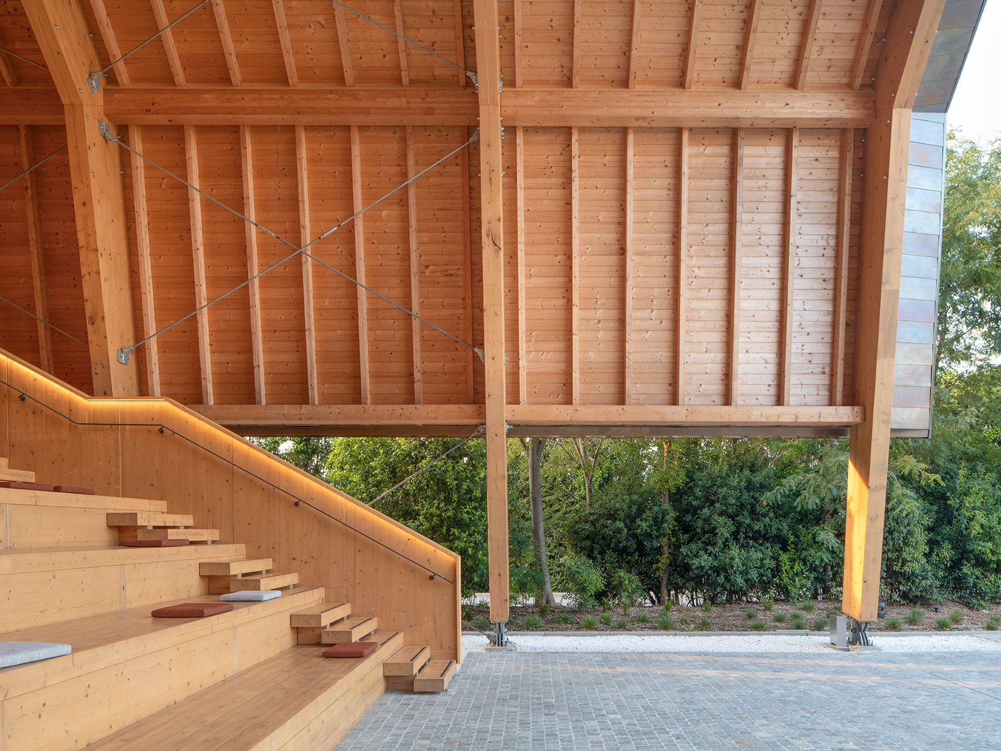
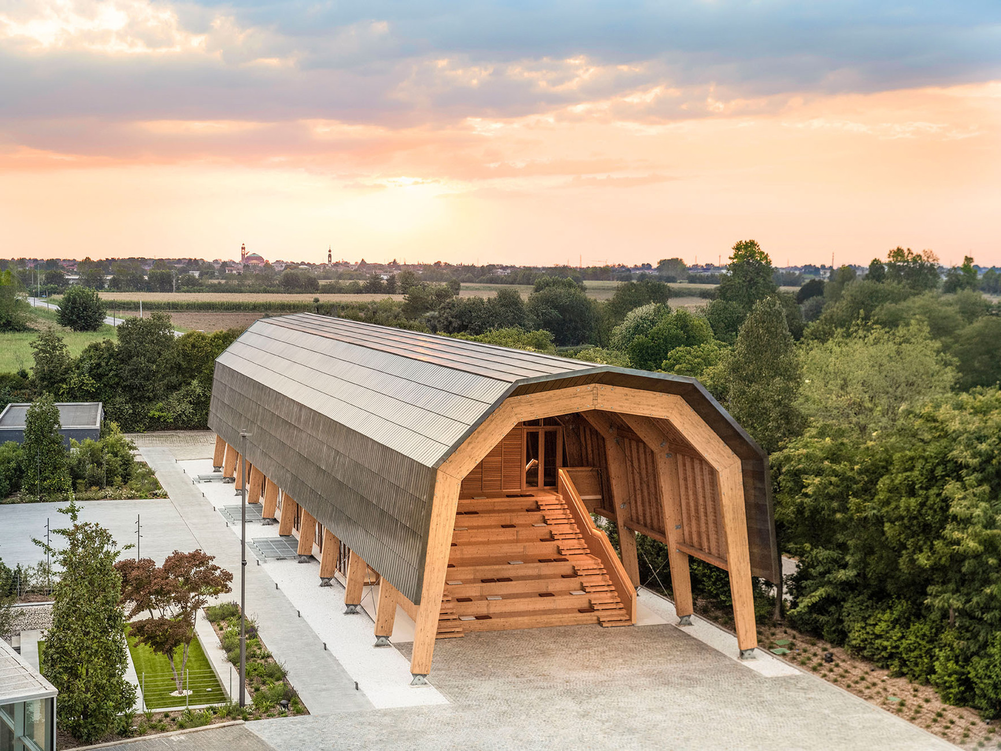
With its curved roof and sturdy wooden supports, the Pavilion holds a prominent position on the Pedrali site: the structure is 50 metres long, 12 metres wide and 9 metres high. Despite these dimensions, it appears remarkably compact and precisely proportioned. Wood and stone characterise the elegant appearance and anchor the architecture within its landscape context. For Michele De Lucchi, founder of AMDL CIRCLE, wood is far more than just a building material: “The longer I work with this material, the more I realise just how extraordinary it actually is.” It is precisely the material’s everyday presence that often obscures its special qualities. “This seemingly simple material, which has been with us for millennia, still holds countless secrets,” he says. And, with a view on planning, adds: “Every design carries with it a responsibility. Wood comes from life itself. We must respect not only the material, but also the life processes from which it arises.”
For this future-proof building, the existing structure has been carefully adapted to its new use. The timber roof was replaced by a brass cladding, which enhances the building’s durability whilst retaining the proportions and structural logic of the original roof. Furthermore, as part of the #Pedrali4Education initiative, the wooden shingles recovered during the roof restoration were repurposed into new objects and installations in collaboration with students from the La Traccia Art High School Centre in Bergamo. The Pavilion is powered by photovoltaic panels and a new geothermal energy plant, contributing to its overall energy needs.
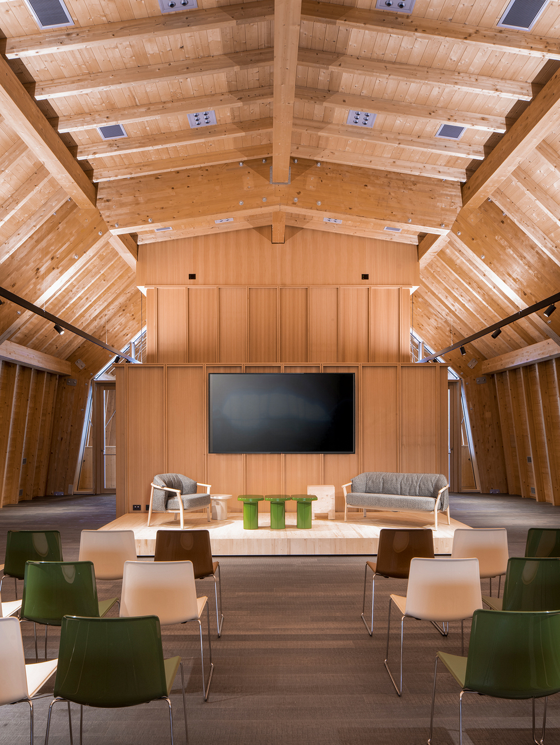
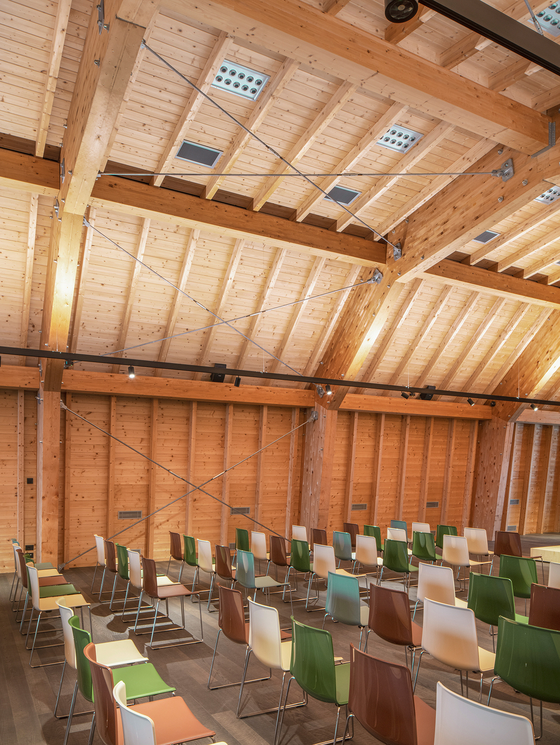
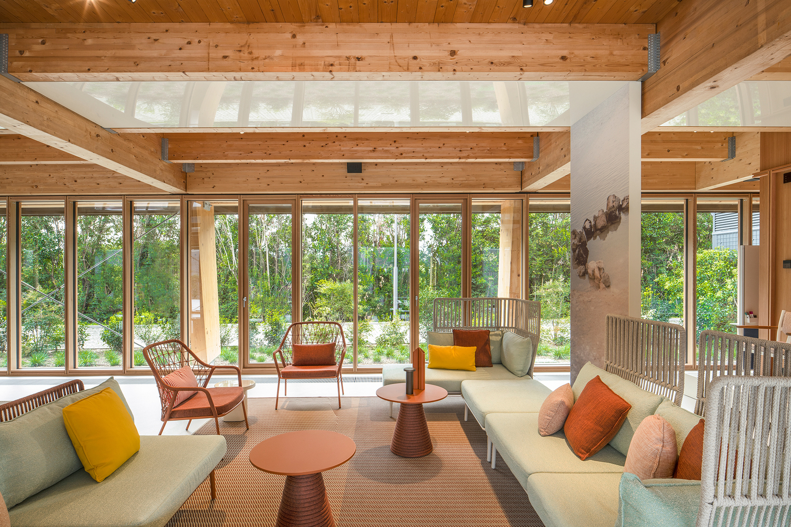
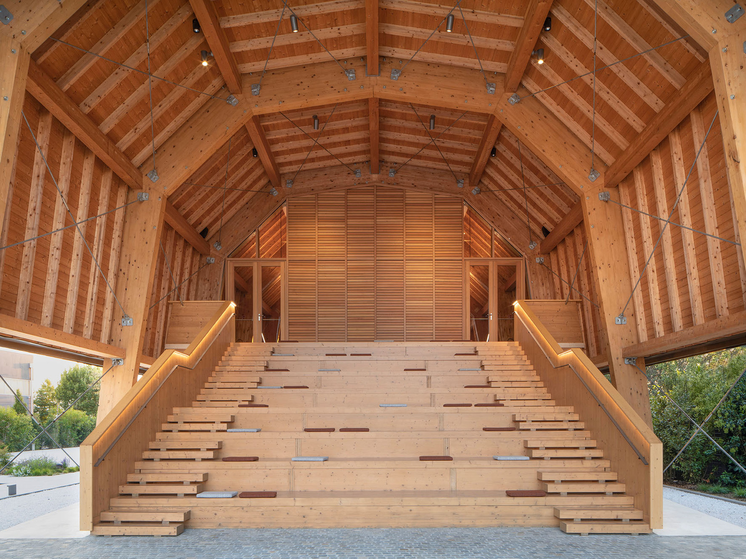
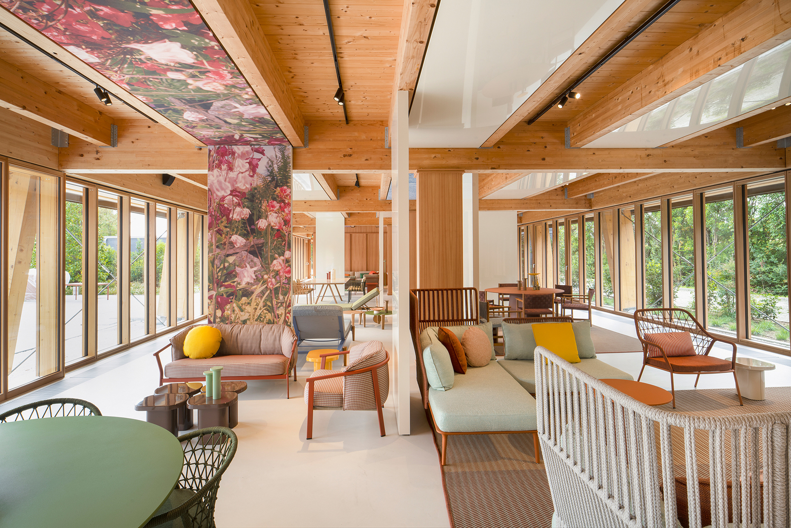
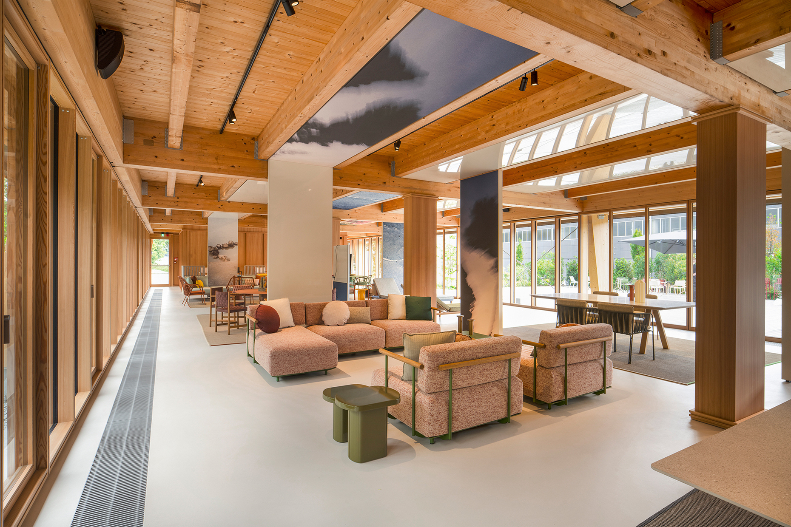
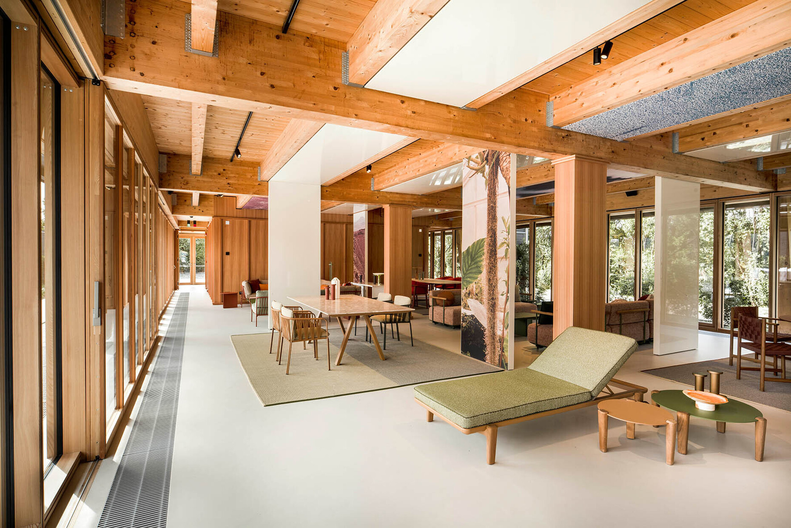
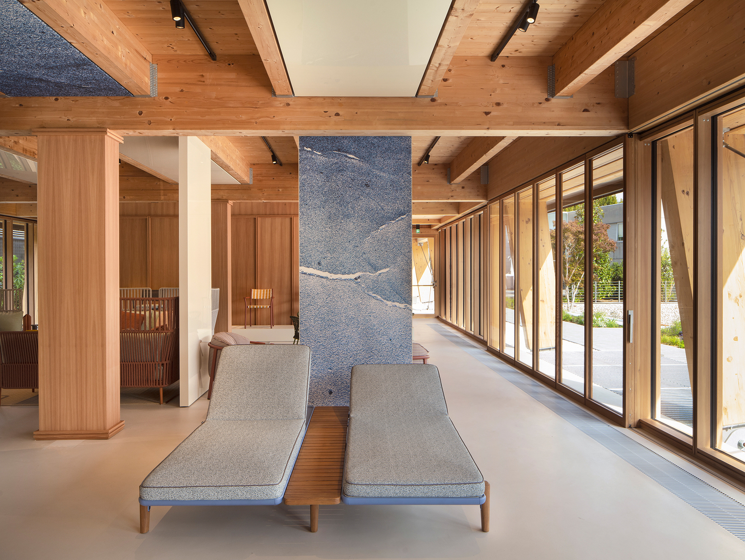
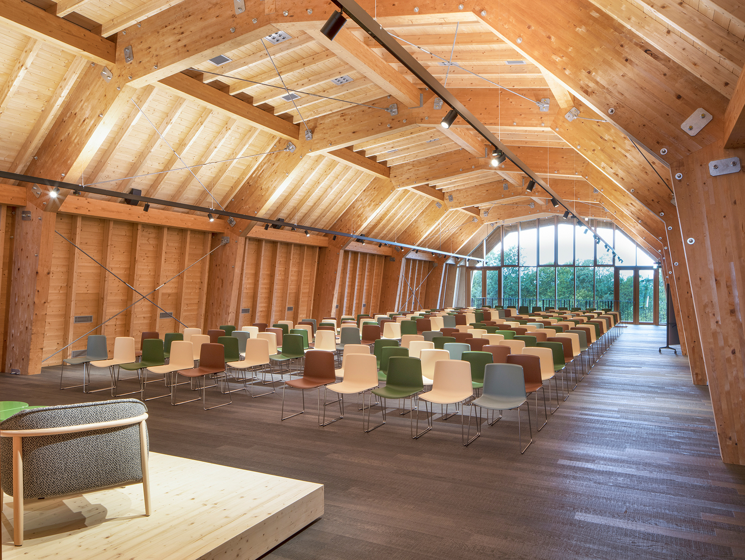
In keeping with AMDL CIRCLE's humanistic approach, the interiors were subsequently redesigned: visitors enter the upper floor via the front-facing arena, where an auditorium for lectures, exhibitions and educational programmes has been created. The spruce timber structure, the oak flooring and the vaulted roof offer a warm, almost homely atmosphere, whilst the space can be used flexibly. The open timber structure on the ground floor has been fitted with large-scale glazing, connecting the interior and exterior spaces. A showroom for Pedrali’s outdoor collections, conceived by the Milan-based DWA Design Studio, has been set up here. Free-standing, vertical elements divide the space and create a sequence of different spatial configurations and sightlines without forming fixed boundaries.
The photographs by the Italian photographer Alecio Ferrari also contribute to the spatial design in their own way: the works, displayed on fabric backdrops, lend the showroom a calm, contemplative atmosphere. In his work, Ferrari explores the relationship between nature and culture, as well as humanity’s ambivalent connection with its environment.
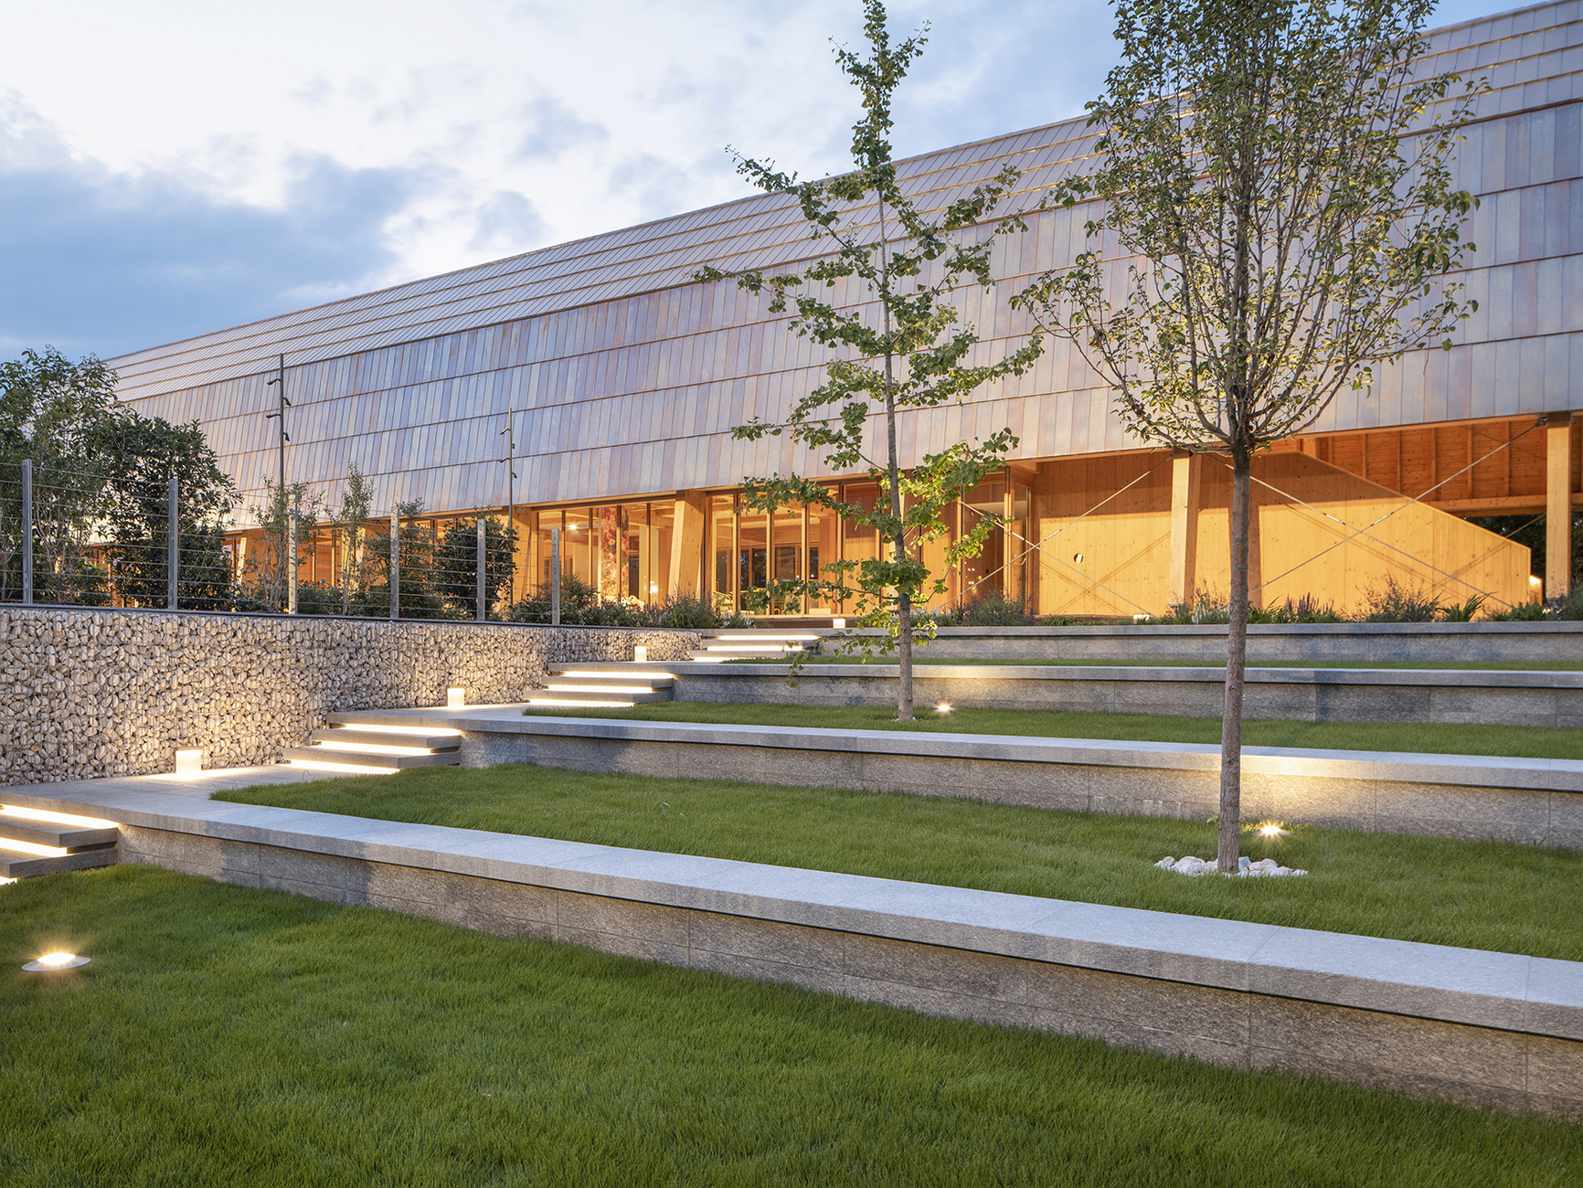
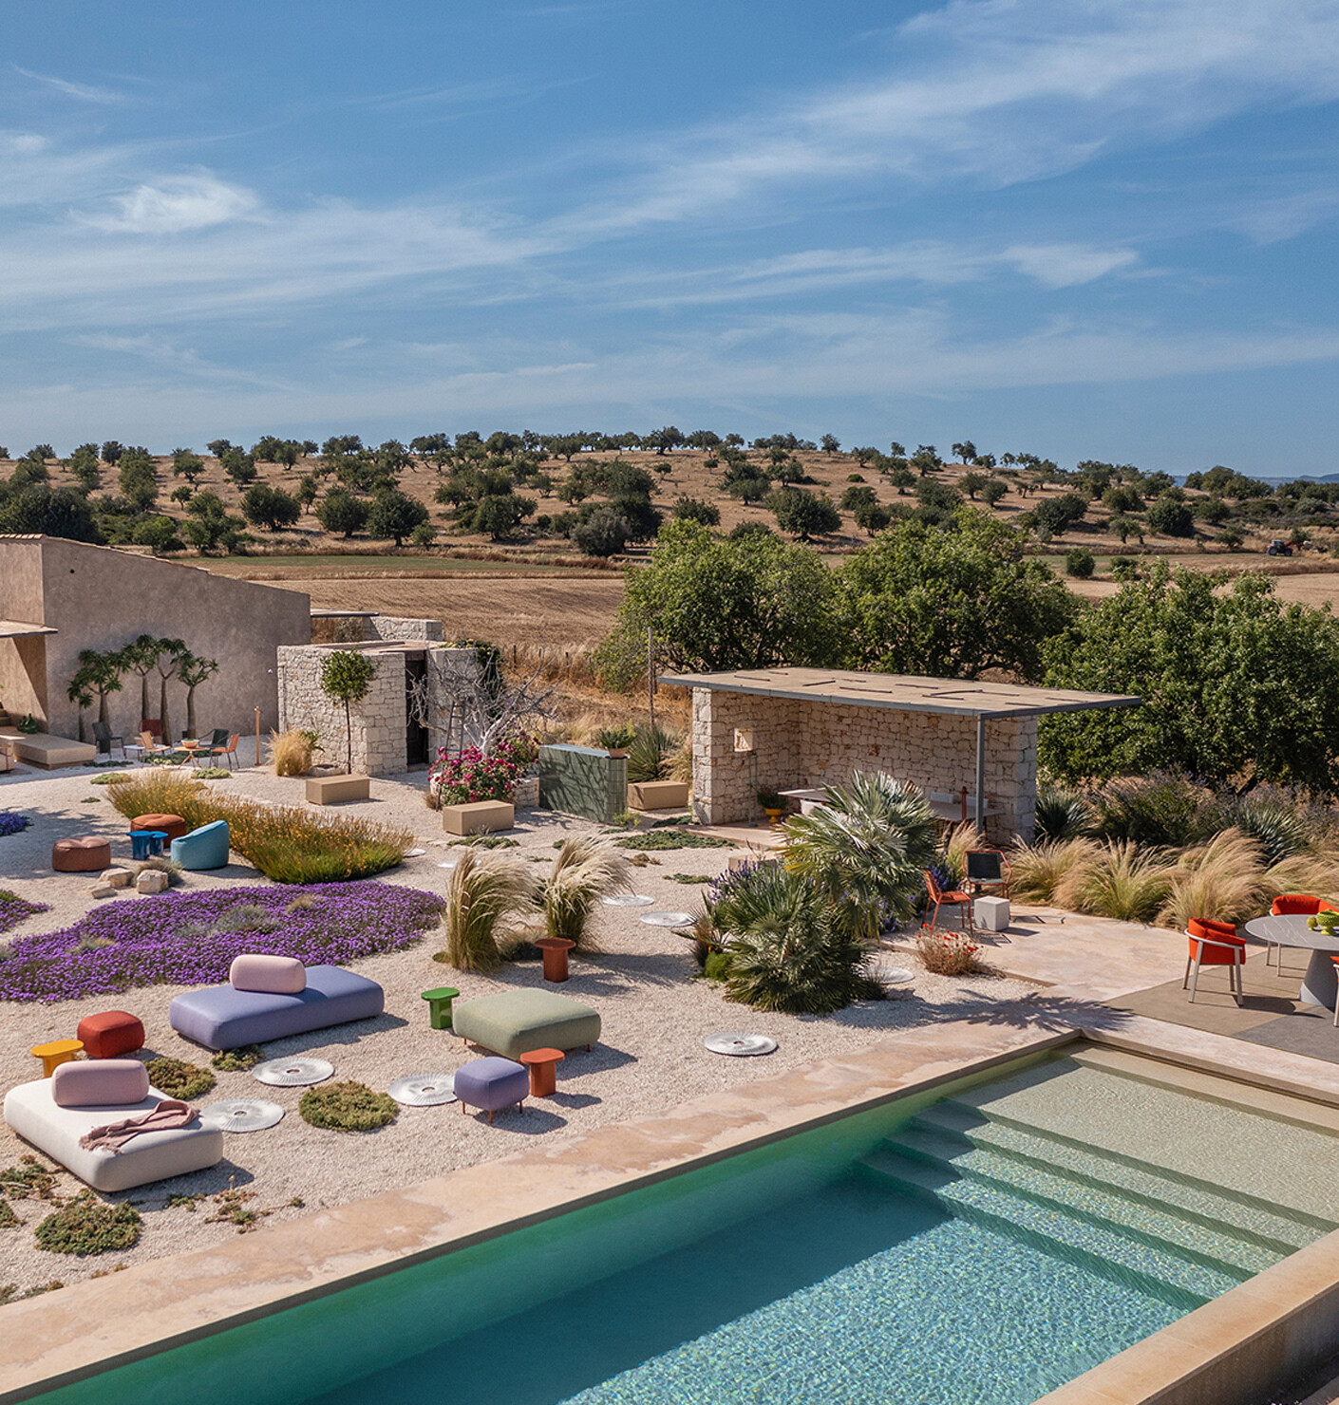
Architecture, design and the unobstructed view of the landscape thus interact with one another. When asked how the multifunctional structure came about, Michele De Lucchi says: ‘Through experimentation, through constant trial and error. Today, everything is an experiment. We are in the midst of an ongoing process, in a time full of possibilities.’ The new terrace has been designed as an integral part of the architectural concept and reinforces the continuity between the interior and exterior spaces. The large-format glazing opens up the showroom to the open space and connects both areas to form a spatial structure. Luserna stone paving, terraced green spaces and seasonal planting emphasise the interplay between architecture and landscape and transform the outdoor areas into high-quality spaces for relaxation and events.
The complex is complemented by the approximately one-kilometre-long Pedrali Path, which opens up the site and connects it to the surrounding open spaces. “It was a wonderful opportunity to further develop something that was originally intended only for a limited period,” says Michele De Lucchi. Even during the design phase, he had been wondering how this architecture could endure in the long term. "Architecture is a form of transformation. That is precisely why this project is particularly interesting, because it embodies so many stories.”
With its impressive auditorium, flexible exhibition spaces and newly designed outdoor areas, the Pedrali Pavilion has become a remarkable place where current topics in design, production and architecture can be explored together.